
















Address
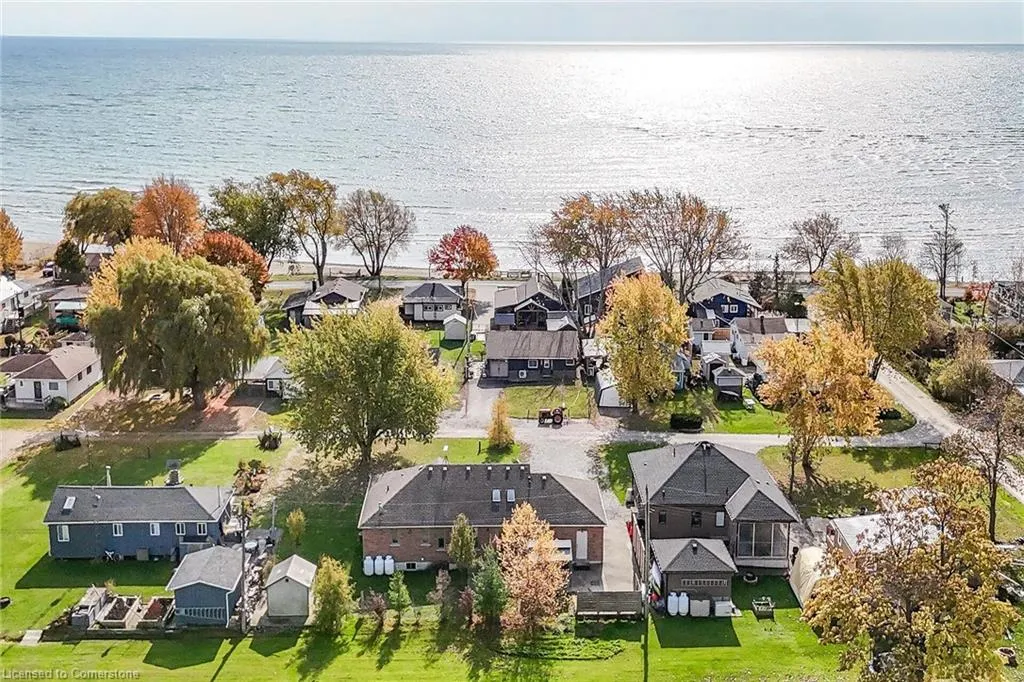
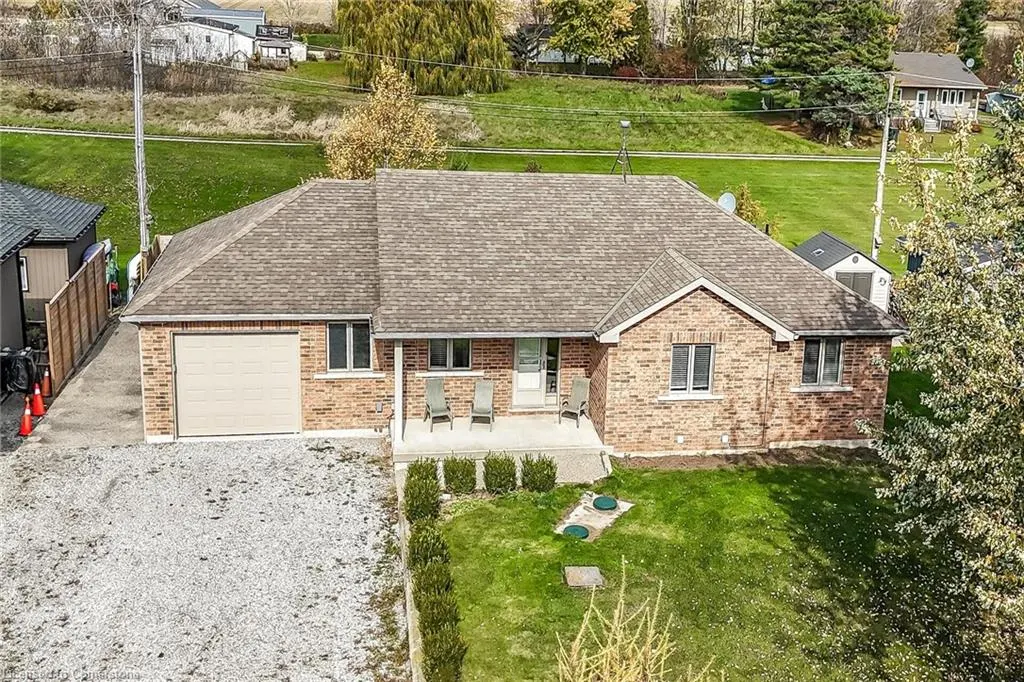
29 Lakeview Lane, Selkirk, ON
Price
$ 750,000
Property Attributes
- ID#40735637
- TypeSingle Family
- Listing Status Active
- CitySelkirk
- AreaWalpole
- Neighbourhood883 - Selkirk
- Postal CodeN0A 1P0
- StyleBungalow
- Year Built2010
- Taxes$ 2120
- Price$ 750,000
- Bedrooms6
- Full Bathrooms3
- Half Bathrooms0
- Sqr Footage1358
Data Source:
REALTORS® Association of Hamilton-Burlington (RAOHB)
Property Description
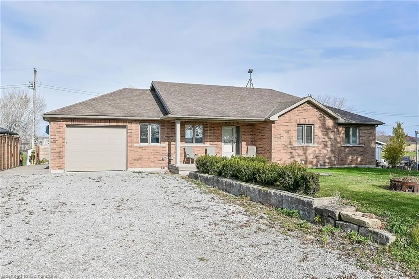
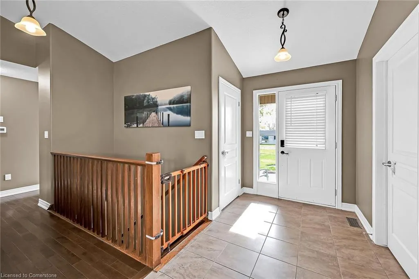
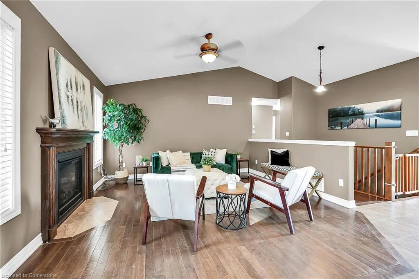
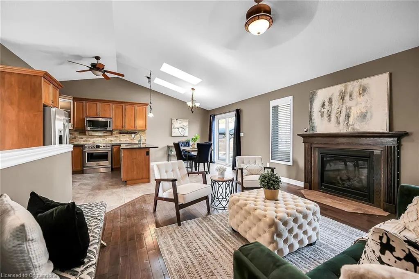
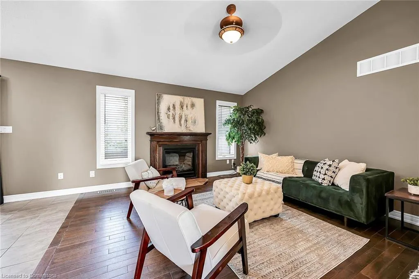
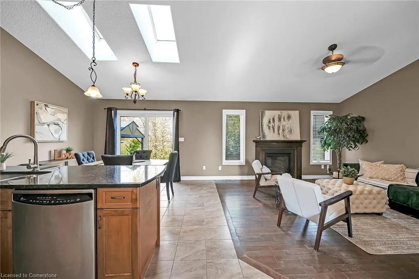
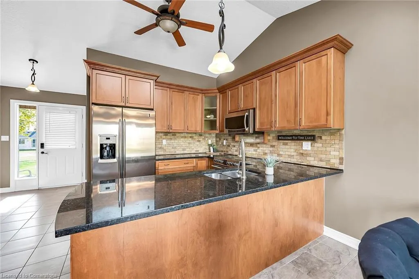
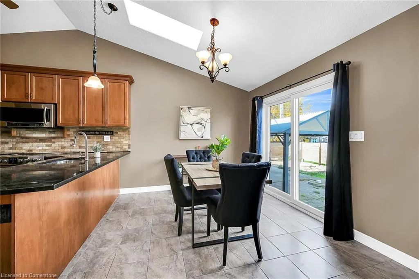
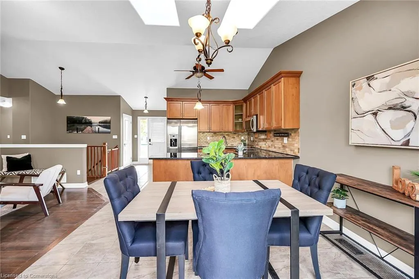
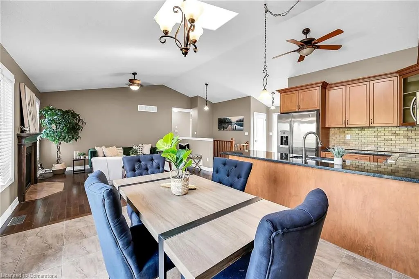
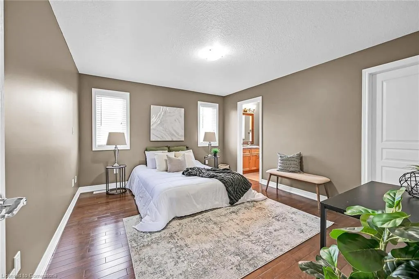
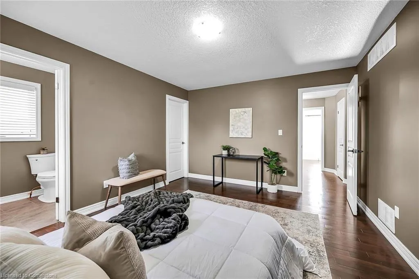
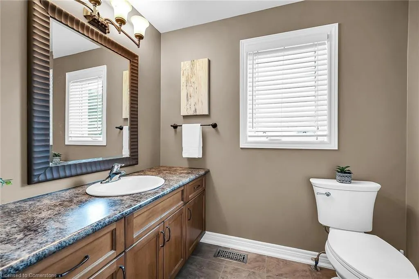
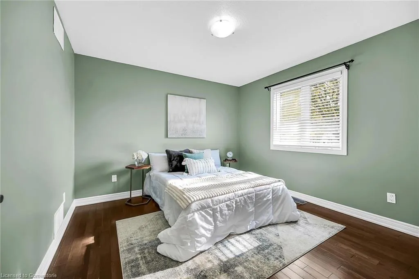
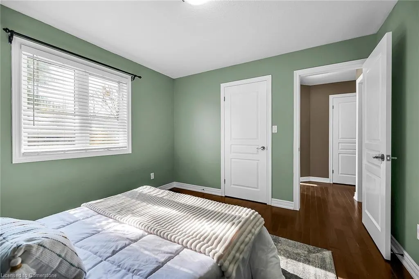
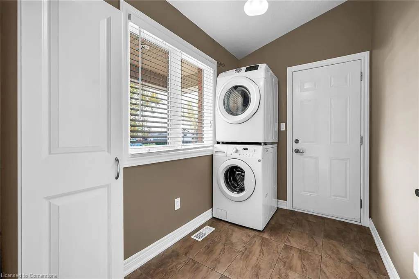
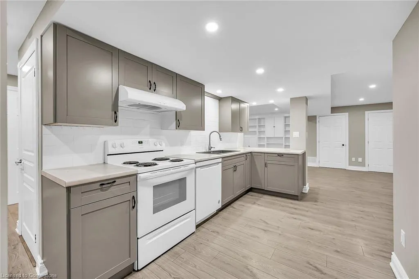
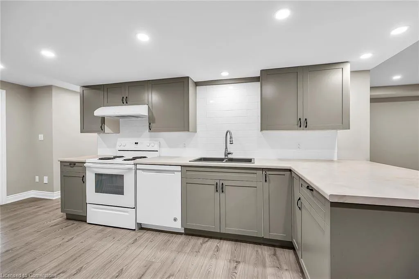
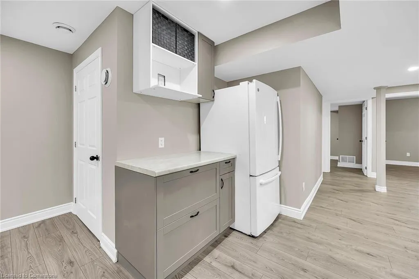
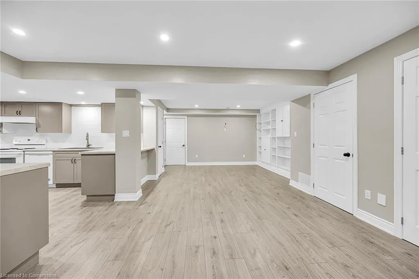
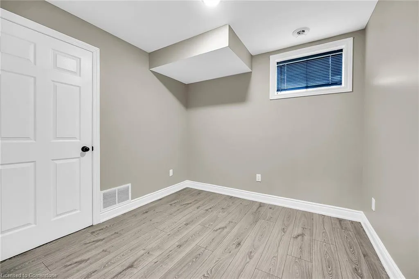
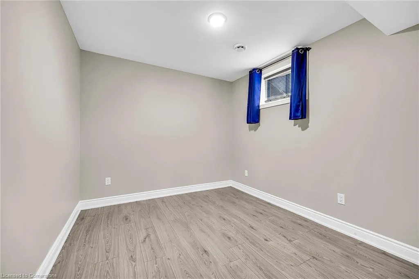
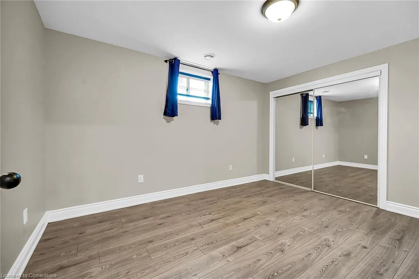
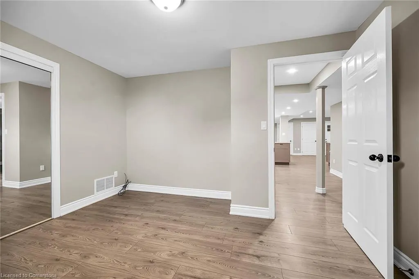
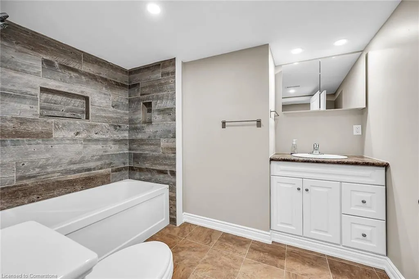
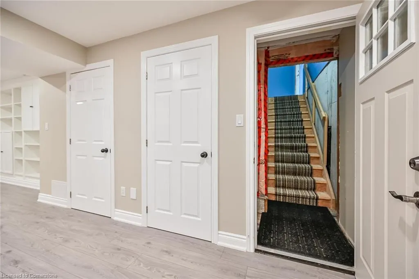
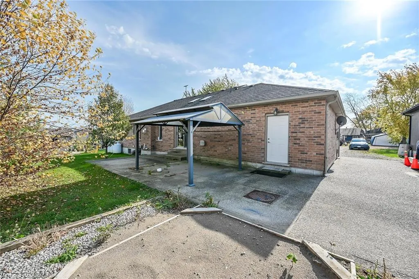
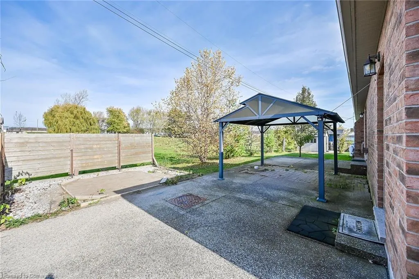
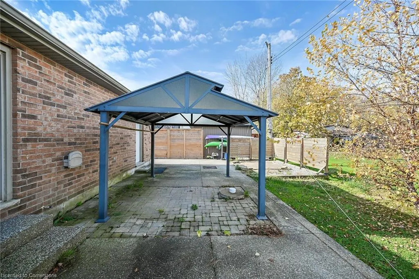
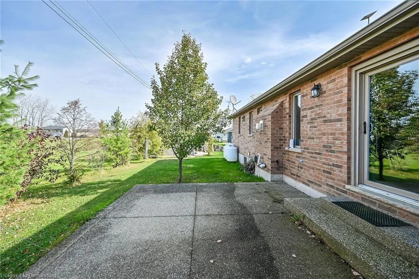
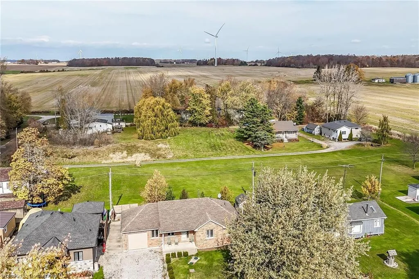
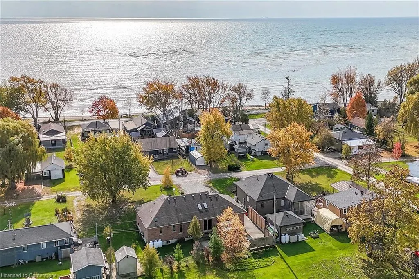
EXTREMELY RARE - 2 FAMILY HOME FRESHLY PAINTED & REDECORATED - VACANT & MOVE-IN READY! Check out this beautifully presented executive style multi-generational home boasting a relaxing life-style found only at Lake Erie. Less than a 50 min commute south of Hamilton is where you will find this impressive 2010 custom built - fully segregated 6 bedroom/2 family brick bungalow positioned on 100'x100' double lot fronting on quiet secondary street one block north of Lakeshore Road with deeded ROW to the renowned golden sand beaches short stroll away- 20 mins east of Port Dover's popular amenities near Selkirk. The main level introduces 1358sf of stylish living area incs dramatic cathedral ceilings & hardwood flooring accenting “Dream” kitchen sporting ample cabinetry, dinette w/sliding door walk-out to 576sf concrete entertainment pad & bright/spacious living room. Continues to primary bedroom ftrs 3pc en-suite & walk-in closet, 2 additional bedrooms, 4pc bath, laundry station & access to 537 oversized garage. Tastefully appointed 1482sf lower lower level ftrs open concept kitchen w/pantry, dining/living room combination, 3 bedrooms, 4 pc bath, laundry station & garage staircase walk-up access. Extras - p/g furnace, AC, versatile 420sf side concrete pad extending to back yard, 10x12 multi-purpose w/concrete floor & hydro, 2 fridges, 2 stoves, 2 dishwasher, 2 washers, 2 dryers, microwave, c/vac, 2000 gal water cistern & supplementary drilled well - ideal for outdoor gardening/irrigation. Escape the City's hustle & bustle - come down to "THE LAKE" & really learn to "LIVE" - The Selkirk Way!
| Price History | |
|---|---|
| 6/2/2025 | Listed $750,000 |
General Features
| Sewer | Septic Tank |
|---|---|
| Heating | Forced Air,Propane |
| Cooling | Central Air |
| Roof | Asphalt Shing |
| Zoning | H A13F2 |
| Garage Spaces | 1 |
| Architectural Style | Bungalow |
| Construction Materials | Brick |
| Pets Allowed | Yes |
| Year Built | 2010 |
| View | Clear |
| Topography | Level |
| Property Subtype | Single Family Residence |
| Waterfront Features | Lake/Pond |
| County | Haldimand |
| New Construction | No |
| Property Type | Residential |
| HOA | No |
| Attached Garage | Yes |
| Garage Y/N | Yes |
| Other Structures | Shed(s) |
| Total Rooms | 18 |
| Full Baths | 3 |
| Status | Active |
| Directions | HIGHWAY 3 TO HALDIMAND RD 12 TO LAKESHORE RD TO LAKE ERIE LANE TO LAKEVIEW LANE |
| ModificationTimestamp | 2025-08-01T17:02:29.083Z |
| City | Selkirk |
| Senior Community Y/N | No |
| Open Parking Spaces | 4 |
| MLS Area | Walpole |
| Carport Y/N | No |
| HOA Fee 2 Frequency | Monthly |
| Land Lease Y/N | No |
| Tax Annual Amount | 2120.54 |
| Property Condition | 6-15 Years |
| Lease Renewal Y/N | No |
| MLS Area Minor | 883 - Selkirk |
| Additional Parcels Y/N | No |
| Building Area Units | Square Feet |
| Standard Status | Active |
| Year Built Source | Other |
Interior Features
| Interior Amenities | Central Vacuum,Other |
|---|---|
| Basement | Full,Finished |
| Kitchen Level | Basement,Main |
| Air Conditioning Y/N | No |
| Heating Y/N | Yes |
| Window Features | Window Coverings |
| Fireplace Y/N | No |
| Above Grade Finished Area | 1358 |
| Laundry Features | In Basement |
| Total Bedrooms | 6 |
| Main Level Bedrooms | 3 |
| Main Level Bathrooms | 2 |
| Below Grade Finished Area Unit Type | Square Feet |
| Above Grade Finished Area Source | LBO Provided |
| Above Grade Finished Area Unit Type | Square Feet |
| Total Baths | 3 |
Exterior Features
| Parking Features | Attached Garage,Garage Door Opener,Gravel |
|---|---|
| Lot Features | Rural,Square,Park,Quiet Area |
| Water Source | Cistern |
| Total Parking | 5 |
| Inclusions | Central Vac,Garage Door Opener,Window Coverings,Attch Int/Ext Light Fixtures,Ceiling Fans,Bathrm Mirrors,10x12 Plastic Garden Shed With Hydro,2 Fridges,2 Stoves,2 Dishwashers,2 Washers,2 Dryers,Otr M |
| Foundation Details | Poured Concrete |
| Spa | No |
| Building Area Total | 1358 |
| Lot Dimensions | 100 x 100 |
| Frontage Length | 100.00 |
| Frontage Type | North |
| Lot Size Source | MPAC |
| Waterfront Y/N | No |
| Covered Spaces | 1 |
| Road Frontage Type | Municipal Road |
| Crops Included Y/N | No |
| Horse Y/N | No |
Amenities
- Foreclosure
- Views
- Short Sale
- New Construction
- Adult 55+
- Lease To Own
- No Strata Fees
- Furnished
- Primary On Main
- Air Conditioning
- Seller Finance
- Green
- Fixer Upper
- Horse
- Golf
- Fireplace
- Deck
- Garage
- Basement
- Pool
Property vs Single Family Average in N0A 1P0
Price
Taxes
Year Built
In The Neighbourhood
Selkirk
$ 184,500
- Type
- Single Family
- Size
- 600 SqFt
- Rooms
- 1 Beds + 1 Baths
Royal LePage State Realty Inc.
Selkirk
$ 669,900
- Type
- Single Family
- Size
- 1,384 SqFt
- Rooms
- 3 Beds + 1.5 Baths
RE/MAX Escarpment Realty Inc.
Selkirk
$ 599,999
- Type
- Single Family
- Size
- 1,073 SqFt
- Rooms
- 3 Beds + 1 Baths
Royal LePage Trius Realty Brokerage
Haldimand
$ 899,999
- Type
- Single Family
- Size
- 2,469 SqFt
- Rooms
- 5 Beds + 3 Baths
Real Broker Ontario Ltd.
Selkirk
$ 1,234,500
- Type
- Single Family
- Size
- 3,951 SqFt
- Rooms
- 5 Beds + 3 Baths
KELLER WILLIAMS INNOVATION REALTY
Selkirk
$ 430,000
- Type
- Single Family
- Size
- 830 SqFt
- Rooms
- 1 Beds + 1 Baths
RE/MAX Erie Shores Realty Inc. Brokerage
Selkirk
$ 579,000
- Type
- Single Family
- Size
- 2,110 SqFt
- Rooms
- 4 Beds + 2 Baths
RE/MAX Aboutowne Realty Corp.
Selkirk
$ 1,150,000
- Type
- Single Family
- Size
- 1,380 SqFt
- Rooms
- 3 Beds + 2 Baths
RE/MAX Escarpment Realty Inc.
Selkirk
$ 599,900
- Type
- Single Family
- Size
- 1,161 SqFt
- Rooms
- 3 Beds + 1 Baths
RE/MAX Escarpment Realty Inc.
 Toronto Real Estate Board (TRREB); All information deemed reliable but not guaranteed. All properties are subject to prior sale, change or withdrawal. Neither listing broker(s) or information provider(s) shall be responsible for any typographical errors, misinformation, misprints and shall be held totally harmless. Listing(s) information is provided for consumer's personal, non-commercial use and may not be used for any purpose other than to identify prospective properties consumers may be interested

 The information on this system is from sources deemed reliable, but should not be relied upon without independent verification. All data contained in the system is property of REALTORS ® Association of Hamilton-Burlington © 2018 or the originating source board/association.