







Address
2344 Brinell Avenue, Burlington, ON
Price
$ 1,299,000
Property Attributes
- ID#40735156
- TypeSingle Family
- Listing Status Active
- CityBurlington
- AreaBurlington
- Neighbourhood310 - Plains
- Postal CodeL7R 3P5
- StyleSidesplit
- Year Built1970
- Taxes$ 5654
- Price$ 1,299,000
- Bedrooms3
- Full Bathrooms2
- Half Bathrooms0
- Sqr Footage1739
Data Source:
REALTORS® Association of Hamilton-Burlington (RAOHB)
Property Description
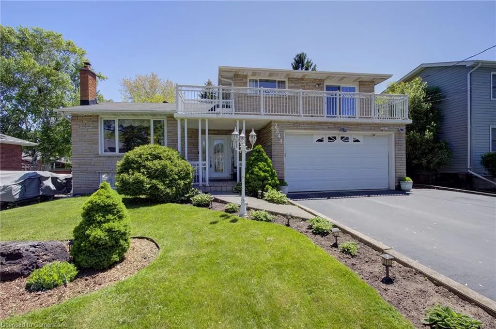
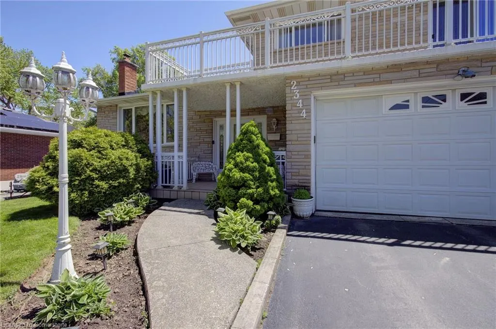
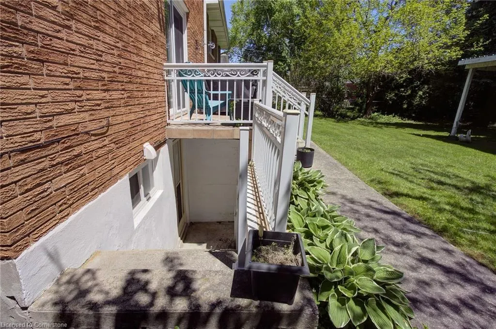
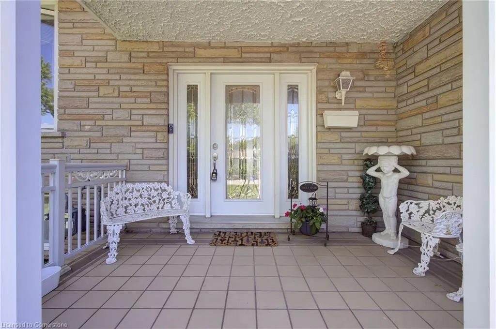
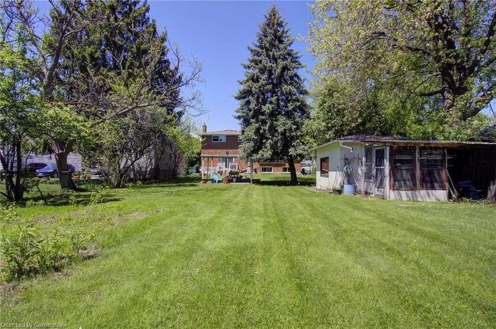
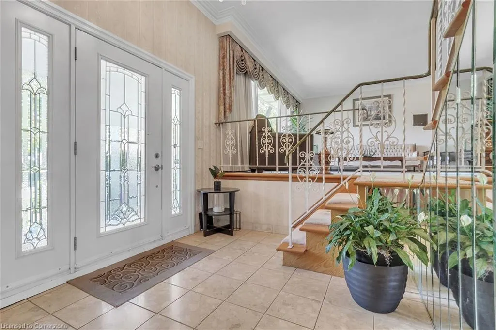
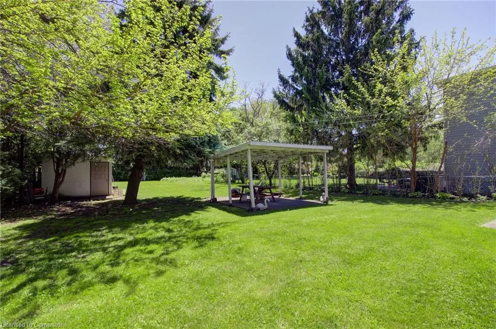
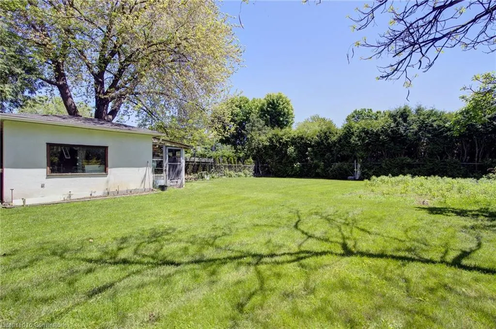
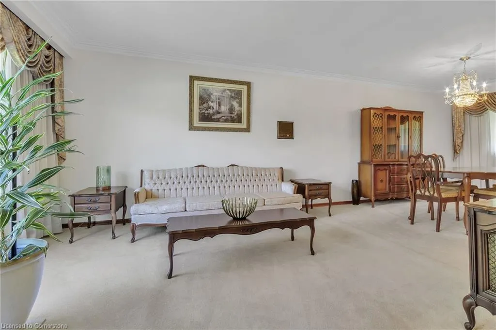
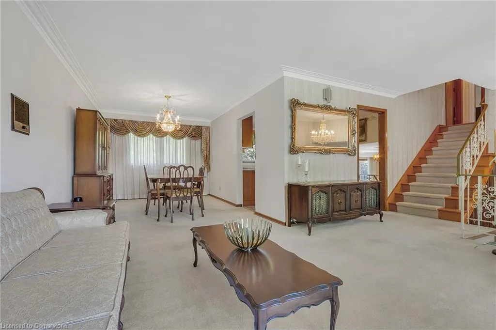
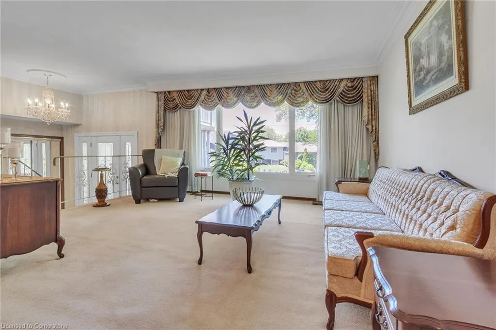
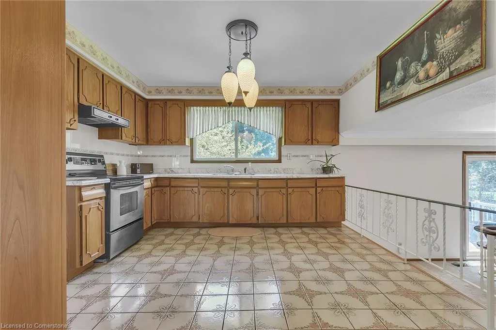
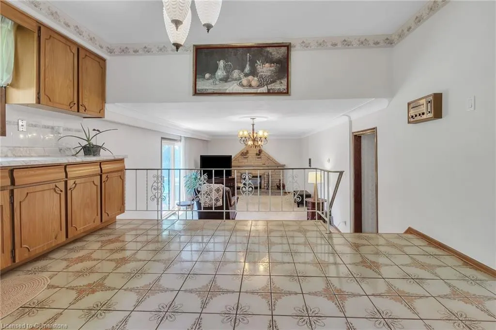
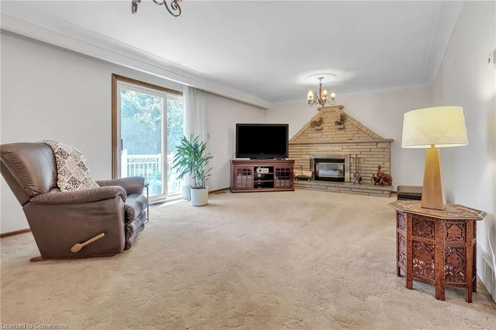
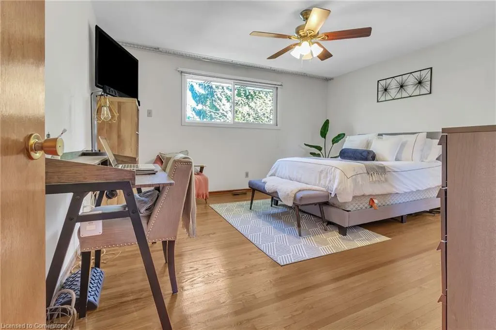
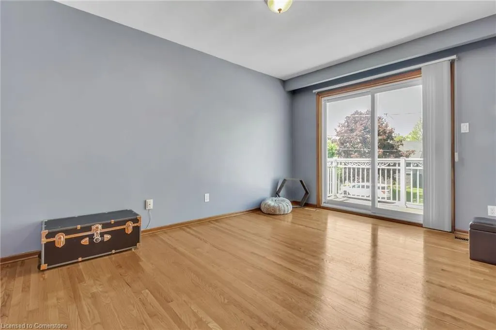
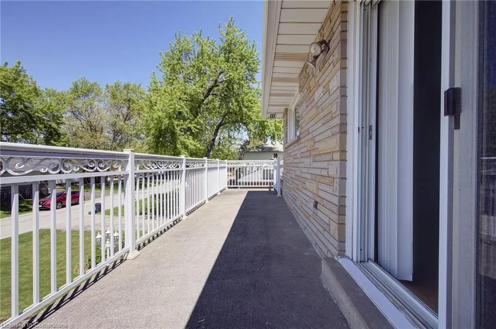
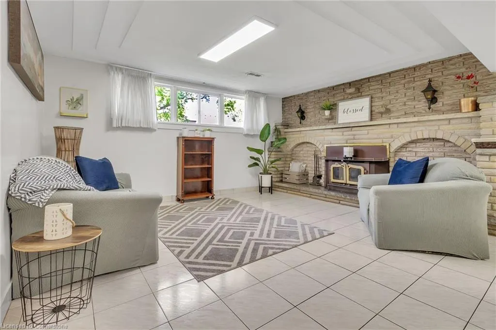
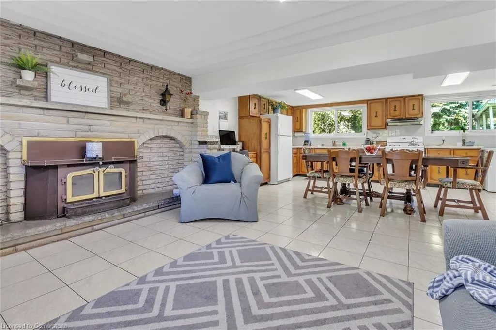
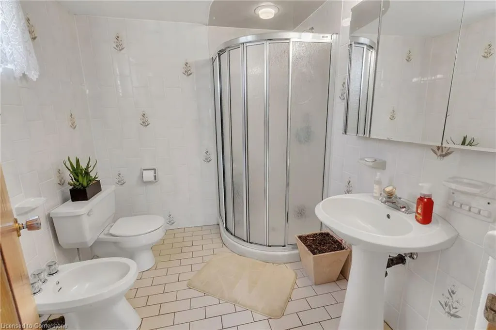
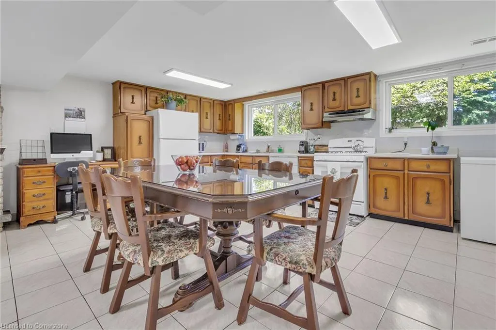
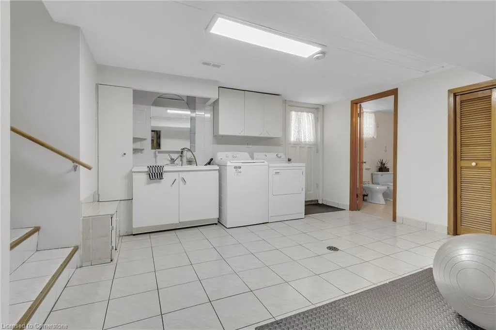
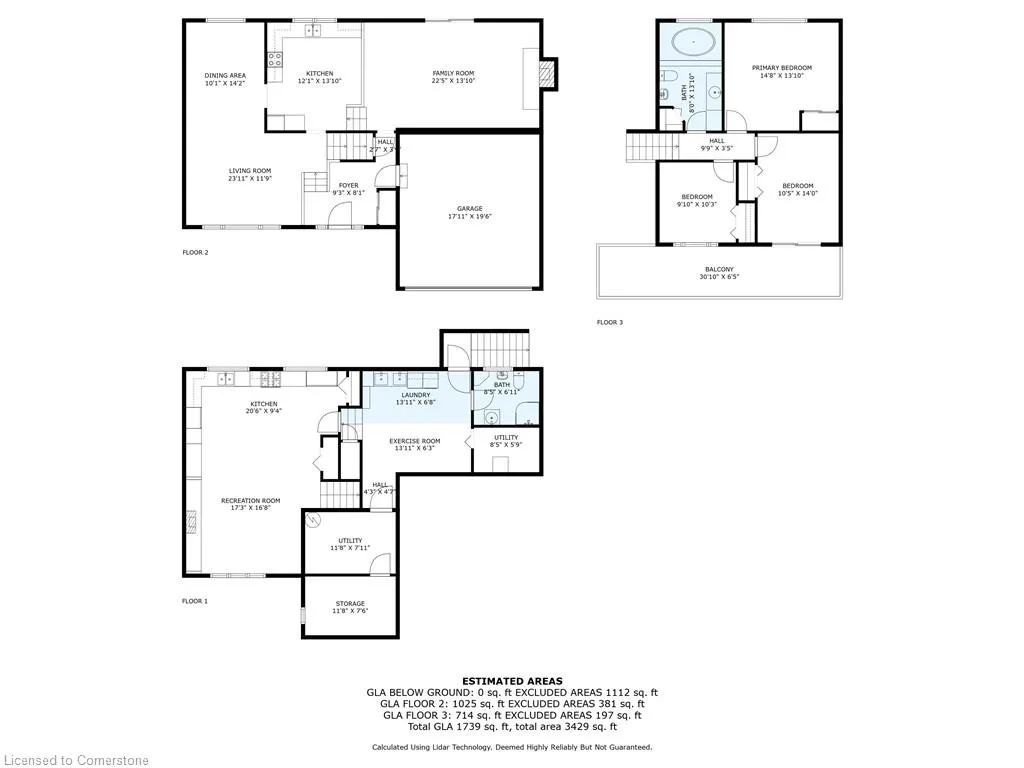
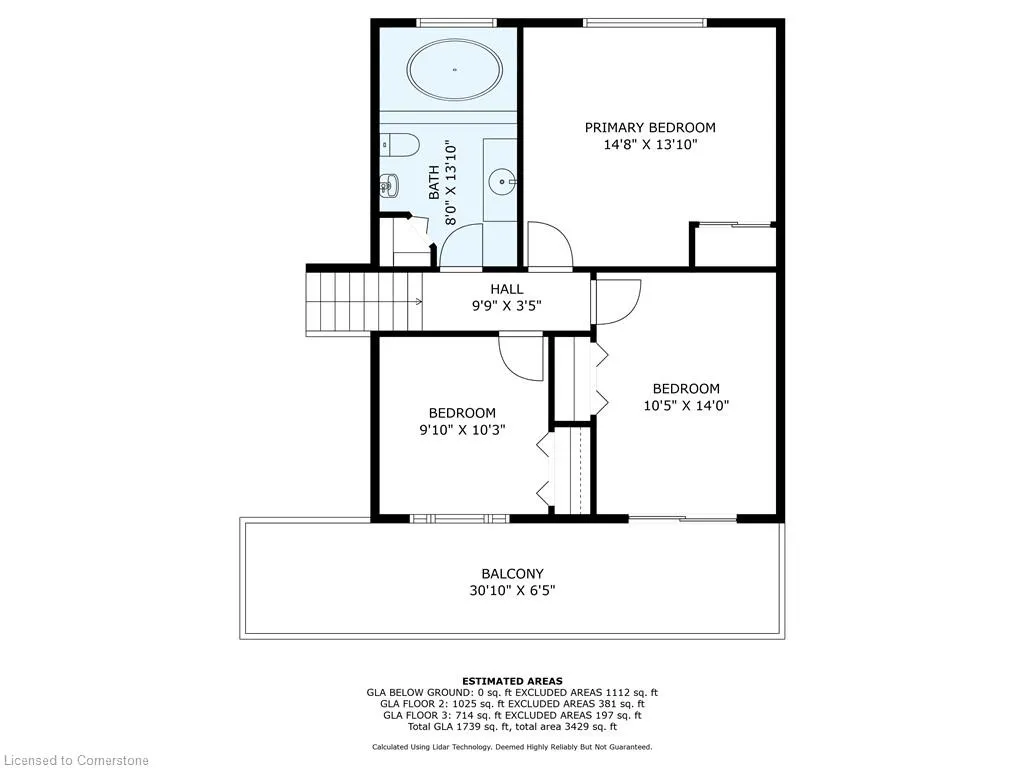
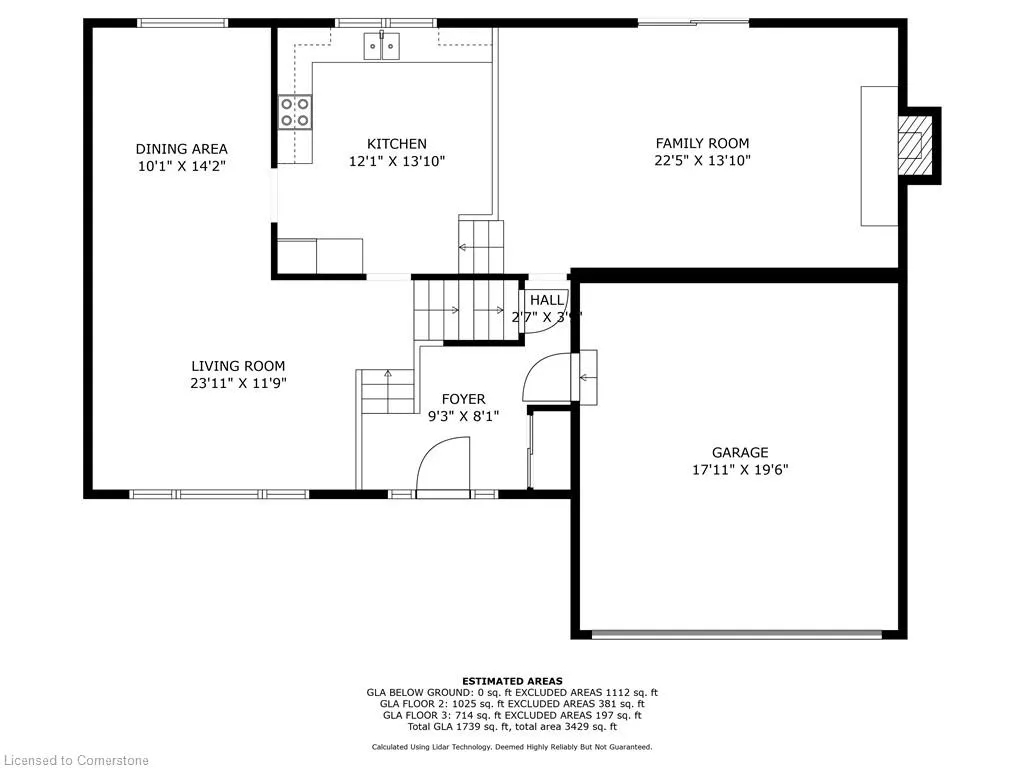
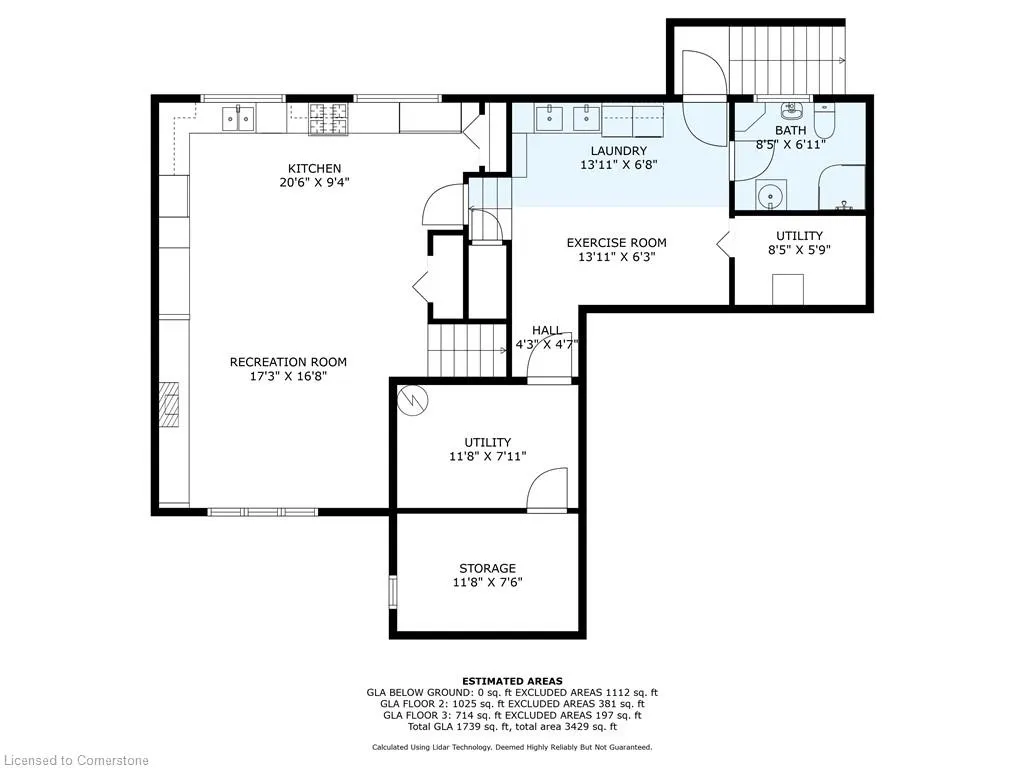
First time offered for sale! Large 5 level side split with attached double garage on an amazing 60 Ft X 180 Ft lot. Custom Built by the original owner. Over a total of 2800sqft of living space. Plaster construction with built in crown mouldings. This home has so much to offer. Lovely to sit outside under the covered front porch. Enter through the large foyer and up to the spacious living room and dining area. Large eat in kitchen with bright windows overlooking the great room with gas fireplace and angel stone feature wall. Great room offers a walkout to the huge backyard! Solid oak staircase leading to the upper bedroom level with hardwood flooring. 3 nice sized bedrooms and 4 piece bath complete this level. There is a walkout from the second bedroom to a sprawling balcony across the front of the home. Perfect area for your morning coffee or just to relax! Feels like a whole other home when entering the lower level. There you will find a massive kitchen with above grade windows and a cozy recreation room with a wood burning stove. Massive laundry area and work out space in the basement level which offers a second 4 piece bathroom. Ample storage area too! There is parking for 6 cars. Separate entrance with basement walkup. This rare offering has outdoor space to host any family celebration you desire. Truly a pleasure to view with so much potential to make it a dream home! Furnace less than a year old. Most windows updated. This home is situated within minutes to malls, shopping, schools and dining. RSA
| Elementary School | High School |
|---|---|
| Central Public Elementary School | Burlington Central/Assumption Catholic High School |
| Price History | |
|---|---|
| 5/29/2025 | Listed $1,349,000 |
| 7/7/2025 | 4$1,299,000 |
General Features
| Sewer | Sewer (Municipal) |
|---|---|
| Heating | Forced Air |
| Cooling | Central Air |
| Roof | Asphalt Shing |
| Appliances | Water Heater Owned,Dishwasher,Dryer,Gas Stove,Hot Water Tank Owned,Refrigerator,Stove,Washer |
| Zoning | R3.1 |
| Garage Spaces | 2 |
| Patio/Porch Features | Porch |
| Architectural Style | Sidesplit |
| Construction Materials | Brick,Other |
| Exclusions | None |
| Year Built | 1970 |
| Topography | Dry,Flat |
| Property Subtype | Single Family Residence |
| County | Halton |
| New Construction | No |
| Property Type | Residential |
| HOA | No |
| Attached Garage | Yes |
| Facing Direction | South |
| Garage Y/N | Yes |
| Other Structures | Greenhouse,Shed(s) |
| Total Rooms | 12 |
| Full Baths | 2 |
| Status | Active |
| Directions | Guelph Line to Glenwood School Drive to Hazel to Brinell |
| ModificationTimestamp | 2025-07-13T20:00:13.313Z |
| High School | Burlington Central/Assumption Catholic |
| City | Burlington |
| Senior Community Y/N | No |
| Open Parking Spaces | 4 |
| MLS Area | 31 - Burlington |
| Carport Y/N | No |
| HOA Fee 2 Frequency | Monthly |
| Elementary School | Central Public |
| Year Built Details | Owner |
| Land Lease Y/N | No |
| Tax Annual Amount | 5654.66 |
| Property Condition | 51-99 Years |
| Lease Renewal Y/N | No |
| MLS Area Minor | 310 - Plains |
| Additional Parcels Y/N | No |
| Building Area Units | Square Feet |
| Standard Status | Active |
| Year Built Source | Owner |
Interior Features
| Interior Amenities | Central Vacuum,Auto Garage Door Remote(s),In-law Capability |
|---|---|
| Basement | Separate Entrance,Walk-Up Access,Partial,Finished |
| Total Fireplaces | 1 |
| Kitchen Level | Lower,Second |
| Air Conditioning Y/N | No |
| Heating Y/N | Yes |
| Window Features | Window Coverings |
| Fireplace Y/N | Yes |
| Above Grade Finished Area | 1739 |
| Laundry Features | In Basement,Laundry Room,Sink |
| Total Bedrooms | 3 |
| Below Grade Finished Area | 1112 |
| Below Grade Finished Area Unit Type | Square Feet |
| Below Grade Finished Area Source | Plans |
| Above Grade Finished Area Source | Plans |
| Above Grade Finished Area Unit Type | Square Feet |
| Total Baths | 2 |
Exterior Features
| Exterior Amenities | Balcony |
|---|---|
| Parking Features | Attached Garage,Garage Door Opener,Asphalt,Inside Entry |
| Lot Features | Urban,Landscaped,Major Highway,Place of Worship,Public Transit,Schools,Shopping Nearby |
| Water Source | Municipal |
| Total Parking | 6 |
| Inclusions | Central Vac,Dishwasher,Dryer,Garage Door Opener,Gas Stove,Hot Water Tank Owned,Refrigerator,Stove,Washer,Window Coverings,All Window Coverings And Blinds,All Electrical Light Fixtures. |
| Foundation Details | Block |
| Spa | No |
| Building Area Total | 2851 |
| Lot Dimensions | 60 x 180 |
| Frontage Length | 60.00 |
| Frontage Type | South |
| Lot Size Source | GeoWarehouse |
| Waterfront Y/N | No |
| Covered Spaces | 2 |
| Road Frontage Type | Public Road |
| Crops Included Y/N | No |
| Horse Y/N | No |
Amenities
- Foreclosure
- Views
- Short Sale
- New Construction
- Adult 55+
- Lease To Own
- No Strata Fees
- Furnished
- Primary On Main
- Air Conditioning
- Seller Finance
- Green
- Fixer Upper
- Horse
- Golf
- Fireplace
- Deck
- Garage
- Basement
- Pool
Property vs Single Family Average in L7R 3P5
Price
Taxes
Year Built
Visits
 Toronto Real Estate Board (TRREB); All information deemed reliable but not guaranteed. All properties are subject to prior sale, change or withdrawal. Neither listing broker(s) or information provider(s) shall be responsible for any typographical errors, misinformation, misprints and shall be held totally harmless. Listing(s) information is provided for consumer's personal, non-commercial use and may not be used for any purpose other than to identify prospective properties consumers may be interested

 The information on this system is from sources deemed reliable, but should not be relied upon without independent verification. All data contained in the system is property of REALTORS ® Association of Hamilton-Burlington © 2018 or the originating source board/association.