









Address
847 West Kosh Road, Havelock, ON
Price
$ 799,900
Property Attributes
- ID#40734990
- TypeSingle Family
- Listing Status Active
- CityHavelock
- AreaBelmont
- NeighbourhoodHavelock Village
- Postal CodeK0L 2H0
- StyleSidesplit
- Year Built1960
- Taxes$ 1961
- Price$ 799,900
- Bedrooms3
- Full Bathrooms1
- Half Bathrooms0
- Sqr Footage1160
Data Source:
REALTORS® Association of Hamilton-Burlington (RAOHB)
Property Description
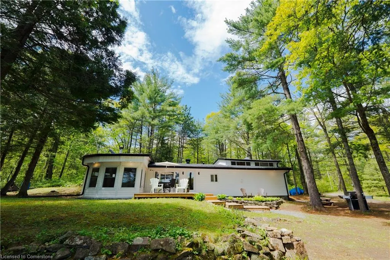
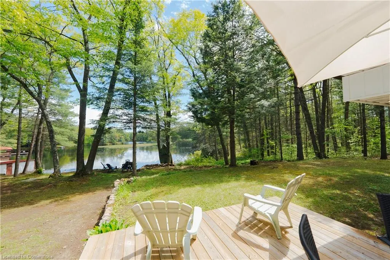
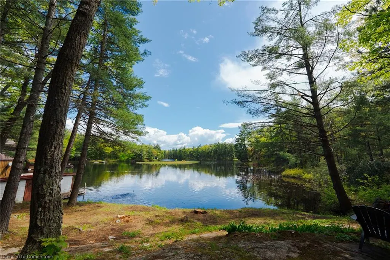
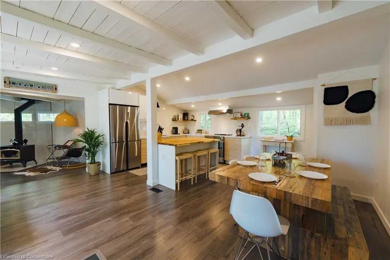
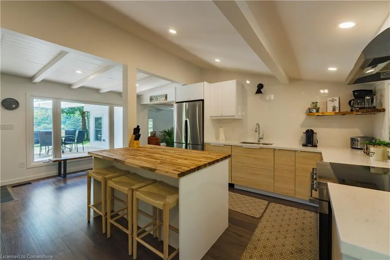
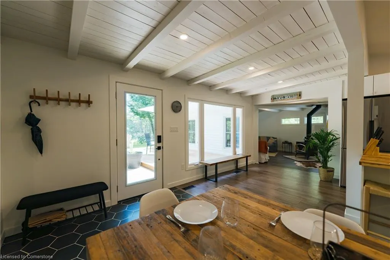
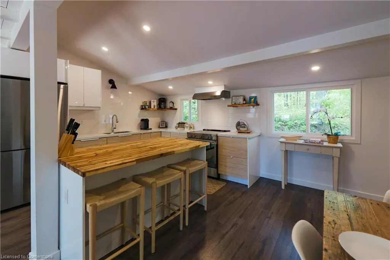
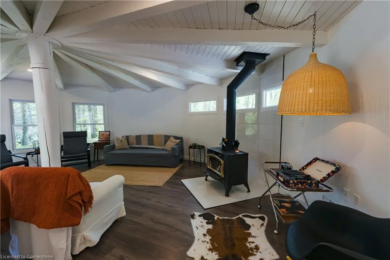
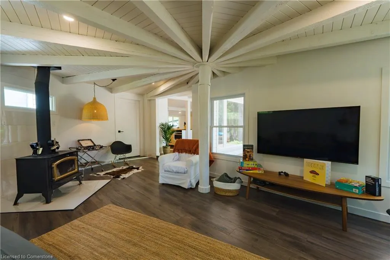
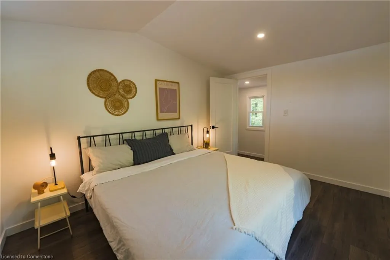
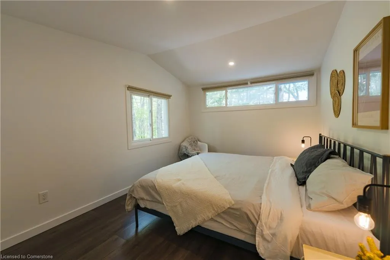
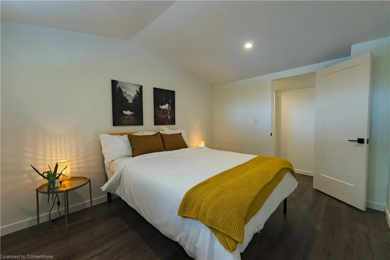
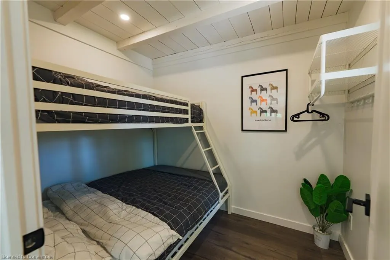
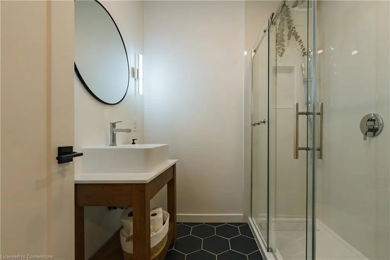
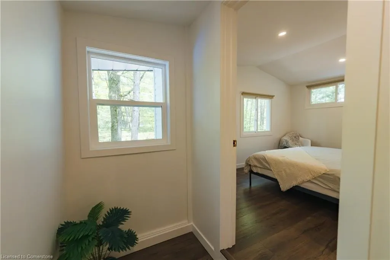
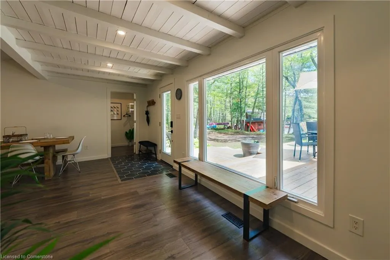
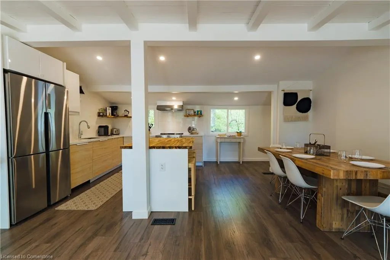
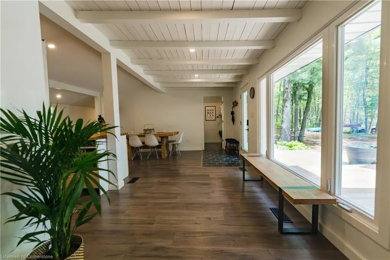
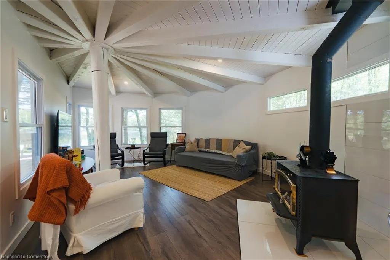
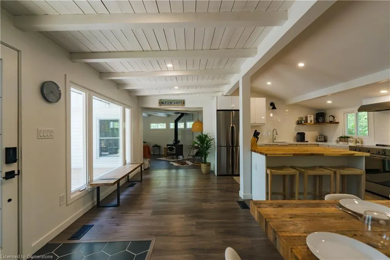
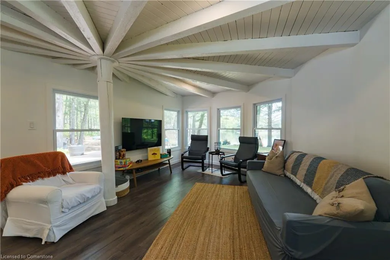
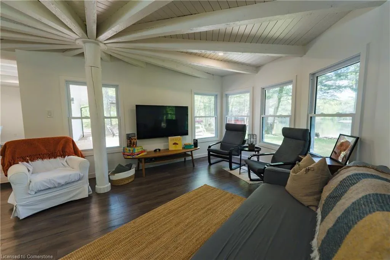
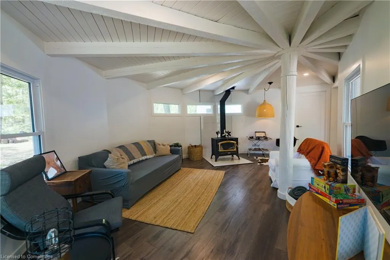
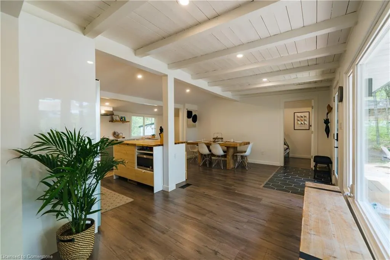
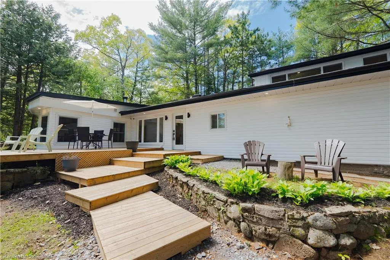
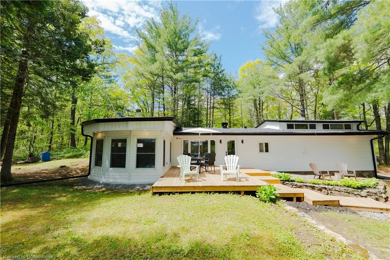
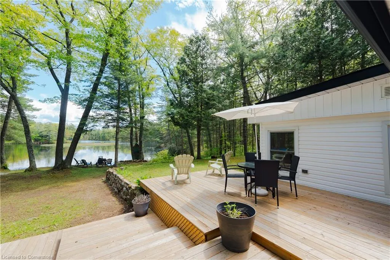
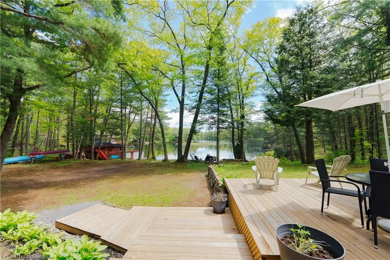
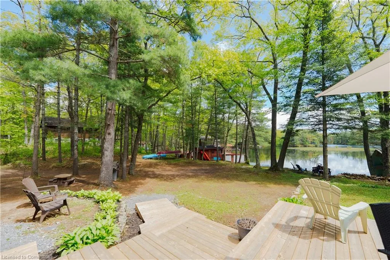
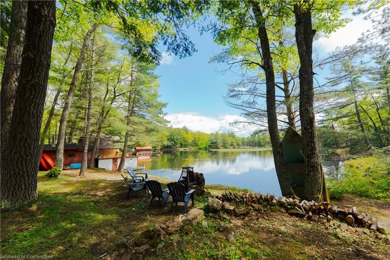
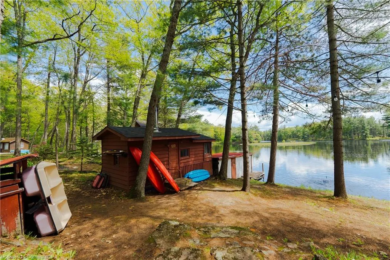
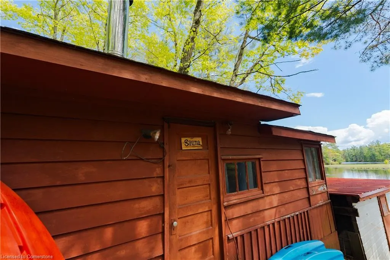
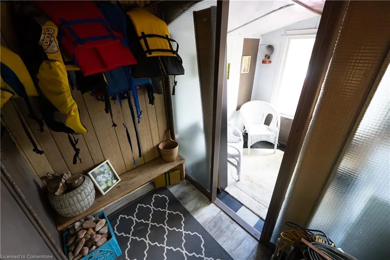
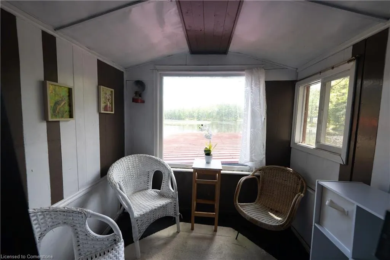
Welcome to your perfect four-season retreat on Kasshabog Lake in Lakefield, Ontario! Nestled in a quiet bay with 150 feet of desirable waterfront, this fully renovated, custom-designed cottage blends modern luxury with rustic charm. Step inside to a bright, open-concept layout with expansive windows showcasing breathtaking lake views. A cozy woodstove adds warmth, while the sleek design ensures both style and functionality. With three spacious bedrooms and a luxurious bathroom with heated floors, comfort is a priority. Accessible year-round via a municipally maintained road, this cottage is perfect for any season. Boating and swimming in summer, fireside relaxation and Sauna in winter. The boathouse and lakeside wood-burning sauna with a sitting area overlooking the bay create an unmatched waterfront experience. Enjoy stunning sunrise views from your deck, surrounded by nature. Just a short drive from the GTA, this is the ideal family getaway or full-time lakeside home. Its also a proven income-generating rental with strong demand in the area. RENOVATED top to bottom, updates include NEW shingles, siding, propane furnace, central A/C, windows, insulation, dry wall, electrical, plumbing, a UV water filtration system, and a heated-line well pump for year-round reliability. Outdoor lovers will enjoy boating, fishing, hiking, biking, and snowmobiling. The nearby Marina is great for a quick ice cream stop, while the area offers wineries, farms, berry picking, day spas, and cozy restaurants. Explore the historic Trent-Severn Waterway lock system nearby. This vibrant lake community hosts year-round events, bringing neighbours together. Whether you seek adventure or relaxation, this cottage is the perfect place to make unforgettable memories!
| Price History | |
|---|---|
| 5/29/2025 | Listed $799,900 |
General Features
| Sewer | Septic Tank |
|---|---|
| Heating | Forced Air-Propane,Wood |
| Cooling | Central Air |
| Roof | Asphalt Shing |
| Appliances | Water Heater Owned,Dishwasher,Dryer,Hot Water Tank Owned,Refrigerator,Stove,Washer |
| Zoning | SR |
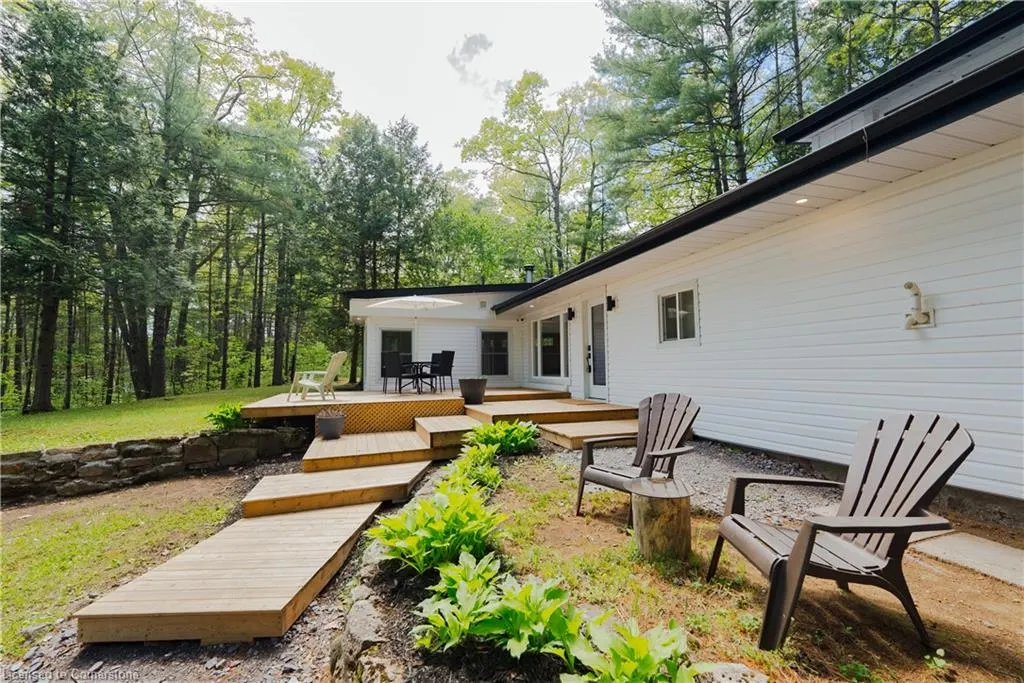
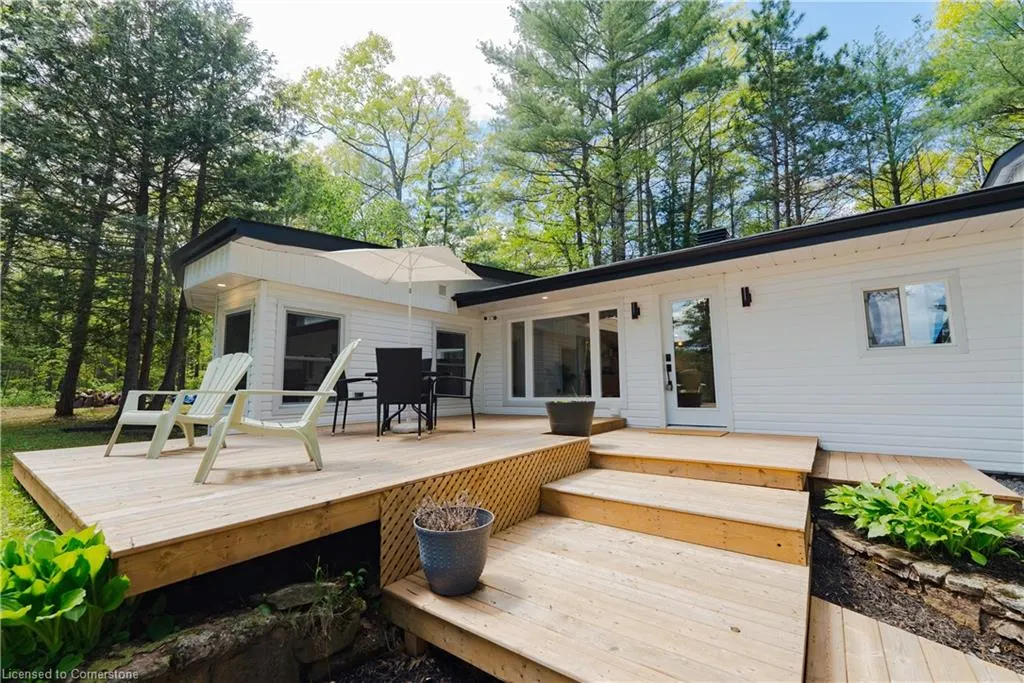
| Patio/Porch Features | Deck,Patio |
| Architectural Style | Sidesplit |
| Security Features | Other |
| Construction Materials | Vinyl Siding |
| Exclusions | Red Kayaks,Tools,Outboard Motors,Personal Items |
| Year Built | 1960 |
| View | Bay,Forest,Water |
| Topography | Dry,Flat |
| Property Subtype | Single Family Residence |
| Waterfront Features | Lake,Direct Waterfront,South,Other,Lake/Pond |
| County | Peterborough |
| New Construction | No |
| Property Type | Residential |
| HOA | No |
| Attached Garage | No |
| Garage Y/N | No |
| Other Structures | Boat House,Sauna,Shed(s),Storage |
| Total Rooms | 8 |
| Full Baths | 1 |
| Status | Active |
| Directions | From the intersection of CR 6 & CR 40. Continue North on CR 6 for approx 10 kms. Turning right onto West Kosh Road. Follow signs,property will be on the right hand side. |
| ModificationTimestamp | 2025-05-30T19:19:59.987Z |
| City | Havelock |
| Body of Water | Kasshabog Lake |
| Senior Community Y/N | No |
| Open Parking Spaces | 10 |
| Number Of Units Total | 1 |
| MLS Area | Havelock-Belmont-Methuen |
| Lot Size Units | Acres |
| Carport Y/N | No |
| HOA Fee 2 Frequency | Monthly |
| Year Built Details | Estimate |
| Land Lease Y/N | No |
| Tax Annual Amount | 1961 |
| Property Condition | 51-99 Years |
| Lease Renewal Y/N | No |
| MLS Area Minor | Havelock Village |
| Additional Parcels Y/N | No |
| Building Area Units | Square Feet |
| Standard Status | Active |
| Year Built Source | Estimated |
Interior Features
| Interior Amenities | High Speed Internet,Built-In Appliances,Sauna,Water Treatment,Other |
|---|---|
| Basement | Other,Crawl Space,Unfinished |
| Total Fireplaces | 1 |
| Fireplace Features | Wood Burning Stove |
| Kitchen Level | Main |
| Air Conditioning Y/N | No |
| Heating Y/N | Yes |
| Fireplace Y/N | Yes |
| Above Grade Finished Area | 1160 |
| Laundry Features | Main Level |
| Total Bedrooms | 3 |
| Main Level Bedrooms | 1 |
| Main Level Bathrooms | 1 |
| Below Grade Finished Area Unit Type | Square Feet |
| Above Grade Finished Area Source | Other |
| Above Grade Finished Area Unit Type | Square Feet |
| Total Baths | 1 |
Exterior Features
| Exterior Amenities | Privacy,Year Round Living |
|---|---|
| Lot Features | Rural,Irregular Lot,Beach,Marina,Open Spaces,Quiet Area |
| Water Source | Drilled Well |
| Total Parking | 10 |
| Inclusions | Dishwasher,Dryer,Furniture,Hot Water Tank Owned,Refrigerator,Stove,Washer,Negotiable,Cottage Can Come Fully Furnished Including Outdoor Toys! All New Appliances (Fridge,Stove,Bi Dishwasher,Washer,Dry |
| Foundation Details | Block,Slab,Stone |
| Number of Buildings | 1 |
| Spa | No |
| Building Area Total | 1160 |
| Lot Dimensions | 150 x 258 |
| Frontage Length | 150.00 |
| Frontage Type | South |
| Lot Size Source | MPAC |
| Waterfront Y/N | Yes |
| Road Frontage Type | Municipal Road,Year Round Road |
| Crops Included Y/N | No |
| Horse Y/N | No |
Amenities
- Foreclosure
- Views
- Short Sale
- New Construction
- Adult 55+
- Lease To Own
- No Strata Fees
- Furnished
- Primary On Main
- Air Conditioning
- Seller Finance
- Green
- Fixer Upper
- Horse
- Golf
- Fireplace
- Deck
- Garage
- Basement
- Pool
Property vs Single Family Average in K0L 2H0
Price
Taxes
Year Built
Visits
 Toronto Real Estate Board (TRREB); All information deemed reliable but not guaranteed. All properties are subject to prior sale, change or withdrawal. Neither listing broker(s) or information provider(s) shall be responsible for any typographical errors, misinformation, misprints and shall be held totally harmless. Listing(s) information is provided for consumer's personal, non-commercial use and may not be used for any purpose other than to identify prospective properties consumers may be interested

 The information on this system is from sources deemed reliable, but should not be relied upon without independent verification. All data contained in the system is property of REALTORS ® Association of Hamilton-Burlington © 2018 or the originating source board/association.