






Address
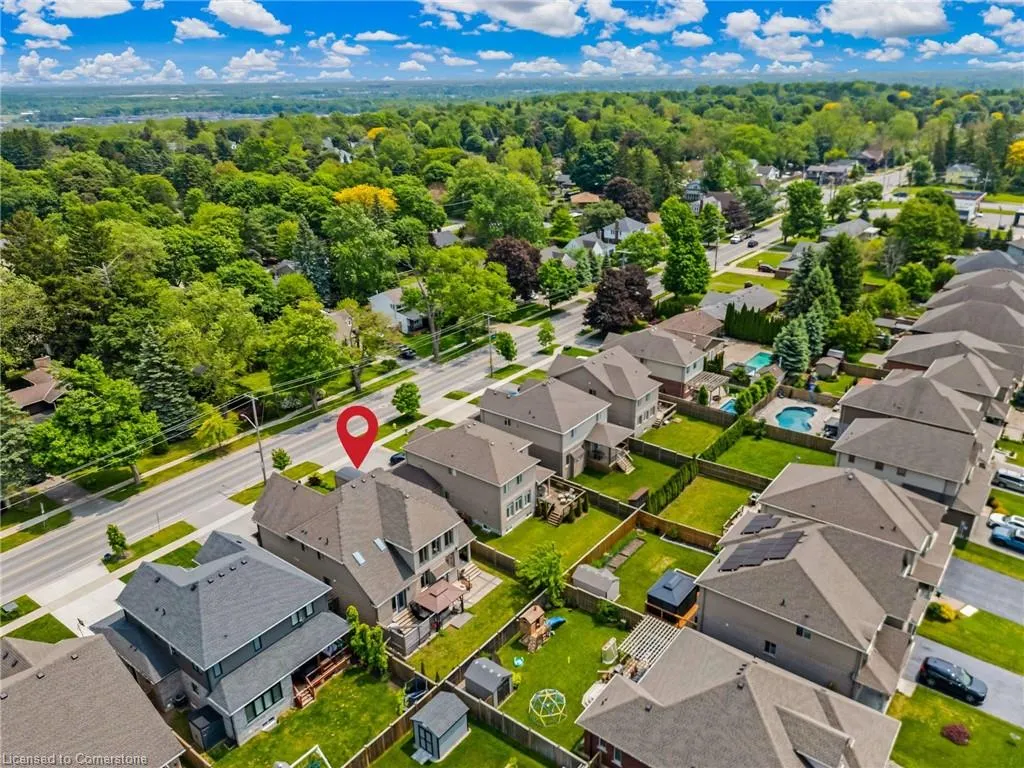
1528 Haist Street, Fonthill, ON
Price
$ 1,049,900
Property Attributes
- ID#40734828
- TypeSingle Family
- Listing Status Active
- CityFonthill
- AreaPelham
- Neighbourhood662 - Fonthill
- Postal CodeL0S 1E5
- StyleTwo Story
- Year Built2014
- Taxes$ 8598
- Price$ 1,049,900
- Bedrooms4
- Full Bathrooms3
- Half Bathrooms1
- Sqr Footage2932
Data Source:
REALTORS® Association of Hamilton-Burlington (RAOHB)
Property Description
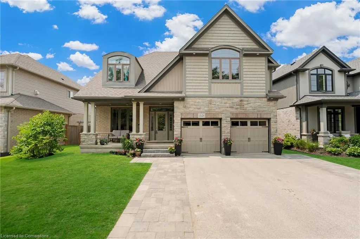
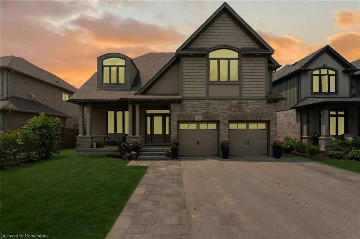
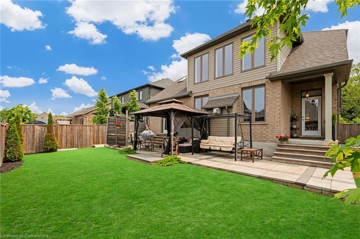
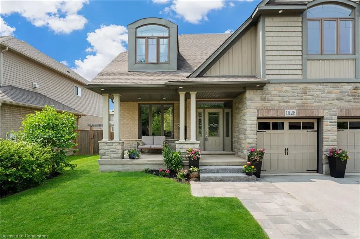
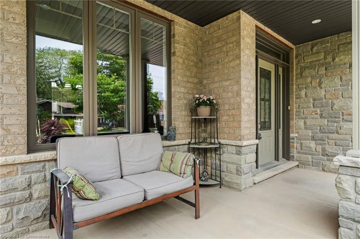
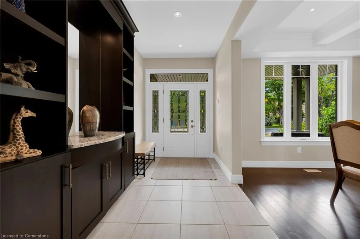
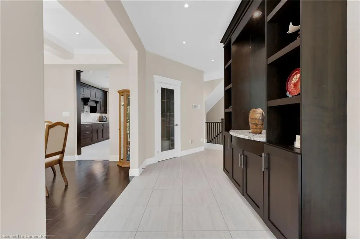
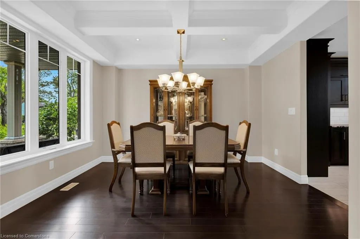
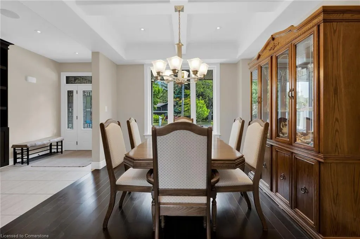
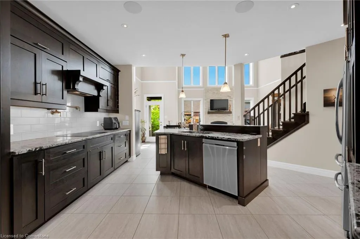
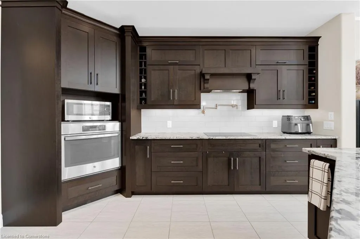
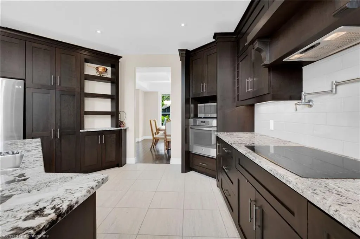
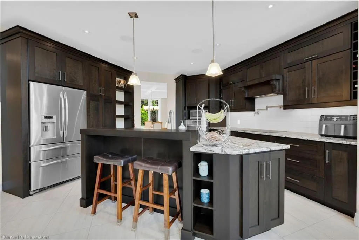
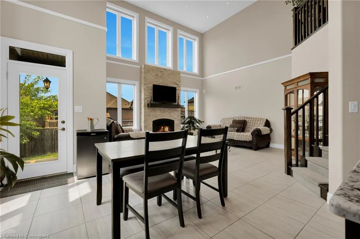
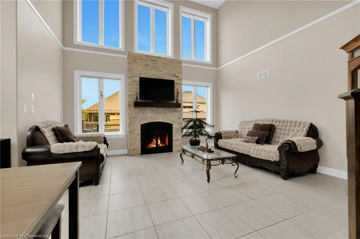
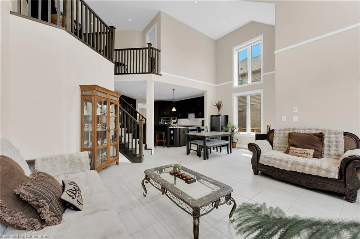
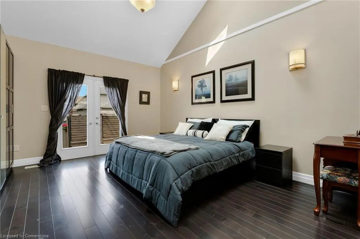
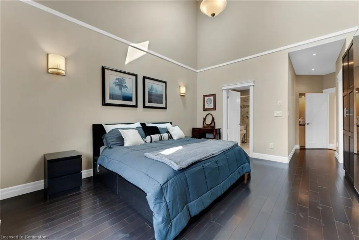
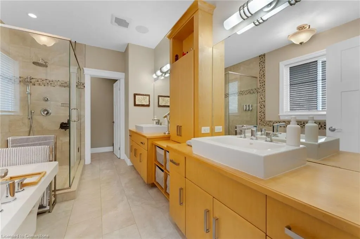
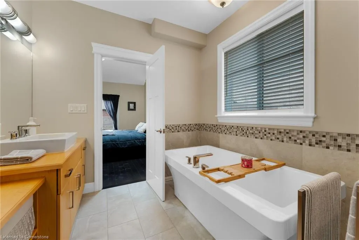
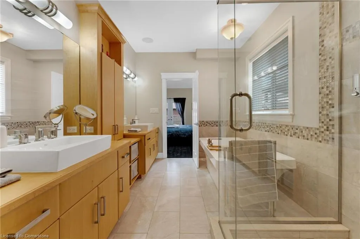
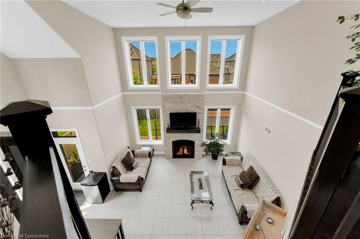
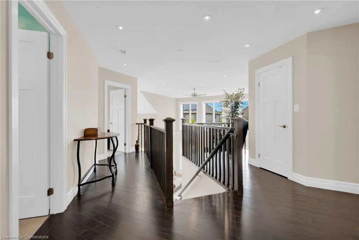
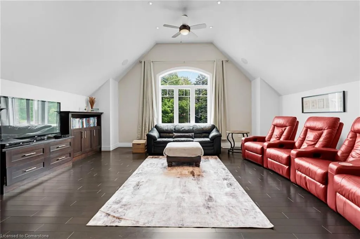
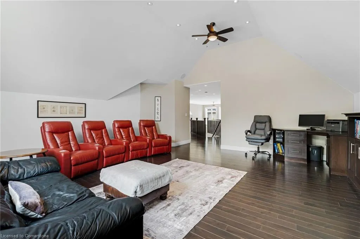
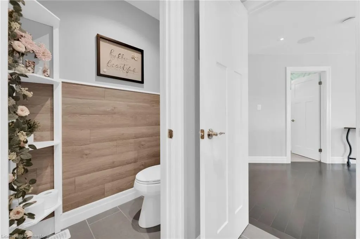
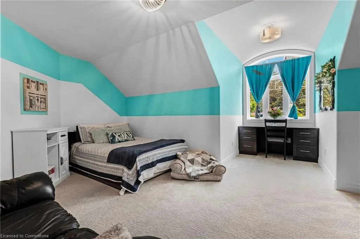
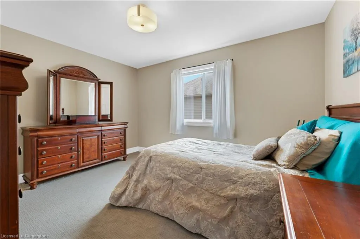
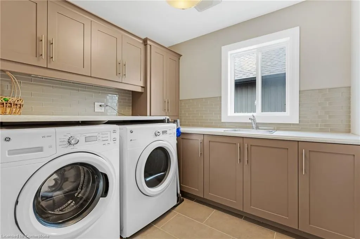
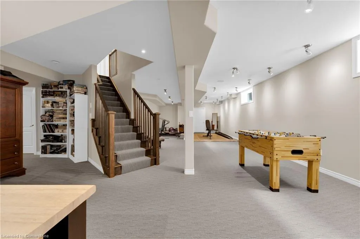
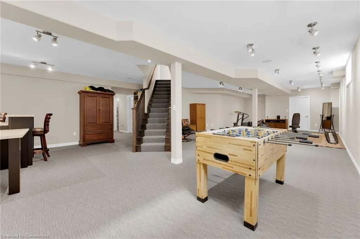
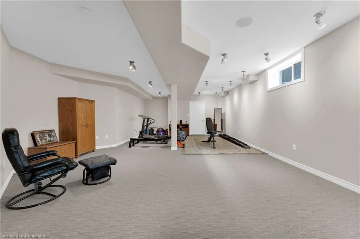
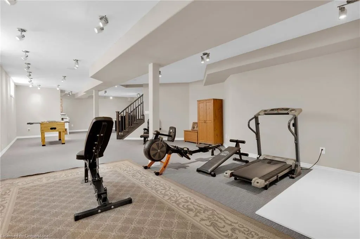
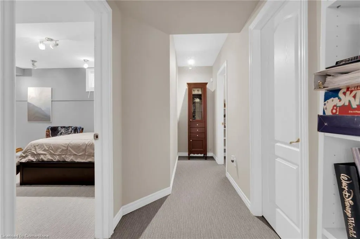
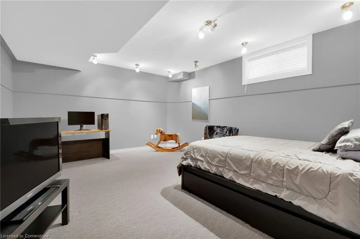
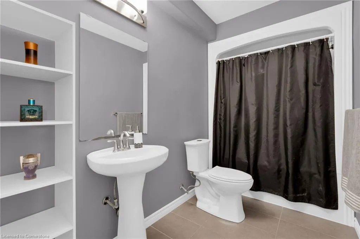
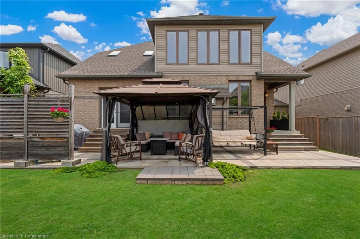
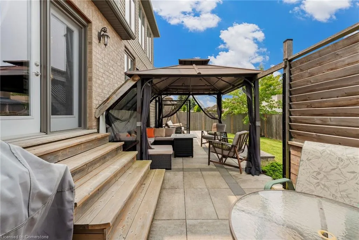
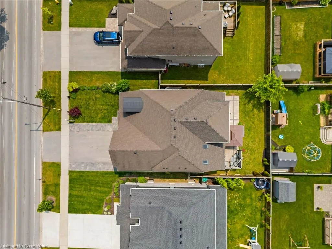
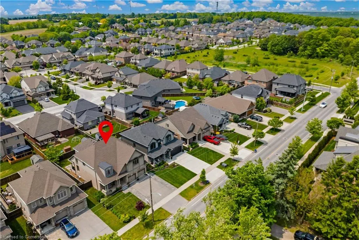
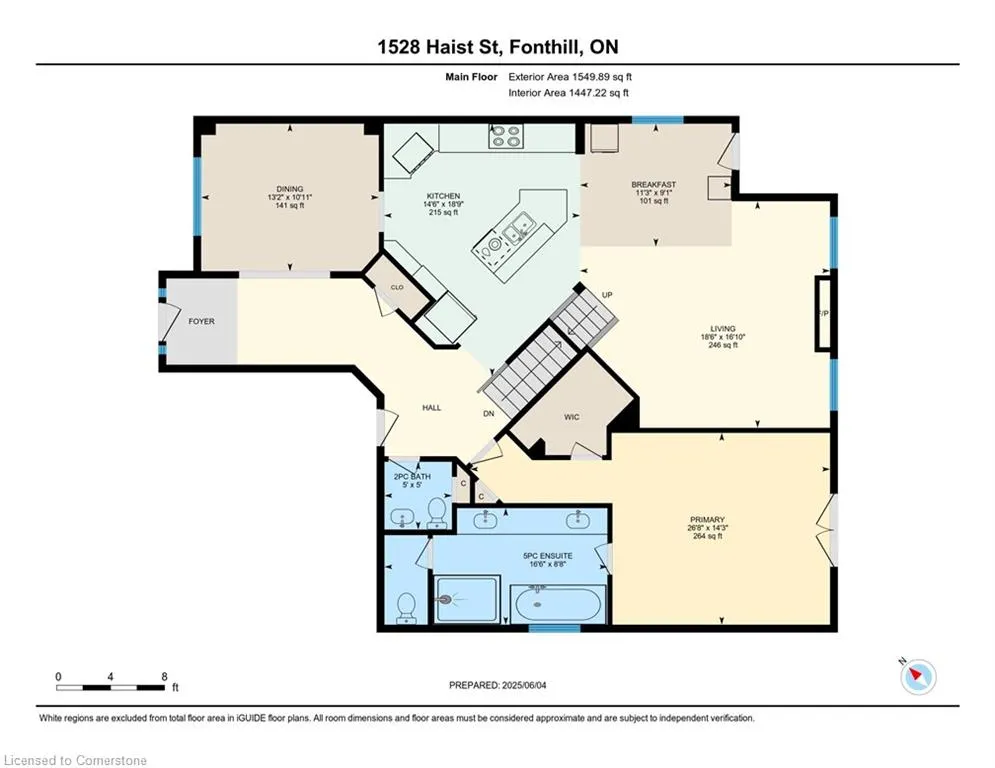
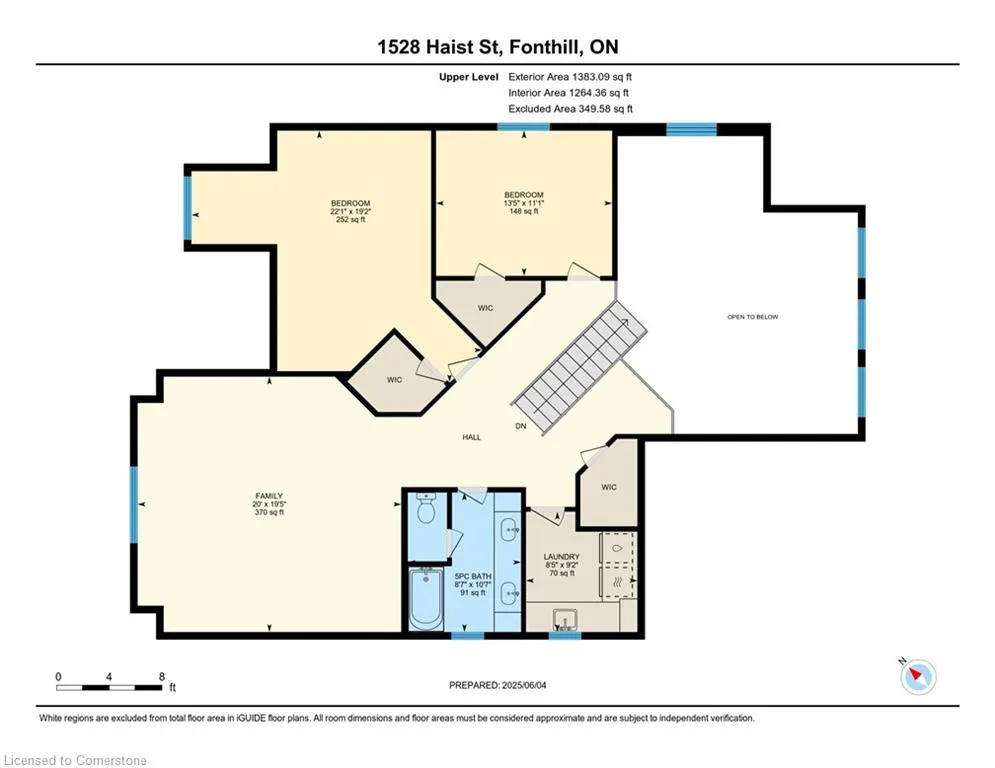
An executive family home in the “Village Landing” community in Fonthill. This impressive residence was the model home for the neighbourhood. The main floor is highlighted by a primary suite featuring hardwood floors, soaring vaulted ceilings, and a luxurious 5-piece ensuite complete with soaker tub, glass-enclosed shower, and dual vanities. The living room boasts soaring two-story ceilings and a natural gas fireplace with stone surround and access to the rear yard. The spacious kitchen presents granite countertops, ceramic backsplash, a convenient pot filler, and breakfast bar island. The formal dining room impresses with coffered ceilings and hardwood floors. Upstairs, a massive loft creates an ideal family gathering space with vaulted ceilings and oak hardwood flooring. Two generous bedrooms, each with carpet flooring and walk-in closets, share a 5-piece bathroom that includes dual vanities with linen towers on either side. Second-floor laundry. The finished basement expands living space with a comfortable recreation room, games area, practical cold storage, fourth bedroom, and full 4-piece bathroom – perfect for guests or growing families. Enjoy the backyard with an interlock patio and gazebo structure. Vinyl siding, brick and stone exterior. Double garage and double wide driveway parks 4 cars easily. Located on a peaceful street in one of Fonthill's premiere neighbourhoods, this former model home has everything you’re looking for in terms of space, quality, and comfort.
| Price History | |
|---|---|
| 6/4/2025 | Listed $1,099,900 |
| 8/10/2025 | 5$1,049,900 |
General Features
| Sewer | Sewer (Municipal) |
|---|---|
| Heating | Forced Air,Natural Gas |
| Cooling | Central Air |
| Roof | Asphalt Shing |
| Appliances | Water Heater,Dishwasher,Dryer,Refrigerator,Washer |
| Zoning | R2-218 |
| Garage Spaces | 2 |
| Patio/Porch Features | Patio |
| Architectural Style | Two Story |
| Security Features | Alarm System |
| Construction Materials | Brick,Stone,Vinyl Siding |
| Exclusions | Swing In Backyard,Tv/Mount In Primary Bedroom,2 Standing Wall Units In Primary Bedroom,Second Fridge In Kitchen |
| Year Built | 2014 |
| Property Subtype | Single Family Residence |
| Accessibility | None |
| County | Niagara |
| New Construction | No |
| Property Type | Residential |
| HOA | No |
| Attached Garage | Yes |
| Garage Y/N | Yes |
| Other Structures | Gazebo |
| Total Rooms | 17 |
| Full Baths | 3 |
| Status | Active |
| Directions | Hwy 20 to Haist Street |
| ModificationTimestamp | 2025-08-16T13:41:15.463Z |
| City | Fonthill |
| Senior Community Y/N | No |
| Open Parking Spaces | 4 |
| MLS Area | Pelham |
| Carport Y/N | No |
| HOA Fee 2 Frequency | Monthly |
| Land Lease Y/N | No |
| Tax Annual Amount | 8598.28 |
| Property Condition | 6-15 Years |
| Lease Renewal Y/N | No |
| MLS Area Minor | 662 - Fonthill |
| Additional Parcels Y/N | No |
| Virtual Tour | https://book.allisonmediaco.com/sites/kjarwbg/unbranded |
| Building Area Units | Square Feet |
| Standard Status | Active |
| Year Built Source | Assessor |
| Virtual Tour | https://book.allisonmediaco.com/sites/1528-haist-st-thorold-on-l0s-1e5-16697576/branded |
Interior Features
| Interior Amenities | Air Exchanger,Auto Garage Door Remote(s),Central Vacuum |
|---|---|
| Basement | Full,Finished,Sump Pump |
| Fireplace Features | Gas |
| Kitchen Level | Main |
| Air Conditioning Y/N | No |
| Heating Y/N | Yes |
| Window Features | Window Coverings |
| Fireplace Y/N | Yes |
| Above Grade Finished Area | 2932 |
| Half Baths | 1 |
| Laundry Features | Upper Level |
| Total Bedrooms | 4 |
| Below Grade Finished Area | 1514 |
| Main Level Bedrooms | 1 |
| Main Level Bathrooms | 2 |
| Below Grade Finished Area Unit Type | Square Feet |
| Below Grade Finished Area Source | Plans |
| Above Grade Finished Area Source | Plans |
| Above Grade Finished Area Unit Type | Square Feet |
| Total Baths | 4 |
Exterior Features
| Exterior Amenities | Year Round Living |
|---|---|
| Parking Features | Attached Garage,Garage Door Opener,Asphalt,Interlock |
| Lot Features | Urban,Rectangular,Business Centre,City Lot,Near Golf Course,Hospital,Library,Park,Place of Worship,Rec./Community Centre,Schools |
| Water Source | Municipal |
| Total Parking | 6 |
| Inclusions | Dishwasher,Dryer,Garage Door Opener,Refrigerator,Washer,Window Coverings,Cooktop,Built-In Oven,Blinds,Built-In Sound System,Gazebo Structure. |
| Foundation Details | Poured Concrete |
| Spa | No |
| Building Area Total | 4446 |
| Lot Dimensions | 52.59 x 114.01 |
| Frontage Length | 52.59 |
| Frontage Type | West |
| Lot Size Source | GeoWarehouse |
| Waterfront Y/N | No |
| Covered Spaces | 2 |
| Road Frontage Type | Year Round Road |
| Crops Included Y/N | No |
| Horse Y/N | No |
Amenities
- Foreclosure
- Views
- Short Sale
- New Construction
- Adult 55+
- Lease To Own
- No Strata Fees
- Furnished
- Primary On Main
- Air Conditioning
- Seller Finance
- Green
- Fixer Upper
- Horse
- Golf
- Fireplace
- Deck
- Garage
- Basement
- Pool
Property vs Single Family Average in L0S 1E5
Price
Year Built
Visits
In The Neighbourhood
Pelham (Fonthill)
$ 1,165,000
- Type
- Single Family
- Rooms
- 3 Beds + 2.5 Baths
RE/MAX GARDEN CITY REALTY INC, BROKERAGE
Open House
Pelham (Fonthill)
$ 489,900
- Type
- Single Family
- Rooms
- 3 Beds + 1.5 Baths
RE/MAX GARDEN CITY REALTY INC, BROKERAGE
Pelham (Fonthill)
$ 1,049,000
- Type
- Single Family
- Rooms
- 4 Beds + 3.5 Baths
COLDWELL BANKER ADVANTAGE REAL ESTATE INC, BROKERAGE
Pelham (Fonthill)
$ 1,199,900
- Type
- Single Family
- Rooms
- 4 Beds + 3 Baths
REVEL Realty Inc., Brokerage
Open House
Pelham (Fonthill)
$ 599,900
- Type
- Single Family
- Rooms
- 2 Beds + 1 Baths
REVEL Realty Inc., Brokerage
 Toronto Real Estate Board (TRREB); All information deemed reliable but not guaranteed. All properties are subject to prior sale, change or withdrawal. Neither listing broker(s) or information provider(s) shall be responsible for any typographical errors, misinformation, misprints and shall be held totally harmless. Listing(s) information is provided for consumer's personal, non-commercial use and may not be used for any purpose other than to identify prospective properties consumers may be interested

 The information on this system is from sources deemed reliable, but should not be relied upon without independent verification. All data contained in the system is property of REALTORS ® Association of Hamilton-Burlington © 2018 or the originating source board/association.