

Address
29 Gaines Avenue, Dundas, ON
Price
$ 1,650,000
Property Attributes
- ID#40734395
- TypeSingle Family
- Listing Status Active
- CityDundas
- AreaDundas
- Neighbourhood410 - Governor’S Rd
- Postal CodeL9H 7M4
- StyleTwo Story
- Year Built2000
- Taxes$ 10323
- Price$ 1,650,000
- Bedrooms7
- Full Bathrooms4
- Half Bathrooms1
- Sqr Footage3600
Data Source:
REALTORS® Association of Hamilton-Burlington (RAOHB)
Property Description
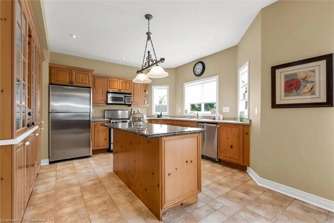
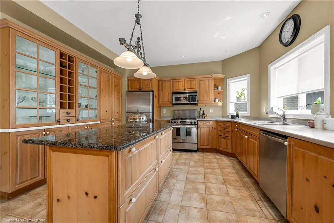
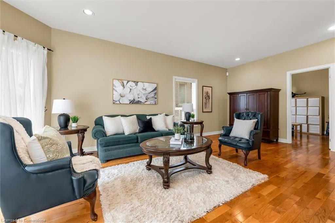
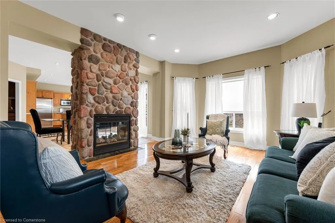
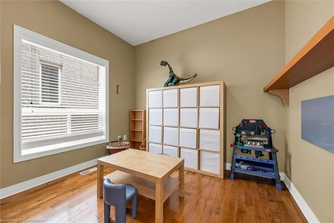
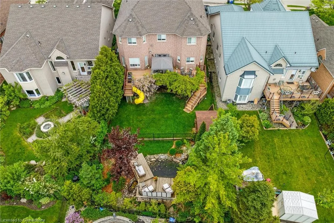
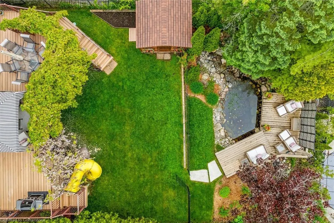
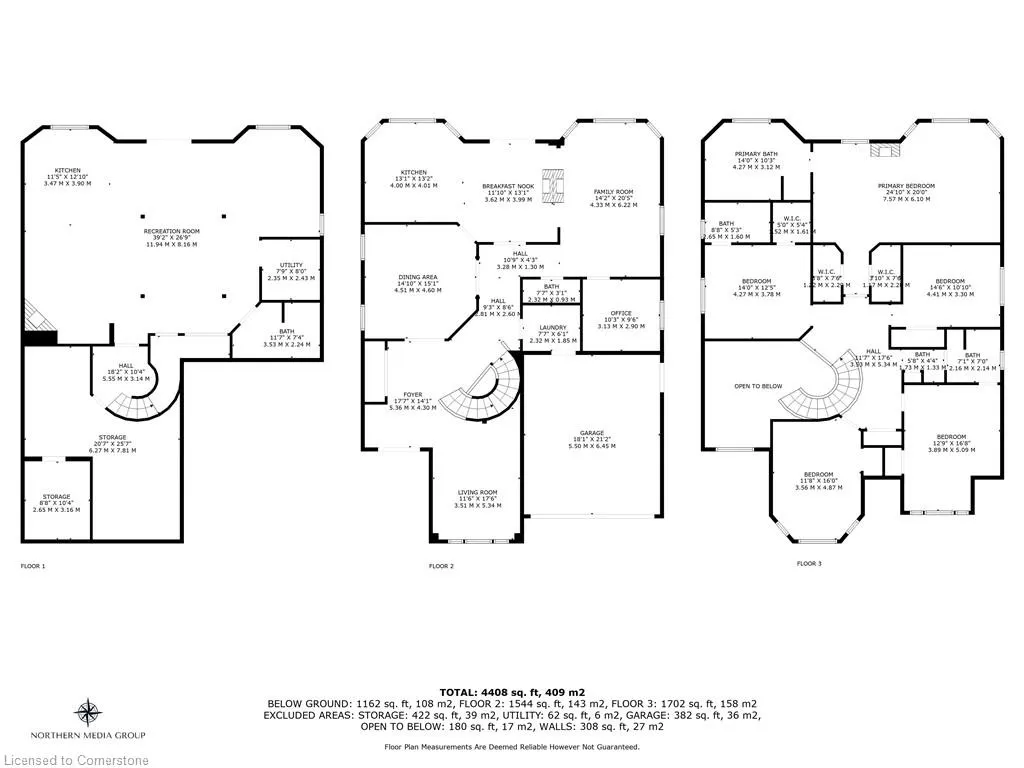
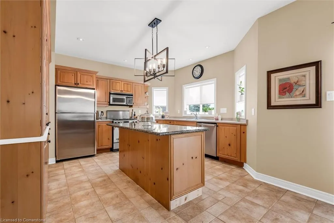
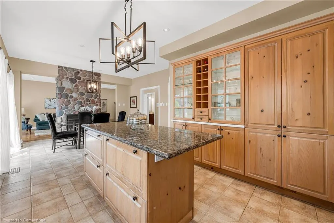
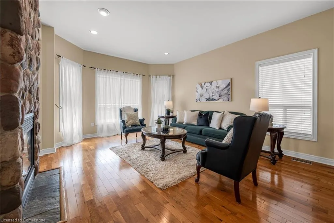
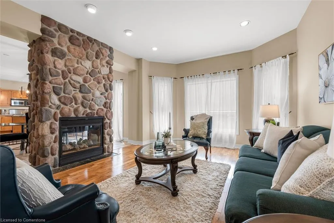
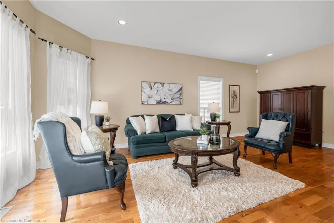
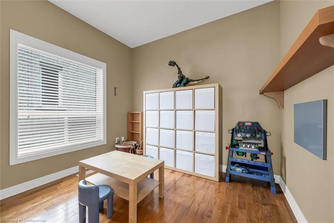
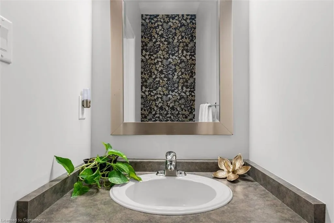
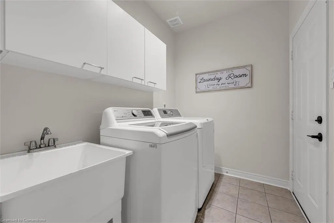
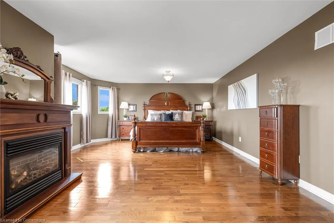
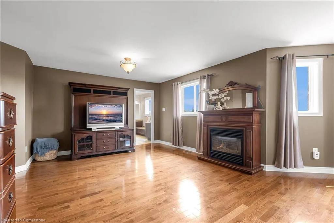
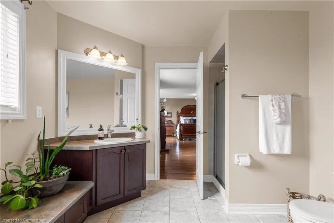
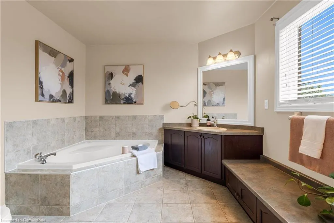
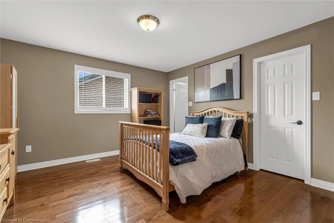
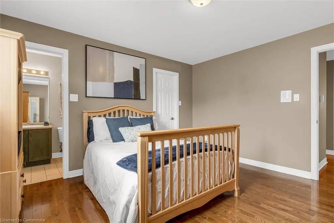
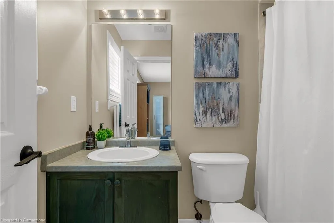
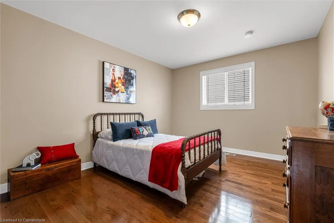
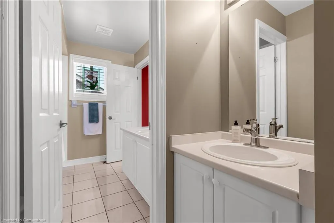
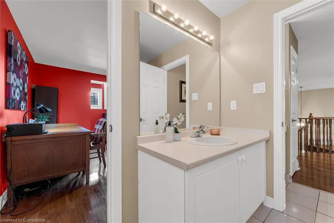
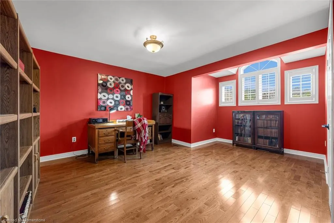
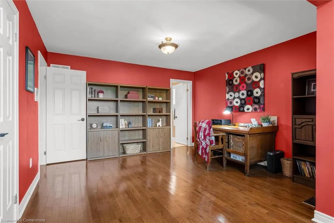
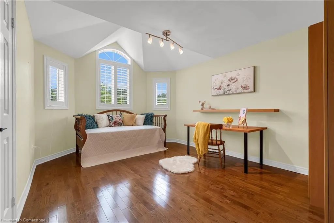
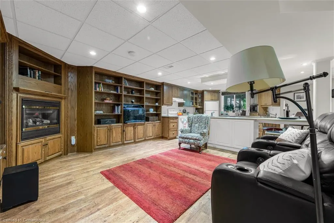
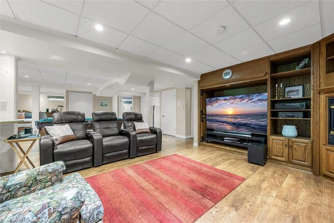
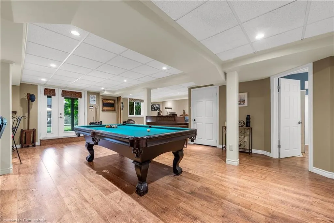
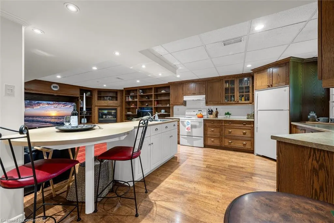
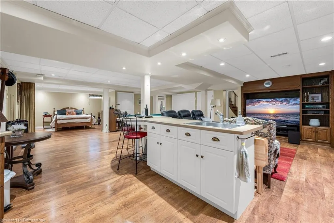
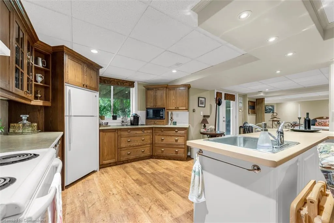
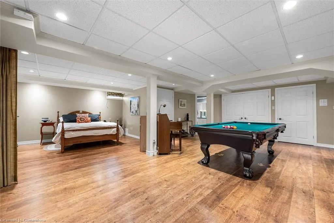
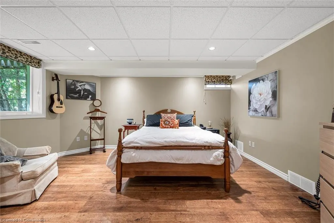
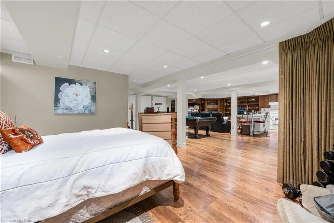
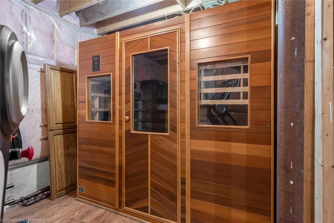
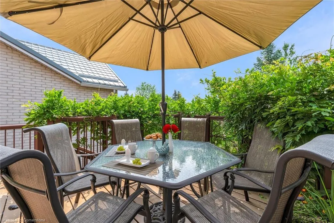
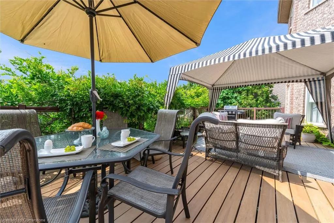
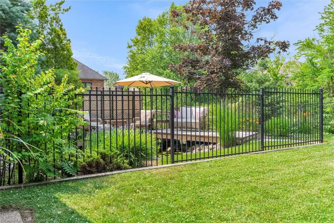
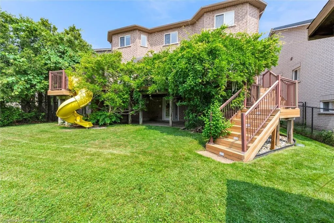
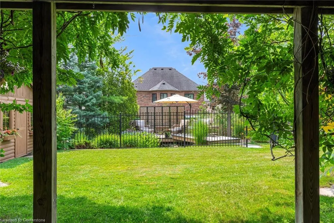
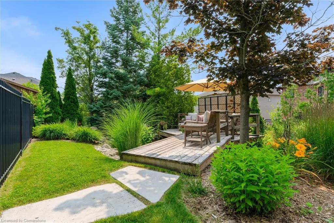
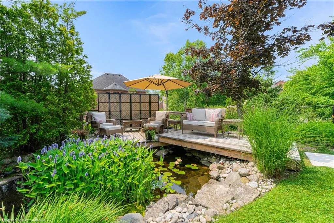
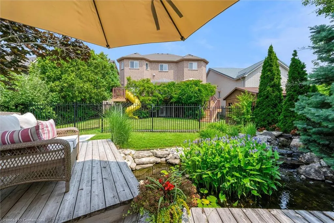
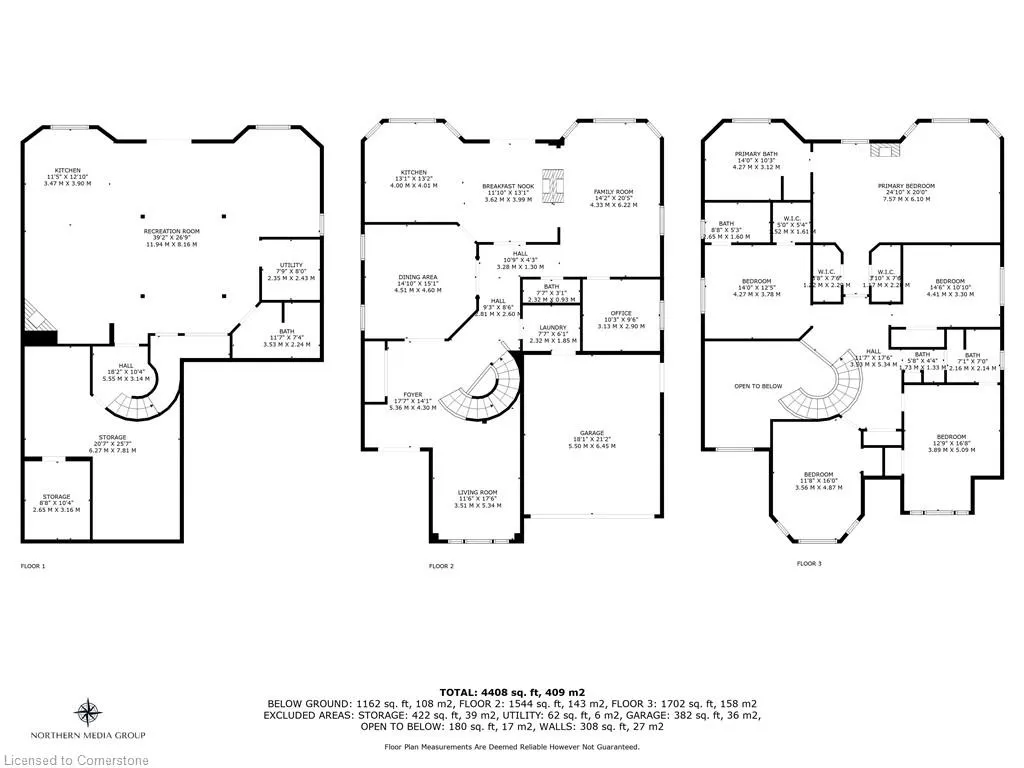
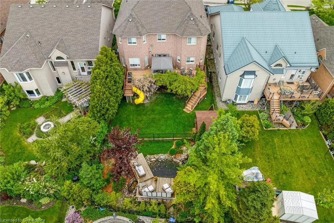
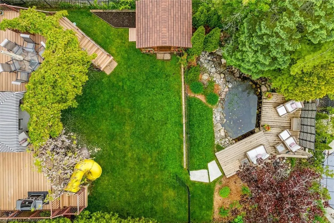
Make lifetime memories in this impressive MULTI-GENERATIONAL home with 6 beds, 4 full baths plus powder room and a full separate in-law suite in the finished basement. Enter through the covered stone portico to a soaring 17' foyer with slate flooring and grand curved oak staircase. Receive your guests in the bright living room to the right of the entrance, immediately in view is the large dining room with bevelled French doors, coffered ceiling, architectural pillars, ahead is the full eat-in kitchen with wrap-around pine cabinetry, island with granite, 2-way gas fireplace, garden doors lead to the balcony with seating for 10+. The great room has a bay window, a separate work from home office/bedroom/pantry/toy room or use as an additional main floor bedroom. Main floor laundry with inside garage access and a 2-piece powder room complete the main floor. The second floor has 5 bedrooms, 3 baths a large linen closet and gleaming oak floors. The master has his and hers walk-in closets, 5 piece ensuite, second bedroom has ensuite, third bedroom has ensuite privileges. The basement suite has a covered separate entrance, patio, sliding glass doors, full kitchen with island, built-in oak wrap-around cabinetry in kitchen to open-concept living room, 3 piece bath and bedroom. 2 storage rooms; exercise room with sauna; plenty of room to store seasonal equipment, or finish to add living space, cold room. Outdoors the property is professionally landscaped with perennials, fully fenced landscaping stones, exposed aggregate stairs to backyard, full upper deck with gorgeous wisteria providing privacy and beauty, gas bbq hook-up, stairs and a fun slide to lower level. Hot tub, garden shed with power, and peaceful effortless koi pond with 2-tiered deck and additional seating for 6+. In ground Sprinkler system. Fresh updates to lighting, hardware, fixtures and paint!
| Elementary School | High School |
|---|---|
| St Bernadette's Elementary School | St Mary's High School |
| Price History | |
|---|---|
| 5/30/2025 | Listed $1,650,000 |
General Features
| Sewer | Sewer (Municipal) |
|---|---|
| Heating | Forced Air,Natural Gas |
| Cooling | Central Air |
| Utilities | Cable Connected,Electricity Connected,Internet Other,Natural Gas Connected,Street Lights,Phone Connected |
| Roof | Asphalt Shing |
| Appliances | Built-in Microwave,Dishwasher,Dryer,Gas Oven/Range,Gas Stove,Refrigerator,Washer |
| Zoning | R2 |
| Garage Spaces | 2 |
| Patio/Porch Features | Deck,Patio,Enclosed |
| Architectural Style | Two Story |
| Security Features | Smoke Detector,Carbon Monoxide Detector(s),Smoke Detector(s) |
| Construction Materials | Concrete,Stone,Stucco |
| Exclusions | Stagers Items Including Art,Decor,Furnishings And *white Sheers |
| Year Built | 2000 |
| Topography | Level |
| Property Subtype | Single Family Residence |
| Waterfront Features | Pond |
| County | Hamilton |
| New Construction | No |
| Property Type | Residential |
| HOA | No |
| Attached Garage | Yes |
| Facing Direction | North |
| Garage Y/N | Yes |
| Other Structures | Shed(s) |
| Total Rooms | 25 |
| Full Baths | 4 |
| Status | Active |
| Directions | Governor's Rd to Davidson Boul. to Gaines Ave. |
| ModificationTimestamp | 2025-08-17T20:00:06.610Z |
| High School | Dundas Valley,St Mary's |
| City | Dundas |
| Senior Community Y/N | No |
| Open Parking Spaces | 2 |
| MLS Area | 41 - Dundas |
| Lot Size Units | Square Feet |
| Carport Y/N | No |
| Spa Features | Hot Tub,Heated |
| HOA Fee 2 Frequency | Monthly |
| Elementary School | Sir William Osler,St Bernadette's |
| Year Built Details | Town Records |
| Land Lease Y/N | No |
| Tax Annual Amount | 10323 |
| Property Condition | 16-30 Years |
| Lease Renewal Y/N | No |
| MLS Area Minor | 410 - Governor’s Rd |
| Additional Parcels Y/N | No |
| Virtual Tour | https://northernmediagroup.hd.pics/29-Gaines-Ave/idx |
| Building Area Units | Square Feet |
| Standard Status | Active |
| Year Built Source | Builder |
| Virtual Tour | https://northernmediagroup.hd.pics/29-Gaines-Ave |
Interior Features
| Interior Amenities | Central Vacuum,In-Law Floorplan |
|---|---|
| Basement | Separate Entrance,Walk-Out Access,Full,Partially Finished |
| Total Fireplaces | 3 |
| Fireplace Features | Gas |
| Kitchen Level | Basement,Main |
| Air Conditioning Y/N | No |
| Heating Y/N | Yes |
| Window Features | Window Coverings |
| Fireplace Y/N | Yes |
| Above Grade Finished Area | 3600 |
| Half Baths | 1 |
| Laundry Features | In-Suite,Main Level |
| Total Bedrooms | 7 |
| Below Grade Finished Area | 1800 |
| Main Level Bedrooms | 1 |
| Main Level Bathrooms | 1 |
| Below Grade Finished Area Unit Type | Square Feet |
| Below Grade Finished Area Source | Owner |
| Above Grade Finished Area Source | Builder |
| Above Grade Finished Area Unit Type | Square Feet |
| Total Baths | 5 |
Exterior Features
| Exterior Amenities | Landscaped,Private Entrance |
|---|---|
| Fencing | Full |
| Parking Features | Attached Garage,Garage Door Opener,Asphalt |
| Lot Features | Urban,Irregular Lot,Campground,City Lot,Near Golf Course,Greenbelt,Landscaped,Park,Place of Worship,Playground Nearby,Quiet Area,Rec./Community Centre,Schools,Trails |
| Water Source | Municipal-Metered |
| Total Parking | 4 |
| Inclusions | Built-in Microwave,Central Vac,Dishwasher,Dryer,Garage Door Opener,Gas Oven/Range,Gas Stove,Hot Tub,Hot Tub Equipment,Refrigerator,Smoke Detector,Washer,Window Coverings,Other,All Inclusions As Is: A |
| Lot Size Area | 7157.99 |
| Foundation Details | Poured Concrete |
| Spa | Yes |
| Building Area Total | 5400 |
| Lot Dimensions | 49.21 x 148.49 |
| Frontage Length | 49.21 |
| Frontage Type | South |
| Lot Size Source | GeoWarehouse |
| Waterfront Y/N | No |
| Covered Spaces | 2 |
| Road Frontage Type | Municipal Road |
| Other Equipment | Hot Tub Equipment |
| Crops Included Y/N | No |
| Horse Y/N | No |
Amenities
- Foreclosure
- Views
- Short Sale
- New Construction
- Adult 55+
- Lease To Own
- No Strata Fees
- Furnished
- Primary On Main
- Air Conditioning
- Seller Finance
- Green
- Fixer Upper
- Horse
- Golf
- Fireplace
- Deck
- Garage
- Basement
- Pool
Property vs Single Family Average in L9H 7M4
Price
Taxes
Year Built
Visits
In The Neighbourhood
Dundas
$ 789,900
- Type
- Single Family
- Size
- 1,331 SqFt
- Rooms
- 3 Beds + 1.5 Baths
RE/MAX Escarpment Realty Inc.
Hamilton
$ 849,900
- Type
- Single Family
- Size
- 1,397 SqFt
- Rooms
- 3 Beds + 1 Baths
RE/MAX Escarpment Realty Inc.
Dundas
$ 1,149,900
- Type
- Single Family
- Size
- 2,474 SqFt
- Rooms
- 5 Beds + 1.5 Baths
RE/MAX Real Estate Centre Inc.
Dundas
$ 1,395,000
- Type
- Single Family
- Size
- 4,106 SqFt
- Rooms
- 4 Beds + 3.5 Baths
RE/MAX Escarpment Realty Inc.
Hamilton
$ 1,099,900
- Type
- Single Family
- Size
- 3,999 SqFt
- Rooms
- 4 Beds + 3.5 Baths
Corcoran Horizon Realty
Dundas
$ 1,490,000
- Type
- Single Family
- Size
- 1,549 SqFt
- Rooms
- 3 Beds + 3 Baths
Michael St. Jean Realty Inc.
Dundas
$ 1,299,900
- Type
- Single Family
- Size
- 3,262 SqFt
- Rooms
- 5 Beds + 2.5 Baths
Royal LePage State Realty Inc.
 Toronto Real Estate Board (TRREB); All information deemed reliable but not guaranteed. All properties are subject to prior sale, change or withdrawal. Neither listing broker(s) or information provider(s) shall be responsible for any typographical errors, misinformation, misprints and shall be held totally harmless. Listing(s) information is provided for consumer's personal, non-commercial use and may not be used for any purpose other than to identify prospective properties consumers may be interested

 The information on this system is from sources deemed reliable, but should not be relied upon without independent verification. All data contained in the system is property of REALTORS ® Association of Hamilton-Burlington © 2018 or the originating source board/association.