





















Address
251 Hickory Circle, Oakville, ON
Price
$ 1,699,900
Property Attributes
- ID#40734284
- TypeSingle Family
- Listing Status Active
- CityOakville
- AreaOakville
- Neighbourhood1018 - Wc Wedgewood Creek
- Postal CodeL6H 4V3
- StyleTwo Story
- Year Built1987
- Taxes$ 7053
- Price$ 1,699,900
- Bedrooms6
- Full Bathrooms3
- Half Bathrooms1
- Sqr Footage2487
Data Source:
REALTORS® Association of Hamilton-Burlington (RAOHB)
Property Description
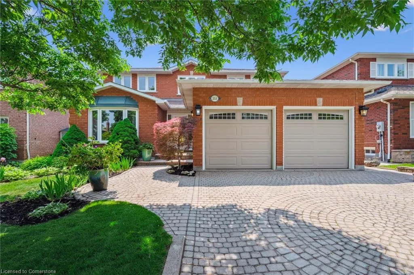
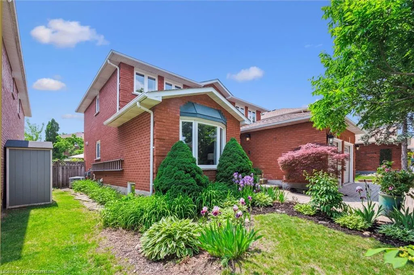
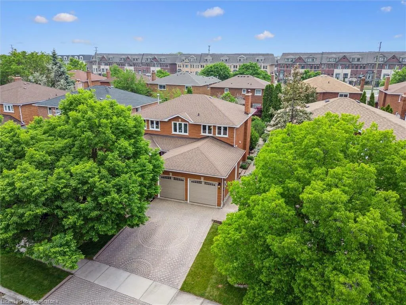
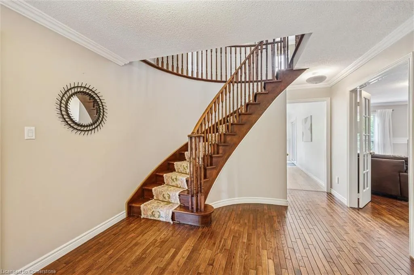
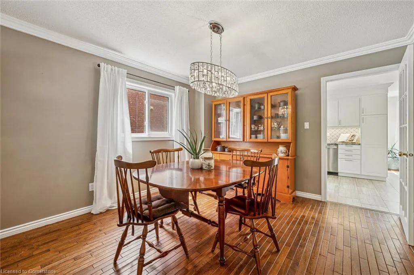
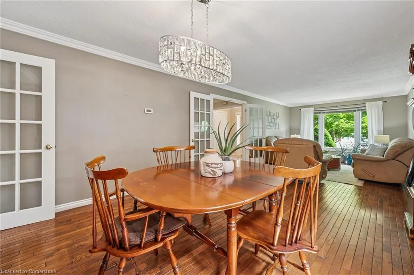
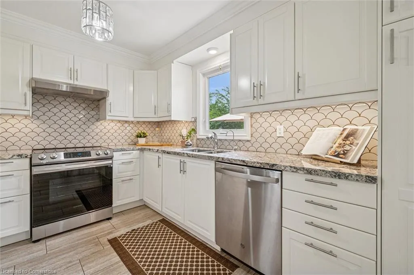
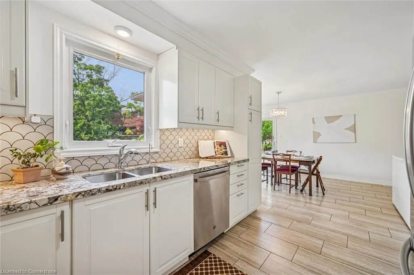
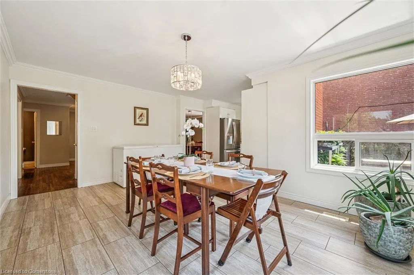
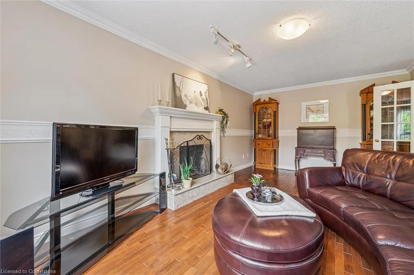
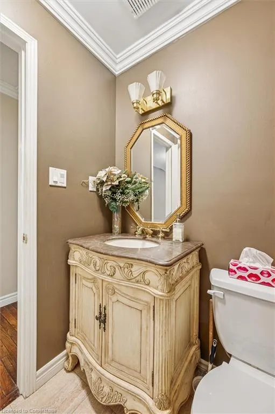
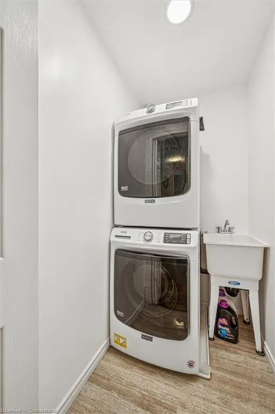
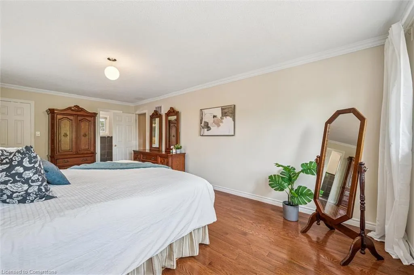
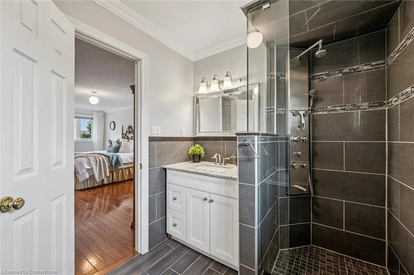
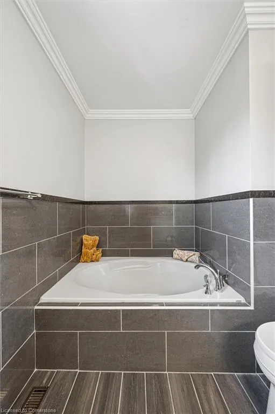
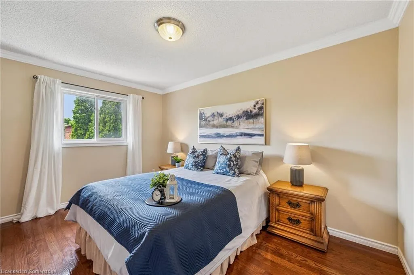
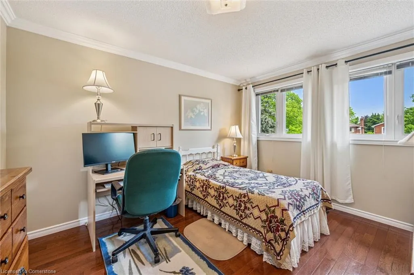
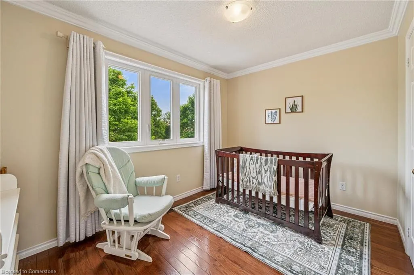
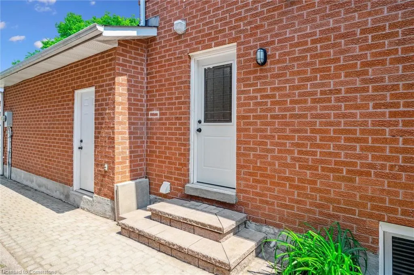
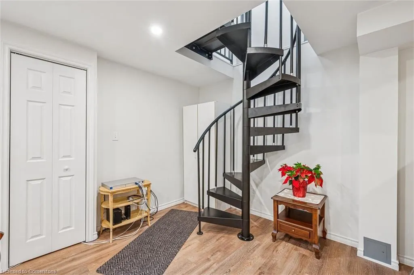
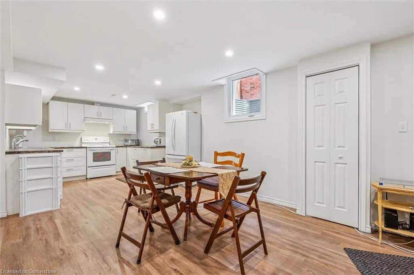
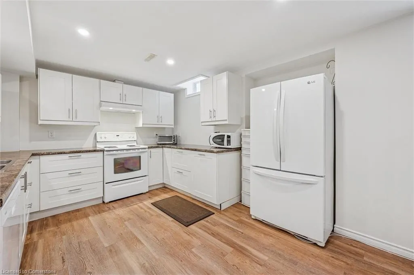
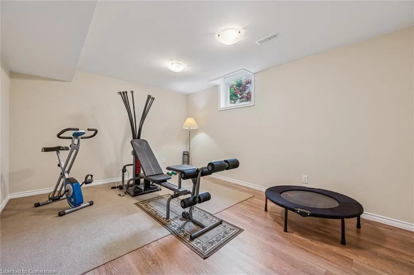
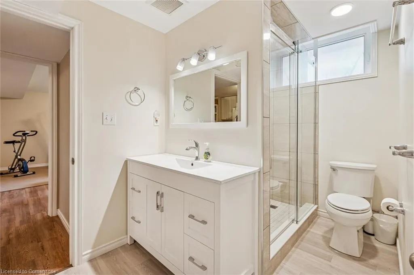
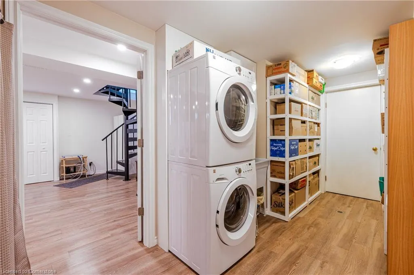
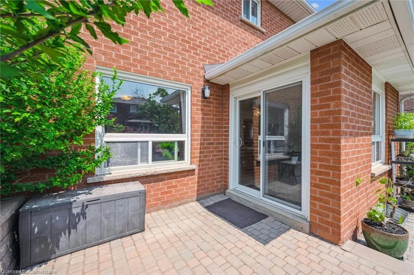
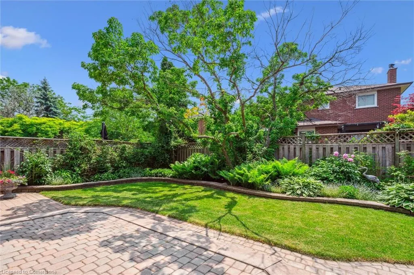
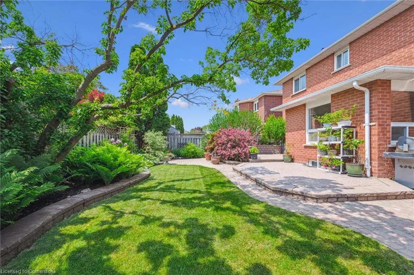
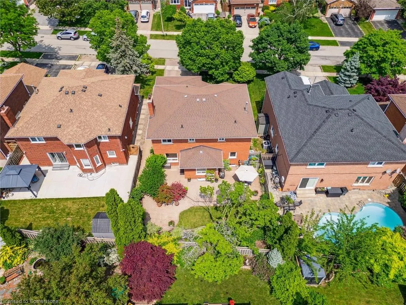
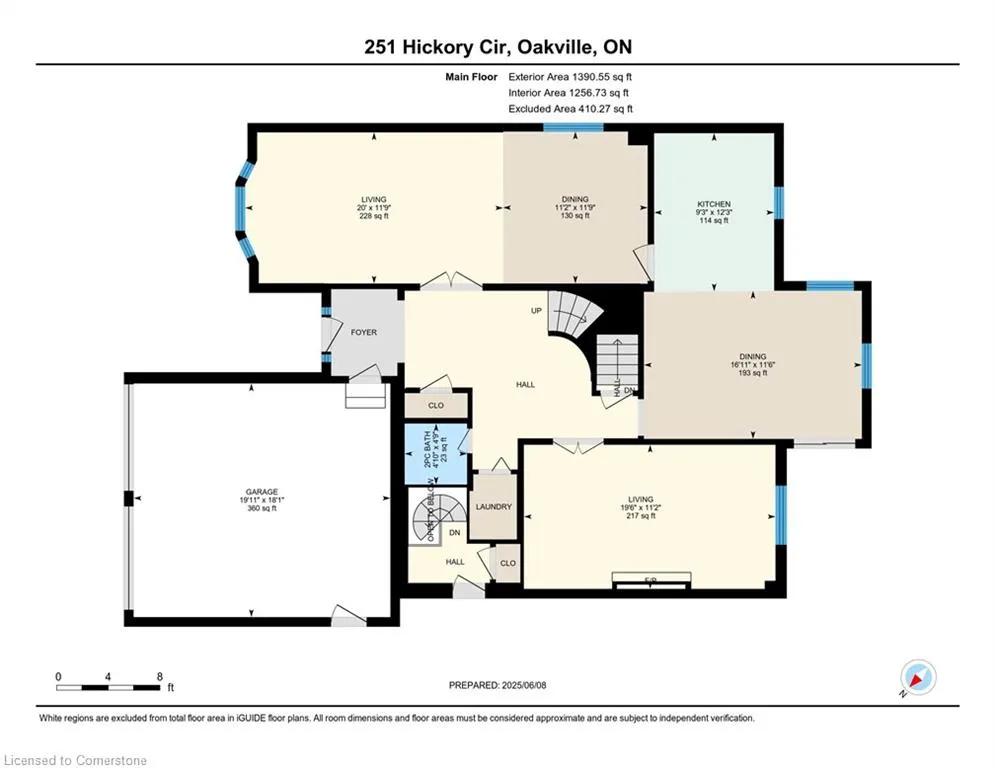
Over 3,800 square feet of total living space! Ideal for multi-generational living featuring a fully equipped two-bedroom in-law suite. The home boasts beautiful curb appeal, with lush landscaping and an interlock stone double driveway and walkway leading to a double garage. Upon entering, you're greeted by a welcoming foyer with a beautiful curved staircase and direct access to the garage, setting the tone for the rest of the home. The home is carpet-free throughout, including elegant hardwood flooring on both the main and second levels. The fresh, neutral décor makes it easy to imagine your own style in every room. The newly renovated kitchen is a chef's dream, with stunning granite countertops, an undermount double sink, and a window overlooking the backyard. The spacious eating area opens to a private patio, perfect for outdoor dining and relaxation. Cozy family room, complete with a wood-burning fireplace and the main floor also features convenient laundry. Upstairs, you'll find four generously sized bedrooms and two full bathrooms, including a primary suite with a walk-in closet and an ensuite bathroom featuring a soaker tub and separate shower. A separate side entrance leads to the well-appointed in-law suite, which offers two large bedrooms -each with a walk-in closet, a shared spacious bathroom with window and a glass-door shower, and an open-concept kitchen, dining and living area. The suite also features its own laundry, two egress windows, and good storage. The private back patio, seamlessly connected to the front with interlock stonework, offers a peaceful space for relaxing or entertaining. Enjoy the beautifully bordered lush landscape that provides the perfect backdrop for outdoor enjoyment. Steps from Laurelwood Park with a baseball diamond and children's playground, plus amazing bike/walking trails. Close to shopping, schools, Sheridan College, and highways. Book your private viewing today!
| Elementary School | High School |
|---|---|
| -Sheridan Ps/Falgarwood Ps -St. Marguerite D'youville Ces Elementary School | -Iroquois Ridge Hs -Holy Trinity Css |
| Price History | |
|---|---|
| 6/9/2025 | Listed $1,699,900 |
General Features
| Sewer | Sewer (Municipal) |
|---|---|
| Heating | Forced Air,Natural Gas |
| Cooling | Central Air |
| Roof | Asphalt Shing |
| Zoning | RL5 |
| Garage Spaces | 2 |
| Patio/Porch Features | Patio |
| Architectural Style | Two Story |
| Construction Materials | Brick |
| Exclusions | Some Raspberry Bushes,Deep Freezer,Patio Storage Box,Garage Fridge,any/All Staging Items Including Most Curtains. |
| Year Built | 1987 |
| Topography | Level |
| Property Subtype | Single Family Residence |
| County | Halton |
| New Construction | No |
| Property Type | Residential |
| HOA | No |
| Attached Garage | Yes |
| Garage Y/N | Yes |
| Total Rooms | 23 |
| Full Baths | 3 |
| Status | Active |
| Directions | Trafalgar Rd - east on Glenashton Dr - Glanashton Dr - right Golden Briar Trail - Hickory Cir |
| ModificationTimestamp | 2025-08-07T00:35:51.480Z |
| High School | -Iroquois Ridge Hs -Holy Trinity Css |
| City | Oakville |
| Senior Community Y/N | No |
| Open Parking Spaces | 2 |
| MLS Area | 1 - Oakville |
| Carport Y/N | No |
| HOA Fee 2 Frequency | Monthly |
| Elementary School | -Sheridan Ps/Falgarwood Ps -St. Marguerite D'youville Ces |
| Year Built Details | Town Records |
| Land Lease Y/N | No |
| Tax Annual Amount | 7053 |
| Property Condition | 31-50 Years |
| Lease Renewal Y/N | No |
| MLS Area Minor | 1018 - WC Wedgewood Creek |
| Additional Parcels Y/N | No |
| Virtual Tour | https://unbranded.youriguide.com/251_hickory_cir_oakville_on/ |
| Building Area Units | Square Feet |
| Standard Status | Active |
| Year Built Source | Other |
| Virtual Tour | https://youriguide.com/251_hickory_cir_oakville_on/ |
Interior Features
| Interior Amenities | Auto Garage Door Remote(s),In-Law Floorplan,Other |
|---|---|
| Basement | Separate Entrance,Full,Finished |
| Fireplace Features | Family Room,Wood Burning |
| Kitchen Level | Basement,Main |
| Air Conditioning Y/N | No |
| Heating Y/N | Yes |
| Fireplace Y/N | Yes |
| Above Grade Finished Area | 2487 |
| Half Baths | 1 |
| Laundry Features | Lower Level,Main Level,Multiple Locations |
| Total Bedrooms | 6 |
| Below Grade Finished Area | 1359 |
| Main Level Bathrooms | 1 |
| Below Grade Finished Area Unit Type | Square Feet |
| Below Grade Finished Area Source | Plans |
| Above Grade Finished Area Source | Plans |
| Above Grade Finished Area Unit Type | Square Feet |
| Total Baths | 4 |
Exterior Features
| Exterior Amenities | Landscaped,Privacy |
|---|---|
| Fencing | Full |
| Parking Features | Attached Garage,Inside Entry,Interlock |
| Lot Features | Urban,Rectangular,Park,Place of Worship,Playground Nearby,Public Transit,Schools,Trails,Other |
| Water Source | Municipal |
| Total Parking | 4 |
| Inclusions | Other,Fridge X2,Stove X2,Hood-Fan X2,Dishwasher X2,Washer X2,Dryer X2,Elfs,Agdo X1 |
| Foundation Details | Poured Concrete |
| Spa | No |
| Building Area Total | 3846 |
| Lot Dimensions | 49.21 x 108.75 |
| Frontage Length | 49.21 |
| Frontage Type | West |
| Waterfront Y/N | No |
| Covered Spaces | 2 |
| Crops Included Y/N | No |
| Horse Y/N | No |
Amenities
- Foreclosure
- Views
- Short Sale
- New Construction
- Adult 55+
- Lease To Own
- No Strata Fees
- Furnished
- Primary On Main
- Air Conditioning
- Seller Finance
- Green
- Fixer Upper
- Horse
- Golf
- Fireplace
- Deck
- Garage
- Basement
- Pool
Property vs Single Family Average in L6H 4V3
Price
Taxes
Year Built
Visits
In The Neighbourhood
Open House
Oakville (WC Wedgewood Creek)
$ 1,499,000
- Type
- Single Family
- Rooms
- 4 Beds + 2.5 Baths
ROYAL LEPAGE REALTY PLUS OAKVILLE
Open House
Oakville (WC Wedgewood Creek)
$ 2,998,000
- Type
- Single Family
- Rooms
- 4 Beds + 4.5 Baths
SAM MCDADI REAL ESTATE INC.
Open House
Oakville (WC Wedgewood Creek)
$ 2,898,000
- Type
- Single Family
- Rooms
- 4 Beds + 4.5 Baths
SAM MCDADI REAL ESTATE INC.
Oakville (WC Wedgewood Creek)
$ 1,199,000
- Type
- Single Family
- Rooms
- 3 Beds + 2.5 Baths
RE/MAX ESCARPMENT REALTY INC.
Oakville
$ 1,199,000
- Type
- Single Family
- Size
- 2,119 SqFt
- Rooms
- 3 Beds + 1.5 Baths
RE/MAX Escarpment Realty Inc.
 Toronto Real Estate Board (TRREB); All information deemed reliable but not guaranteed. All properties are subject to prior sale, change or withdrawal. Neither listing broker(s) or information provider(s) shall be responsible for any typographical errors, misinformation, misprints and shall be held totally harmless. Listing(s) information is provided for consumer's personal, non-commercial use and may not be used for any purpose other than to identify prospective properties consumers may be interested

 The information on this system is from sources deemed reliable, but should not be relied upon without independent verification. All data contained in the system is property of REALTORS ® Association of Hamilton-Burlington © 2018 or the originating source board/association.