









Address
1613g Lookout Street, Pelham, ON
Price
$ 1,899,900
Property Attributes
- ID#40734218
- TypeSingle Family
- Listing Status Active
- CityPelham
- AreaPelham
- Neighbourhood662 - Fonthill
- Postal CodeL0S 1M0
- StyleBungalow
- Year Built2022
- Taxes$ 1
- Price$ 1,899,900
- Bedrooms2
- Full Bathrooms2
- Half Bathrooms1
- Sqr Footage2348
Data Source:
REALTORS® Association of Hamilton-Burlington (RAOHB)
Property Description
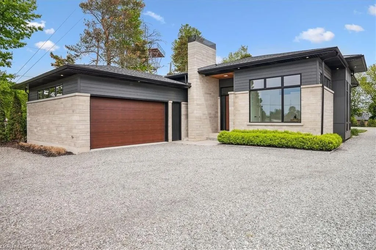
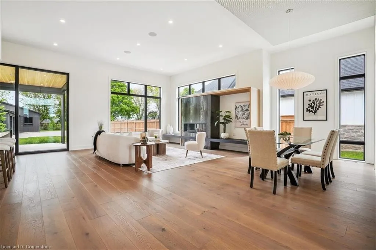
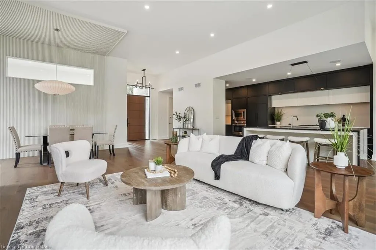
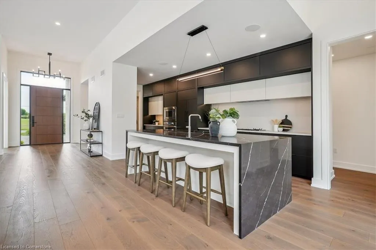
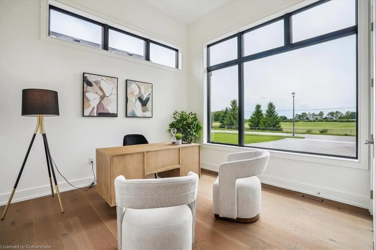
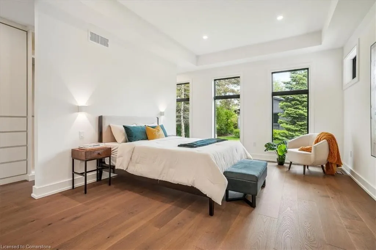
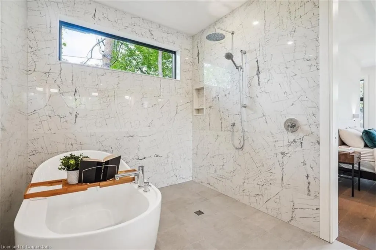
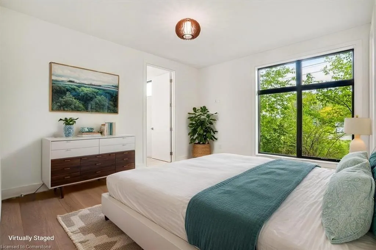
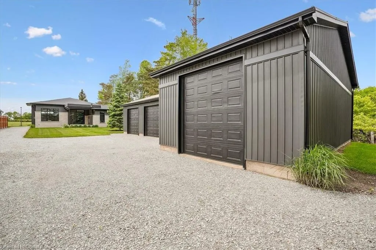
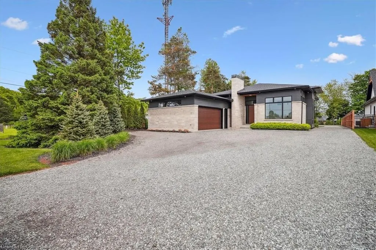
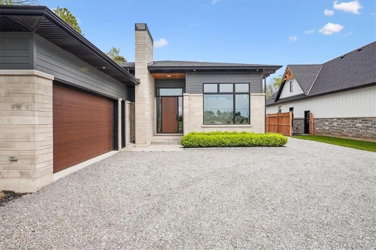
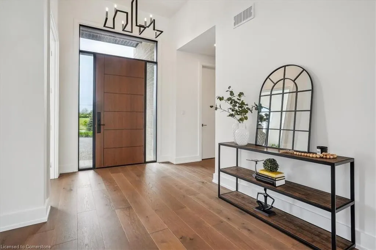
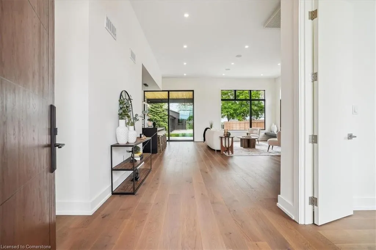
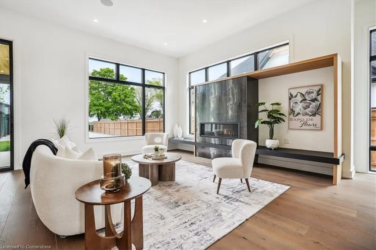
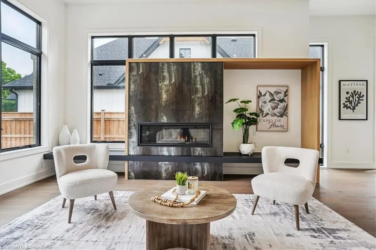
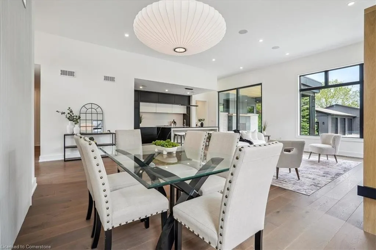
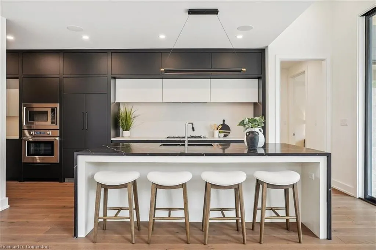
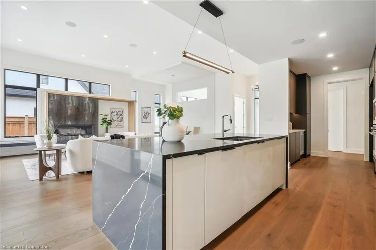
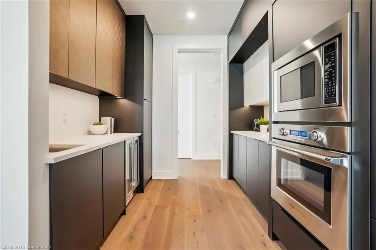
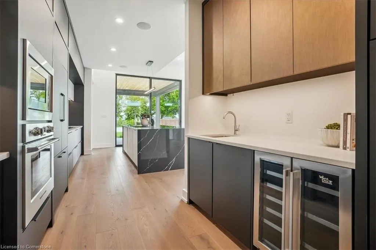
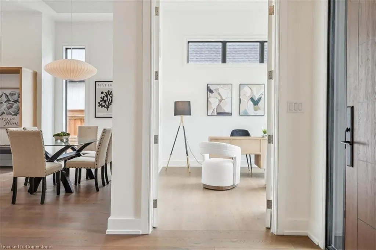
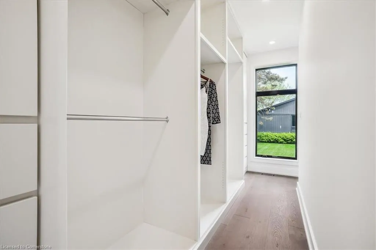
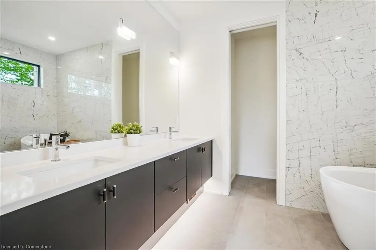
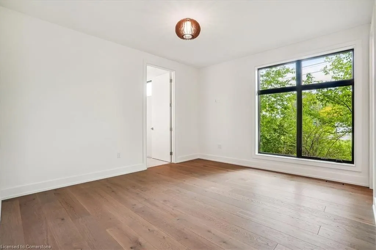
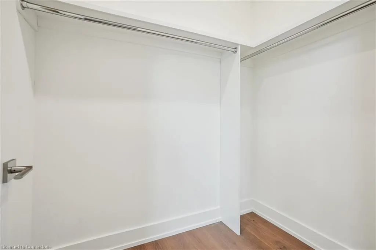
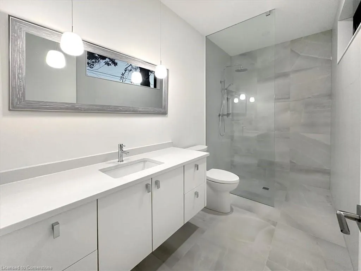
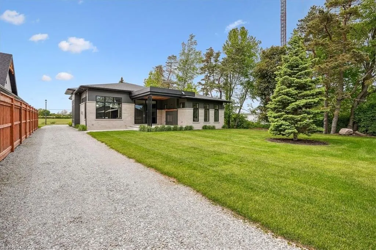
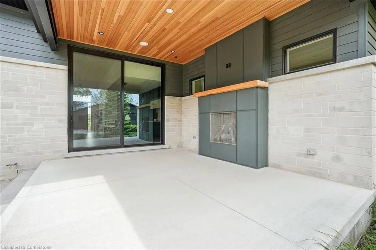
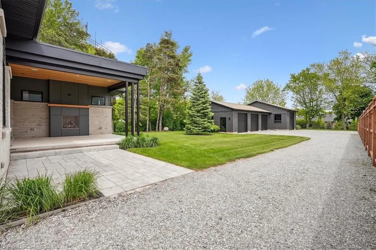
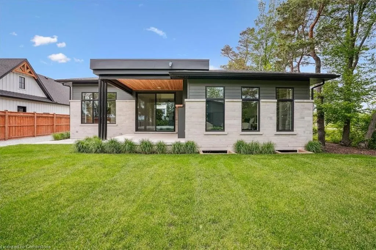
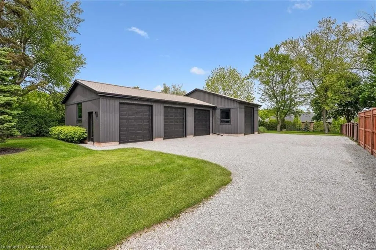
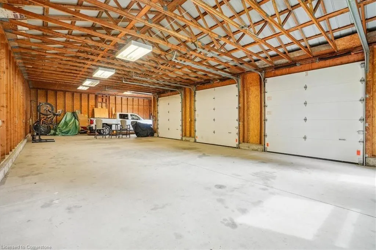
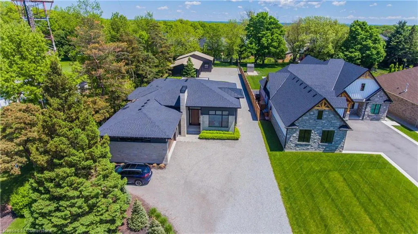
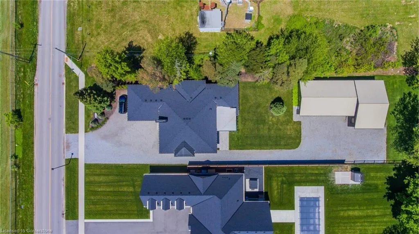
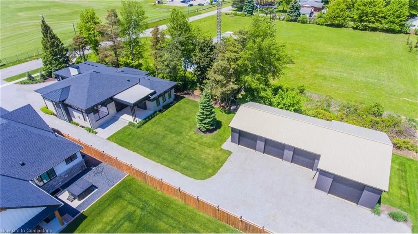
Welcome to modern luxury in this masterfully crafted model home, newly built bungalow, designed and built by Homes by Hendriks, set on a deep 75' x 300' fully serviced lot in prestigious Fonthill. This 2,348 sq ft home blends elegance and thoughtful design, featuring two spacious primary bedrooms, 2.5 baths, and an open-concept layout with 12' ceilings. Tall windows and transoms fill every room with natural light. The gourmet kitchen offers a 9' quartz island, three-tone cabinetry, integrated appliances, walk-in pantry, side wet bar, and designer finishes. Enjoy wide plank hardwood, a striking gas fireplace, and seamless indoor-outdoor flow from the great room to the covered patio with cedar ceiling, outdoor gas fireplace, and built-in audio. Abundant pot lights inside and out create perfect ambiance. Design highlights include wall and ceiling accents in the dining room, double waterfall island, floating vanities, custom lighting, and professional landscaping. The private primary suite features backyard views, tray ceiling, walk-through dressing room, and spa-inspired ensuite with wet room shower and freestanding tub. Additional features include a second bedroom with ensuite, an office overlooking Lookout Point Country Club, and a main-floor laundry/mudroom with custom built-ins. Bonus: a 1,650 sq ft detached 4-car garage with hydro and water—ideal for a workshop, studio, or future suite. The 2,300 sq ft lower level offers large windows, roughed-in bath, and space for two bedrooms and a second great room. This is more than a custom home—it’s a lifestyle!
| Elementary School | High School |
|---|---|
| Ak Wiggs Ps / St. Alexander Catholic Es | E.L. Crossley Ss / St. Michael Catholic Hs |
| Price History | |
|---|---|
| 5/28/2025 | Listed $1,899,900 |
General Features
| Sewer | Sewer (Municipal) |
|---|---|
| Heating | Forced Air,Natural Gas |
| Cooling | Central Air |
| Roof | Asphalt Shing |
| Appliances | Range,Oven,Water Heater Owned,Built-in Microwave,Dishwasher,Gas Oven/Range,Gas Stove,Refrigerator,Wine Cooler |
| Zoning | D |
| Garage Spaces | 6 |
| Architectural Style | Bungalow |
| Security Features | Carbon Monoxide Detector(s),Smoke Detector(s) |
| Construction Materials | Stone,Other |
| Year Built | 2022 |
| View | Golf Course |
| Property Subtype | Single Family Residence |
| County | Niagara |
| New Construction | No |
| Property Type | Residential |
| HOA | No |
| Attached Garage | Yes |
| Facing Direction | West |
| Garage Y/N | Yes |
| Other Structures | Other |
| Total Rooms | 12 |
| Full Baths | 2 |
| Status | Active |
| Directions | Highway 20 W to Lookout St |
| ModificationTimestamp | 2025-07-20T19:30:12.960Z |
| High School | E.L. Crossley Ss / St. Michael Catholic Hs |
| City | Pelham |
| Senior Community Y/N | No |
| Open Parking Spaces | 15 |
| Number Of Units Total | 1 |
| MLS Area | Pelham |
| Carport Y/N | No |
| HOA Fee 2 Frequency | Monthly |
| Elementary School | Ak Wiggs Ps / St. Alexander Catholic Es |
| Land Lease Y/N | No |
| Tax Annual Amount | 1 |
| Property Condition | 0-5 Years |
| Lease Renewal Y/N | No |
| MLS Area Minor | 662 - Fonthill |
| Additional Parcels Y/N | No |
| Building Area Units | Square Feet |
| Standard Status | Active |
| Year Built Source | Owner |
| Virtual Tour | https://media.otbxair.com/1613G-Lookout-St |
Interior Features
| Interior Amenities | Built-In Appliances,Floor Drains |
|---|---|
| Basement | Full,Unfinished |
| Total Fireplaces | 2 |
| Fireplace Features | Gas |
| Kitchen Level | Main |
| Air Conditioning Y/N | No |
| Heating Y/N | Yes |
| Fireplace Y/N | Yes |
| Above Grade Finished Area | 2348 |
| Half Baths | 1 |
| Laundry Features | Laundry Room,Main Level |
| Total Bedrooms | 2 |
| Main Level Bedrooms | 2 |
| Main Level Bathrooms | 3 |
| Below Grade Finished Area Unit Type | Square Feet |
| Above Grade Finished Area Source | LBO Provided |
| Above Grade Finished Area Unit Type | Square Feet |
| Total Baths | 3 |
Exterior Features
| Parking Features | Attached Garage,Detached Garage,Gravel,Inside Entry |
|---|---|
| Lot Features | Urban,Rectangular,Near Golf Course,Open Spaces,Park,Place of Worship,Quiet Area |
| Water Source | Municipal |
| Total Parking | 21 |
| Inclusions | Built-in Microwave,Dishwasher,Gas Oven/Range,Gas Stove,Refrigerator,Wine Cooler |
| Foundation Details | Poured Concrete |
| Number of Buildings | 1 |
| Spa | No |
| Building Area Total | 2348 |
| Lot Dimensions | 75.24 x 300.68 |
| Road Surface Type | Paved |
| Frontage Length | 75.24 |
| Frontage Type | East |
| Lot Size Source | GeoWarehouse |
| Waterfront Y/N | No |
| Covered Spaces | 6 |
| Road Frontage Type | Municipal Road |
| Crops Included Y/N | No |
| Horse Y/N | No |
Amenities
- Foreclosure
- Views
- Short Sale
- New Construction
- Adult 55+
- Lease To Own
- No Strata Fees
- Furnished
- Primary On Main
- Air Conditioning
- Seller Finance
- Green
- Fixer Upper
- Horse
- Golf
- Fireplace
- Deck
- Garage
- Basement
- Pool
Property vs Single Family Average in L0S 1M0
Price
Year Built
Visits
In The Neighbourhood
Pelham (Fonthill)
$ 1,165,000
- Type
- Single Family
- Rooms
- 3 Beds + 2.5 Baths
RE/MAX GARDEN CITY REALTY INC, BROKERAGE
Open House
Pelham (Fonthill)
$ 489,900
- Type
- Single Family
- Rooms
- 3 Beds + 1.5 Baths
RE/MAX GARDEN CITY REALTY INC, BROKERAGE
 Toronto Real Estate Board (TRREB); All information deemed reliable but not guaranteed. All properties are subject to prior sale, change or withdrawal. Neither listing broker(s) or information provider(s) shall be responsible for any typographical errors, misinformation, misprints and shall be held totally harmless. Listing(s) information is provided for consumer's personal, non-commercial use and may not be used for any purpose other than to identify prospective properties consumers may be interested

 The information on this system is from sources deemed reliable, but should not be relied upon without independent verification. All data contained in the system is property of REALTORS ® Association of Hamilton-Burlington © 2018 or the originating source board/association.