














Address
1207 Stirling Drive, Oakville, ON
Price
$ 3,980,000
Property Attributes
- ID#40733837
- TypeSingle Family
- Listing Status Active
- CityOakville
- AreaOakville
- Neighbourhood1017 - Sw Southwest
- Postal CodeL6L 1E5
- StyleTwo Story
- Year Built2016
- Taxes$ 16617
- Price$ 3,980,000
- Bedrooms5
- Full Bathrooms5
- Half Bathrooms0
- Sqr Footage3911
Data Source:
REALTORS® Association of Hamilton-Burlington (RAOHB)
Property Description
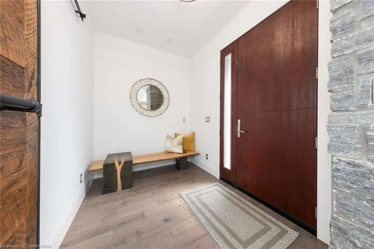
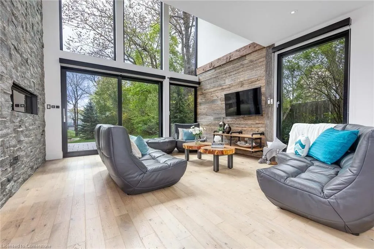
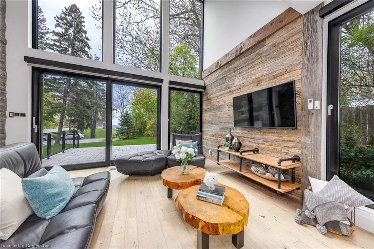
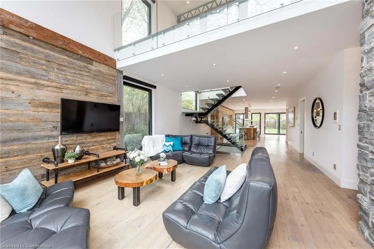
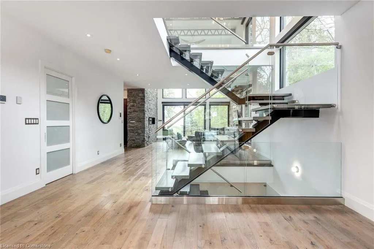
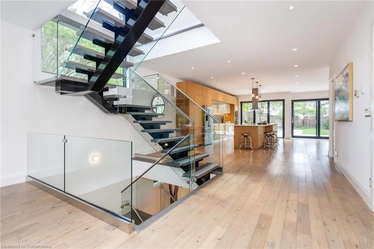
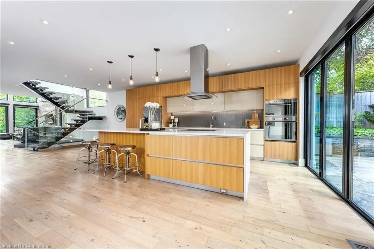
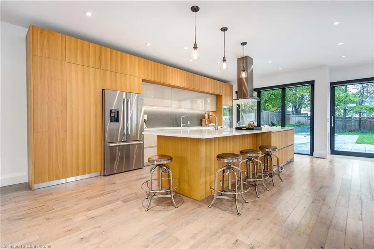
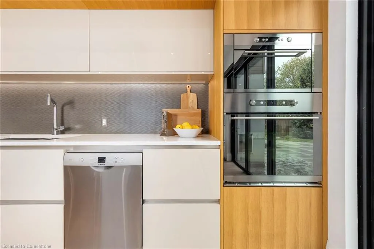
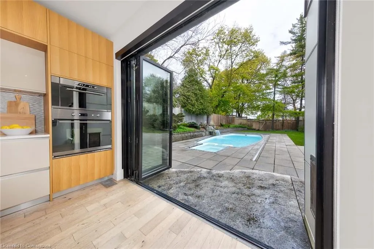
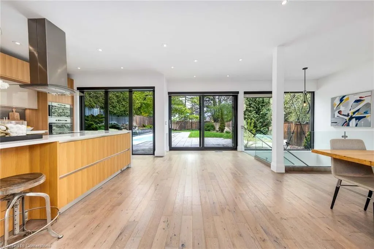
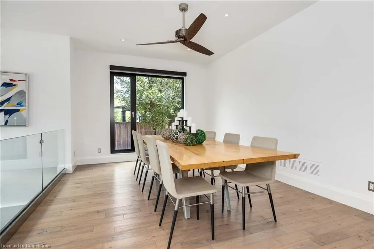
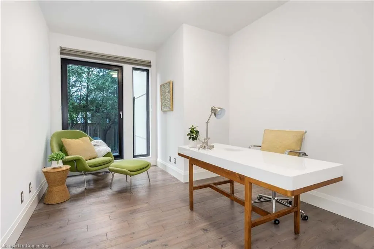
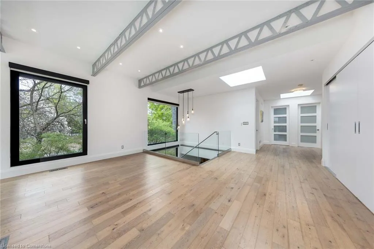
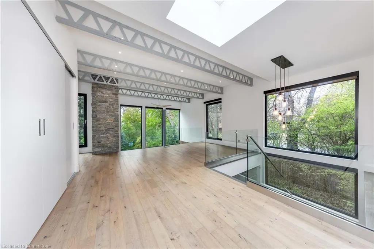
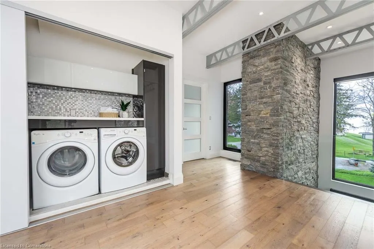
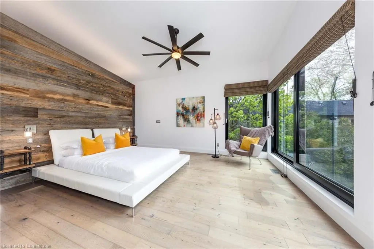
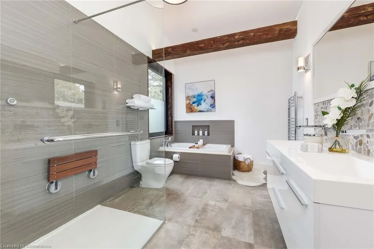
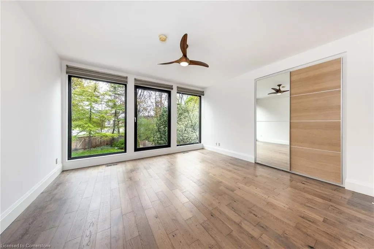
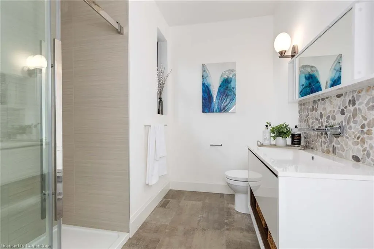
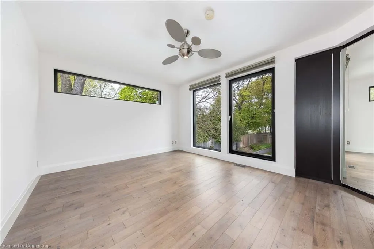
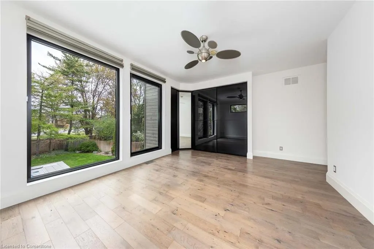
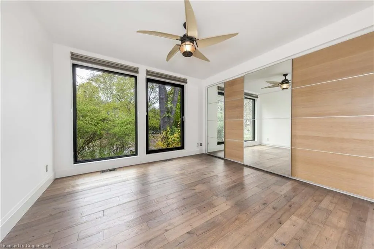
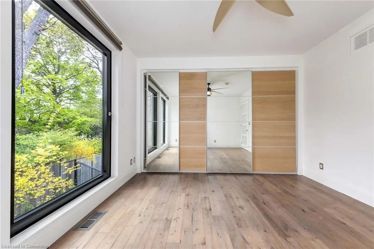
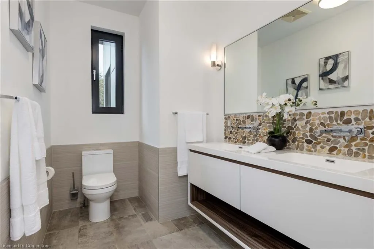
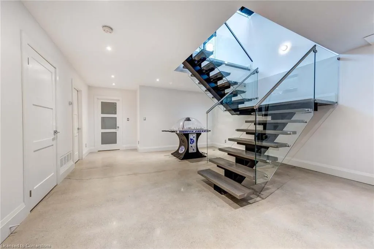
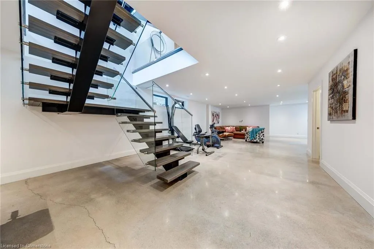
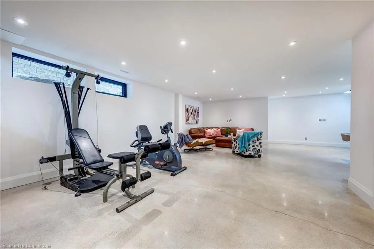
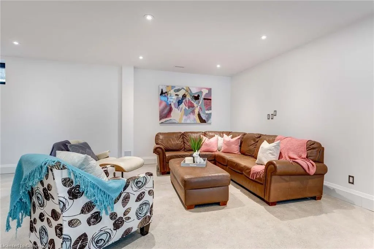
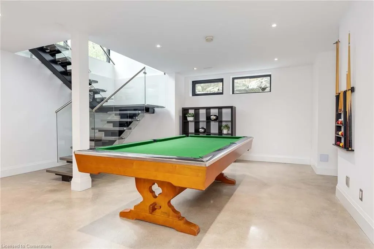
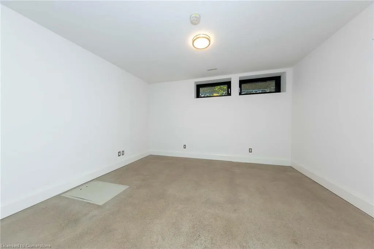
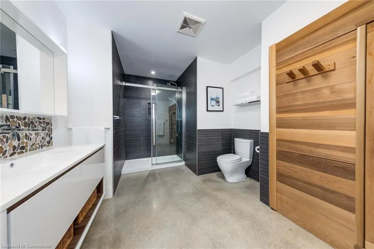
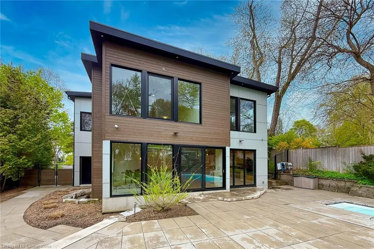
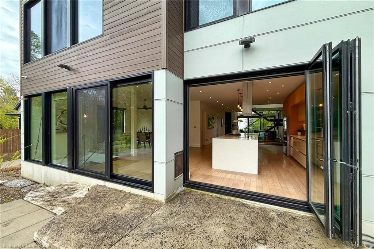
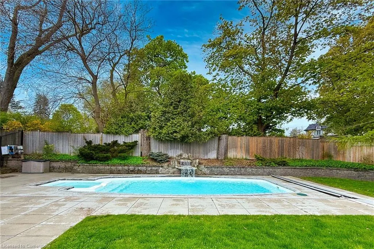
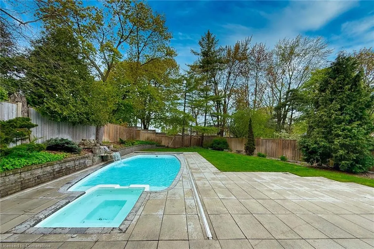
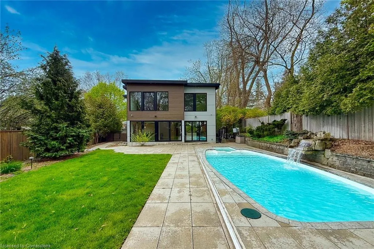
Welcome to 1207 Stirling Drive, a striking contemporary Bone Structure home (2016) with a galvanized steel frame, offering approx. 5,745 sq. ft. on a premium lot at the end of a quiet cul-de-sac, just south of Lake Shore. Enjoy partial lake views and an architectural blend of modern design and natural beauty. The open-concept layout boasts soaring ceilings and expansive floor-to-ceiling windows that flood the space with natural light and frame uninterrupted outdoor views. The living room features a 21’ ceiling, a striking interior/exterior stone fireplace wall, and sliding doors that open to a large front stone patio with no front neighbour, offering added privacy and tranquility. Anchoring the home is a sleek Italian-made MUTI chef’s kitchen with ample cabinetry, a 13' island, and tri-folding glass doors that open to a private backyard retreat featuring a heated saltwater pool, waterfall, and whirlpool hot tub. An oversized dining room enhances the flow between interior and exterior spaces, perfect for seamless entertaining. The upper level features a spacious primary suite and open loft with partial lake views. The suite features reclaimed wood accents, a luxurious 5-piece ensuite, and full-wall Juliet sliding glass doors. The lower level offers radiant heated floors, a large rec room, media room, fifth bedroom, 3-piece bath with sauna, and dual access points for added flexibility. Additional features include future elevator provision, skylights, heated towel racks, tilt/turn windows, irrigation system, backup generator, and parking for 9 vehicles. Just a short walk to the Waterfront Trail along Lake Ontario and minutes from Appleby College, Coronation Park, Downtown Oakville, Bronte Village, and all the amenities that beautiful Oakville has to offer.
| Elementary School | High School |
|---|---|
| Brookdale P.S./St. Nicholas P.S./Pine Grove F.I. Elementary School | Blakelock H.S./St. Thomas Aquinas H.S. |
| Price History | |
|---|---|
| 5/30/2025 | Listed $3,980,000 |
General Features
| Sewer | Sewer (Municipal) |
|---|---|
| Heating | Forced Air,Natural Gas |
| Cooling | Central Air |
| Roof | Membrane |
| Zoning | RL1-0 |
| Garage Spaces | 1 |
| Architectural Style | Two Story |
| Construction Materials | Cement Siding,Stone,Wood Siding |
| Exclusions | See Sch C |
| Year Built | 2016 |
| Property Subtype | Single Family Residence |
| Waterfront Features | Lake/Pond |
| County | Halton |
| New Construction | No |
| Property Type | Residential |
| HOA | No |
| Attached Garage | Yes |
| Garage Y/N | Yes |
| Total Rooms | 23 |
| Full Baths | 5 |
| Status | Active |
| Directions | Lake Shore Rd. - Wolfdale Dr. - Stirling Dr. |
| ModificationTimestamp | 2025-05-30T12:48:41.570Z |
| High School | Blakelock H.S./St. Thomas Aquinas H.S. |
| City | Oakville |
| Senior Community Y/N | No |
| Open Parking Spaces | 9 |
| MLS Area | 1 - Oakville |
| Carport Y/N | No |
| Spa Features | Hot Tub |
| HOA Fee 2 Frequency | Monthly |
| Elementary School | Brookdale P.S./St. Nicholas P.S./Pine Grove F.I. |
| Land Lease Y/N | No |
| Tax Annual Amount | 16617.52 |
| Property Condition | 6-15 Years |
| Lease Renewal Y/N | No |
| MLS Area Minor | 1017 - SW Southwest |
| Additional Parcels Y/N | No |
| Virtual Tour | https://www.photographyh.com/mls/f570/ |
| Building Area Units | Square Feet |
| Standard Status | Active |
| Year Built Source | Owner |
Interior Features
| Interior Amenities | Auto Garage Door Remote(s),Ceiling Fan(s),Central Vacuum,Sauna |
|---|---|
| Basement | Full,Finished,Sump Pump |
| Total Fireplaces | 1 |
| Kitchen Level | Main |
| Air Conditioning Y/N | No |
| Heating Y/N | Yes |
| Window Features | Skylight(s) |
| Fireplace Y/N | Yes |
| Above Grade Finished Area | 3911 |
| Laundry Features | Laundry Closet |
| Total Bedrooms | 5 |
| Below Grade Finished Area | 1834 |
| Main Level Bathrooms | 1 |
| Below Grade Finished Area Unit Type | Square Feet |
| Below Grade Finished Area Source | Plans |
| Above Grade Finished Area Source | Plans |
| Above Grade Finished Area Unit Type | Square Feet |
| Total Baths | 5 |
Exterior Features
| Parking Features | Attached Garage |
|---|---|
| Lot Features | Urban,Irregular Lot,Cul-De-Sac,Library,Open Spaces,Park,Schools,Shopping Nearby,Trails |
| Water Source | Municipal |
| Total Parking | 10 |
| Inclusions | Other,See Sch C |
| Foundation Details | ICF |
| Spa | Yes |
| Building Area Total | 5745 |
| Lot Dimensions | 130.08 x 203.47 |
| Frontage Length | 130.08 |
| Frontage Type | North |
| Waterfront Y/N | No |
| Covered Spaces | 1 |
| Crops Included Y/N | No |
| Horse Y/N | No |
Amenities
- Foreclosure
- Views
- Short Sale
- New Construction
- Adult 55+
- Lease To Own
- No Strata Fees
- Furnished
- Primary On Main
- Air Conditioning
- Seller Finance
- Green
- Fixer Upper
- Horse
- Golf
- Fireplace
- Deck
- Garage
- Basement
- Pool
Property vs Single Family Average in L6L 1E5
Price
Taxes
Year Built
Visits
In The Neighbourhood
Just Listed
Oakville (SW Southwest)
$ 3,800
- Type
- Single Family
- Rooms
- 4 Beds + 2 Baths
iCloud Realty Ltd.
Just Listed
Oakville (SW Southwest)
$ 1,949,000
- Type
- Single Family
- Rooms
- 4 Beds + 2.5 Baths
CENTURY 21 MILLER REAL ESTATE LTD.
Just Listed
Halton
$ 1,949,000
- Type
- Single Family
- Size
- 2,898 SqFt
- Rooms
- 4 Beds + 2.5 Baths
Century 21 Miller Real Estate Ltd.
Oakville (SW Southwest)
$ 4,189,000
- Type
- Single Family
- Rooms
- 7 Beds + 6.5 Baths
CENTURY 21 MILLER REAL ESTATE LTD.
Oakville (SW Southwest)
$ 4,200
- Type
- Single Family
- Rooms
- 4 Beds + 2 Baths
ROYAL LEPAGE SIGNATURE REALTY
 Toronto Real Estate Board (TRREB); All information deemed reliable but not guaranteed. All properties are subject to prior sale, change or withdrawal. Neither listing broker(s) or information provider(s) shall be responsible for any typographical errors, misinformation, misprints and shall be held totally harmless. Listing(s) information is provided for consumer's personal, non-commercial use and may not be used for any purpose other than to identify prospective properties consumers may be interested

 The information on this system is from sources deemed reliable, but should not be relied upon without independent verification. All data contained in the system is property of REALTORS ® Association of Hamilton-Burlington © 2018 or the originating source board/association.