


Address
2 Lynford Avenue, Hamilton, ON
Price
$ 859,000
Property Attributes
- ID#40732574
- TypeSingle Family
- Listing Status Active
- CityHamilton
- AreaHamilton Mountain
- Neighbourhood181 - Bruleville
- Postal CodeL9A 2L7
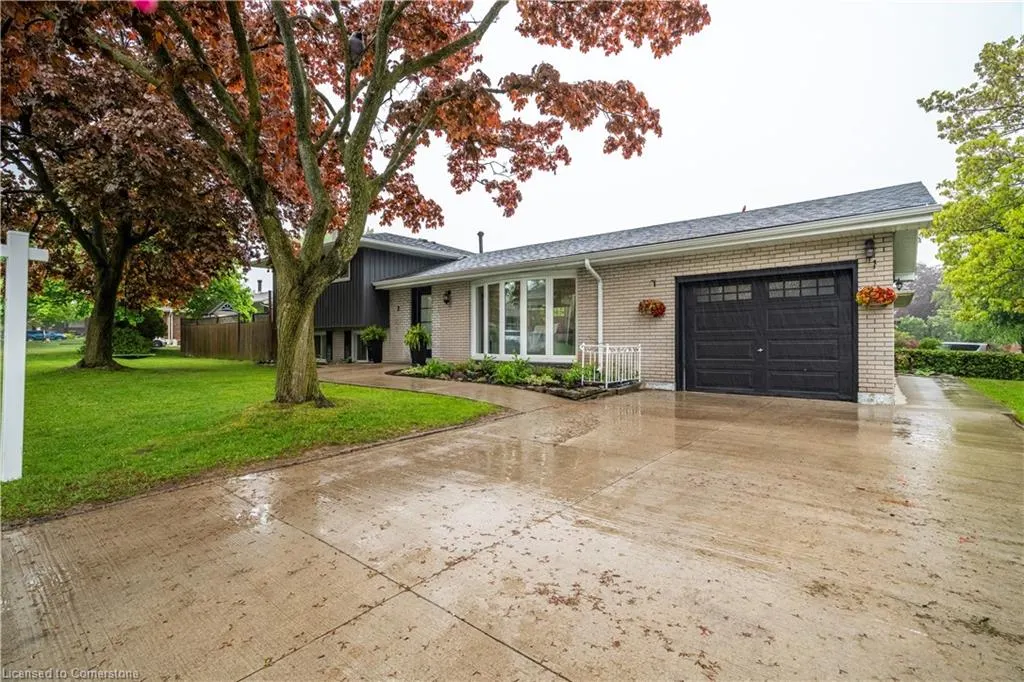
- StyleSidesplit
- Year Built1963
- Taxes$ 4670
- Price$ 859,000
- Bedrooms3
- Full Bathrooms2
- Half Bathrooms0
- Sqr Footage1159
Data Source:
REALTORS® Association of Hamilton-Burlington (RAOHB)
Property Description
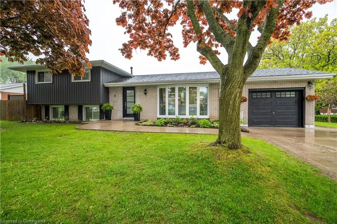
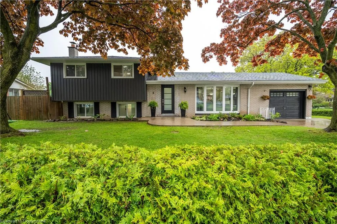
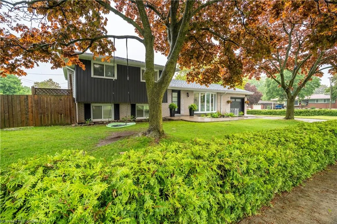
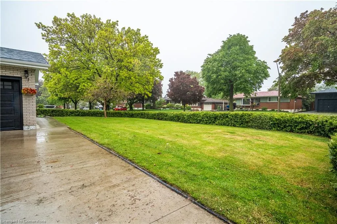
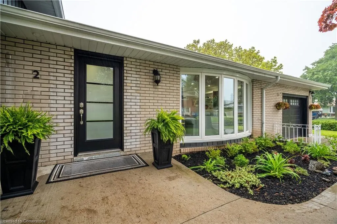
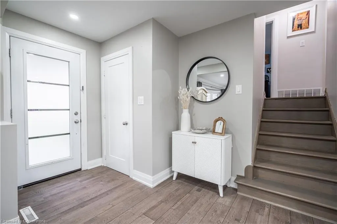
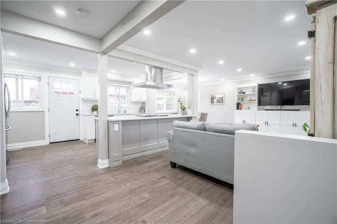
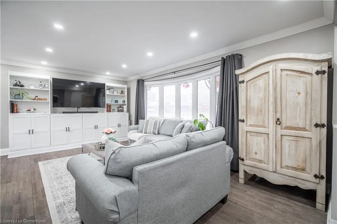
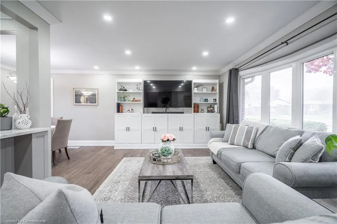
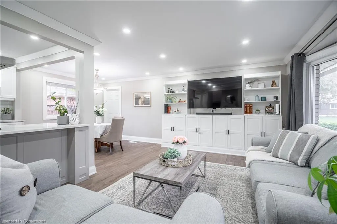
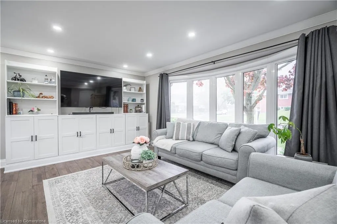
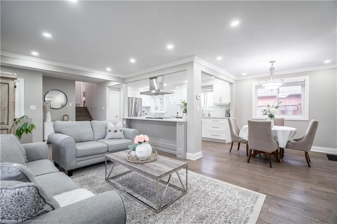
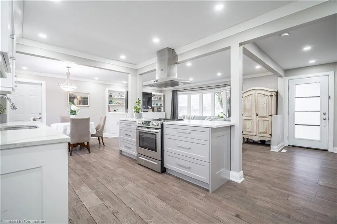
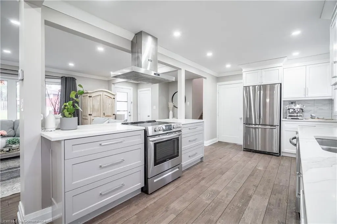
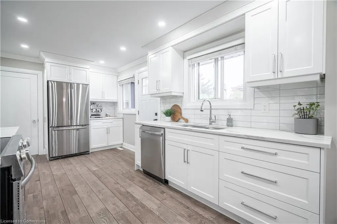
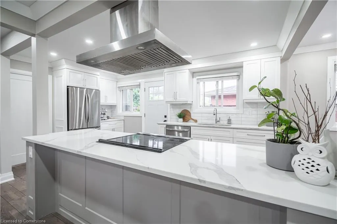
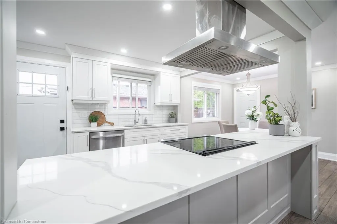
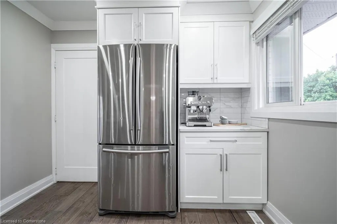
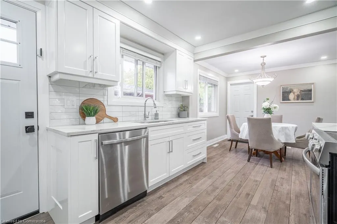
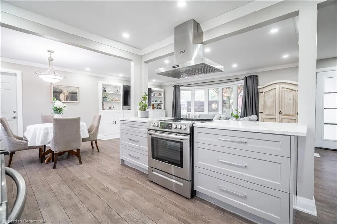
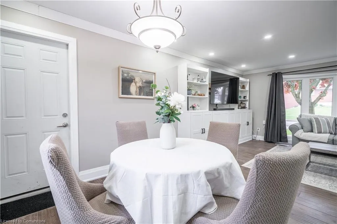
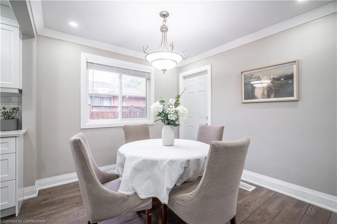
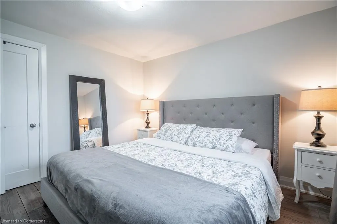
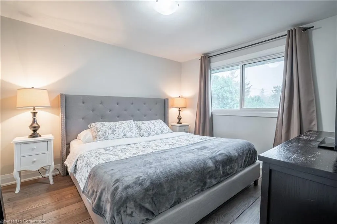
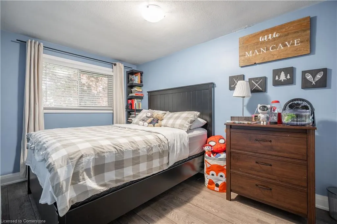
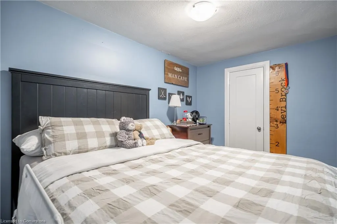
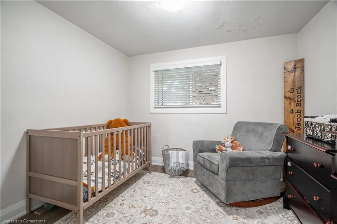
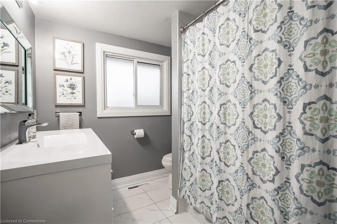
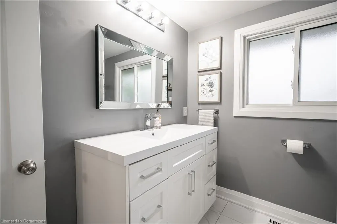
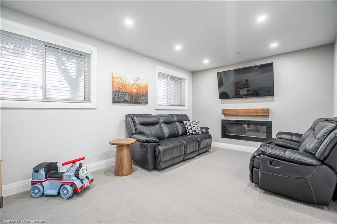
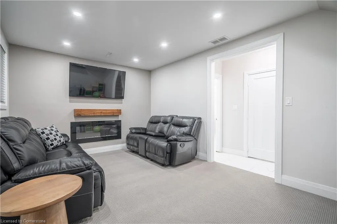
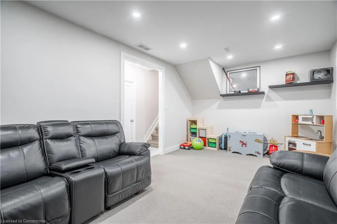
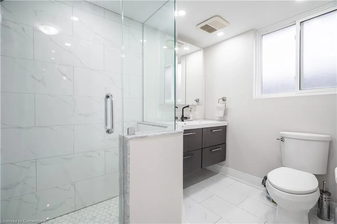
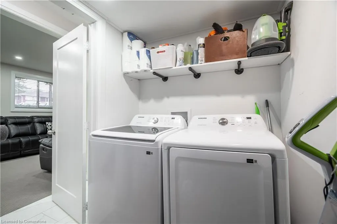
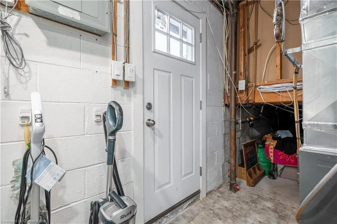
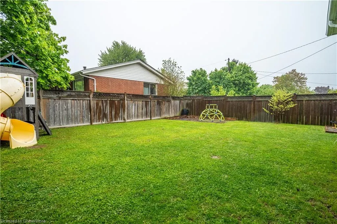
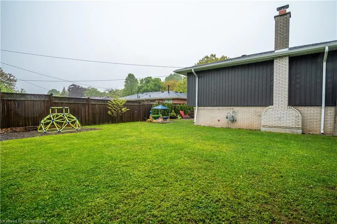
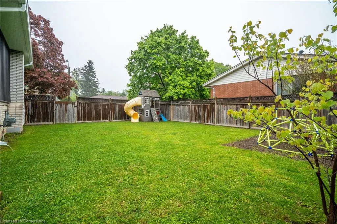
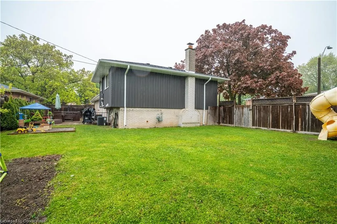
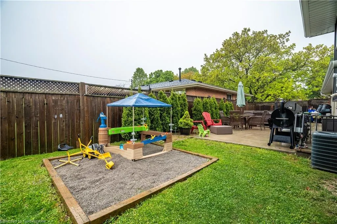
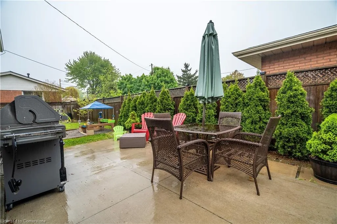
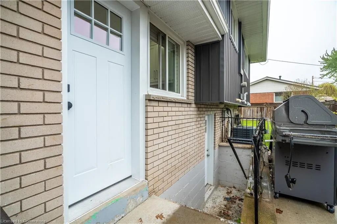
Stunning Home on Hamilton Mountain! Welcome to this beautifully renovated 3-level side split, offering a perfect blend of modern design and everyday comfort. With 3 spacious bedrooms and 2 luxurious bathrooms, this move-in-ready home is ideal for families or anyone looking to enjoy stylish living close to all amenities. Step inside to an open-concept layout featuring custom kitchen with quartz countertops, elegant backsplash, and crown moulding throughout. Enjoy the warmth of wide plank hardwood flooring on the main and upper levels, and relax in the lower level rec room, complete with high-end carpeting and a cozy fireplace. The home boasts two fully updated bathrooms, including a spa-like custom glass shower with ceramic tile finishes. A separate entrance to the lower level adds flexibility, whether you're creating an in-law suite, home office, gym, or playroom. Outside, enjoy a double driveway, front and back patios, and a beautifully landscaped walkway. Additional highlights include newer windows, furnace, A/C, pot lights, and updated roof shingles for peace of mind. With approximately 1,750 sq. ft. of total living space and a prime location just minutes from the Lincoln Alexander Parkway, top-rated schools, shopping, and public transit, this home truly offers the best of comfort and convenience. Don’t miss your opportunity to own this exceptional Hamilton Mountain property.
| Price History | |
|---|---|
| 5/22/2025 | Listed $859,000 |
General Features
| Sewer | Sewer (Municipal) |
|---|---|
| Heating | Forced Air,Natural Gas |
| Cooling | Central Air |
| Roof | Asphalt Shing |
| Appliances | Water Heater,Dishwasher,Dryer,Refrigerator,Stove,Washer |
| Zoning | C |
| Garage Spaces | 1 |
| Architectural Style | Sidesplit |
| Security Features | Smoke Detector,Smoke Detector(s) |
| Construction Materials | Board & Batten Siding,Brick |
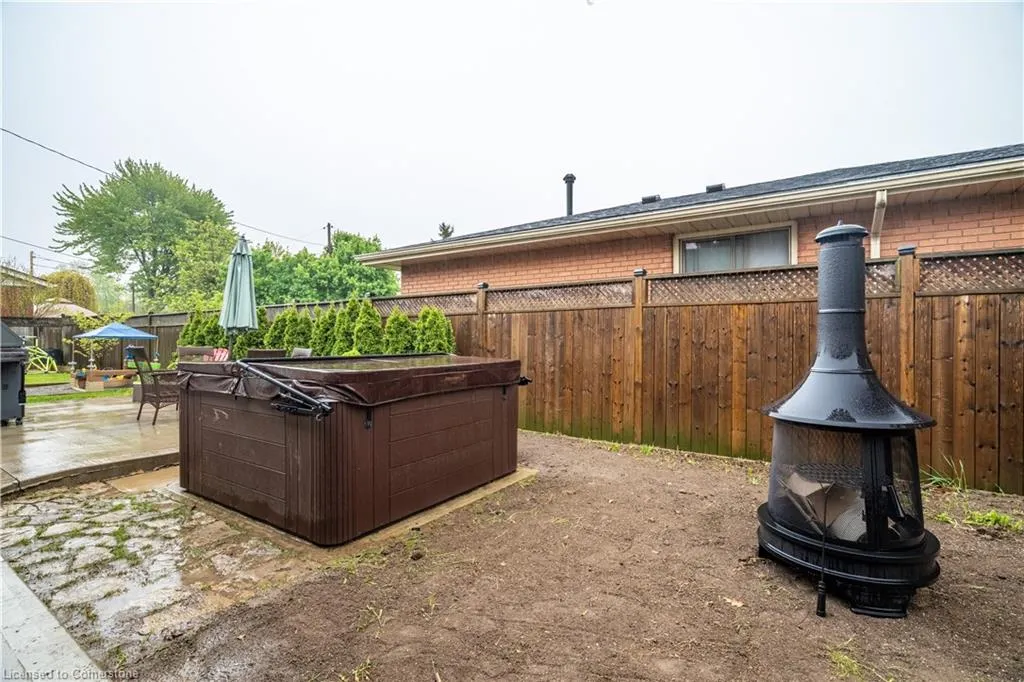
| Exclusions | Hot Tub,Backyard Playhouse,Garage Fridge,Metal Shelving In Garage. |
| Year Built | 1963 |
| Property Subtype | Single Family Residence |
| County | Hamilton |
| New Construction | No |
| Property Type | Residential |
| HOA | No |
| Attached Garage | Yes |
| Facing Direction | South |
| Garage Y/N | Yes |
| Other Structures | Shed(s) |
| Total Rooms | 10 |
| Full Baths | 2 |
| Status | Active |
| Directions | Mohawk - South on Cardinal - Left on Fieldway - Right on Carousel - Left on Lynford |
| ModificationTimestamp | 2025-08-18T15:19:27.953Z |
| City | Hamilton |
| Senior Community Y/N | No |
| Open Parking Spaces | 4 |
| MLS Area | 18 - Hamilton Mountain |
| Lot Size Units | Square Feet |
| Carport Y/N | No |
| HOA Fee 2 Frequency | Monthly |
| Land Lease Y/N | No |
| Tax Annual Amount | 4670.43 |
| Property Condition | 51-99 Years |
| Lease Renewal Y/N | No |
| MLS Area Minor | 181 - Bruleville |
| Additional Parcels Y/N | No |
| Building Area Units | Square Feet |
| Standard Status | Active |
| Year Built Source | Other |
| Virtual Tour | https://youriguide.com/2_lynford_ave_hamilton_on |
Interior Features
| Interior Amenities | In-law Capability |
|---|---|
| Basement | Walk-Up Access,Partial,Partially Finished |
| Total Fireplaces | 1 |
| Fireplace Features | Electric |
| Kitchen Level | Main |
| Air Conditioning Y/N | No |
| Heating Y/N | Yes |
| Window Features | Window Coverings |
| Fireplace Y/N | Yes |
| Above Grade Finished Area | 1159 |
| Laundry Features | Lower Level |
| Total Bedrooms | 3 |
| Below Grade Finished Area Unit Type | Square Feet |
| Above Grade Finished Area Source | Owner |
| Above Grade Finished Area Unit Type | Square Feet |
| Total Baths | 2 |
Exterior Features
| Parking Features | Attached Garage,Garage Door Opener |
|---|---|
| Lot Features | Urban,Hospital,Library,Park,Place of Worship,Quiet Area,Schools |
| Water Source | Municipal |
| Total Parking | 5 |
| Inclusions | Dishwasher,Dryer,Garage Door Opener,Refrigerator,Smoke Detector,Stove,Washer,Window Coverings |
| Lot Size Area | 7028.83 |
| Foundation Details | Poured Concrete |
| Spa | No |
| Building Area Total | 1159 |
| Lot Dimensions | 60 x 120 |
| Frontage Length | 60.00 |
| Frontage Type | South |
| Lot Size Source | GeoWarehouse |
| Waterfront Y/N | No |
| Covered Spaces | 1 |
| Road Frontage Type | Municipal Road |
| Crops Included Y/N | No |
| Horse Y/N | No |
Amenities
- Foreclosure
- Views
- Short Sale
- New Construction
- Adult 55+
- Lease To Own
- No Strata Fees
- Furnished
- Primary On Main
- Air Conditioning
- Seller Finance
- Green
- Fixer Upper
- Horse
- Golf
- Fireplace
- Deck
- Garage
- Basement
- Pool
Property vs Single Family Average in L9A 2L7
Price
Taxes
Year Built
Visits
In The Neighbourhood
Just Listed
Hamilton
$ 829,900
- Type
- Single Family
- Size
- 1,674 SqFt
- Rooms
- 3 Beds + 2.5 Baths
RE/MAX Escarpment Realty Inc.
Open House
Hamilton
$ 599,900
- Type
- Single Family
- Size
- 951 SqFt
- Rooms
- 3 Beds + 2 Baths
Keller Williams Edge Realty
Hamilton
$ 799,000
- Type
- Single Family
- Size
- 2,813 SqFt
- Rooms
- 4 Beds + 3 Baths
RE/MAX Escarpment Realty Inc.
 Toronto Real Estate Board (TRREB); All information deemed reliable but not guaranteed. All properties are subject to prior sale, change or withdrawal. Neither listing broker(s) or information provider(s) shall be responsible for any typographical errors, misinformation, misprints and shall be held totally harmless. Listing(s) information is provided for consumer's personal, non-commercial use and may not be used for any purpose other than to identify prospective properties consumers may be interested

 The information on this system is from sources deemed reliable, but should not be relied upon without independent verification. All data contained in the system is property of REALTORS ® Association of Hamilton-Burlington © 2018 or the originating source board/association.