

Address
787 Knox Avenue, Hamilton, ON
Price
$ 479,999
Property Attributes
- ID#40731190
- TypeSingle Family
- Listing Status Active
- CityHamilton
- AreaHamilton East
- Neighbourhood230 - Parkview
- Postal CodeL8H 6K9
- StyleBungalow
- Taxes$ 2239
- Price$ 479,999
- Bedrooms3
- Full Bathrooms1
- Half Bathrooms0
- Sqr Footage590
Data Source:
REALTORS® Association of Hamilton-Burlington (RAOHB)
Property Description
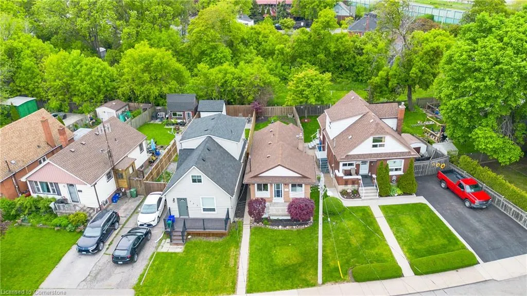
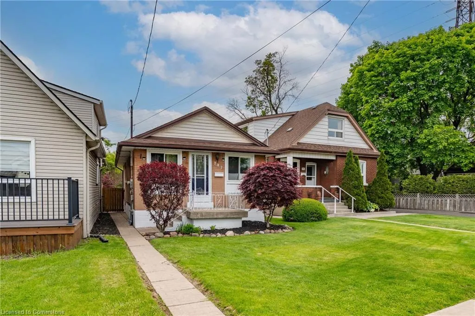
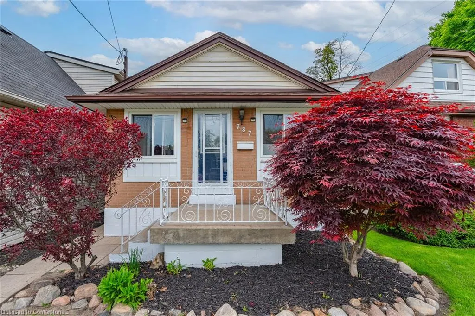
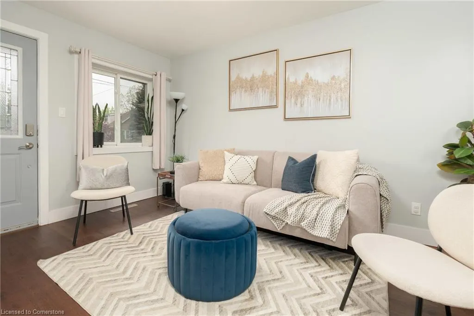
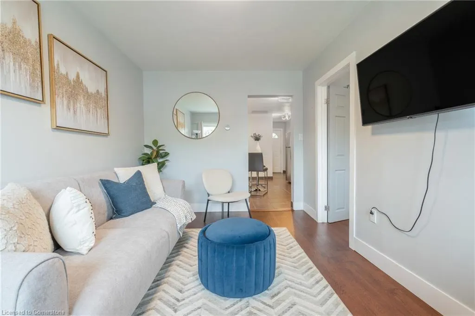
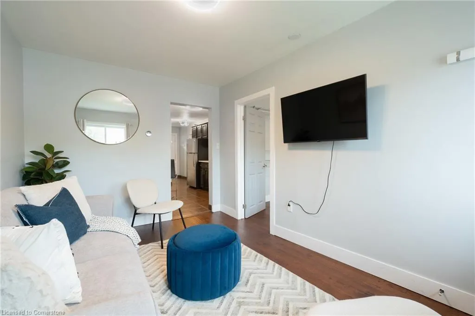
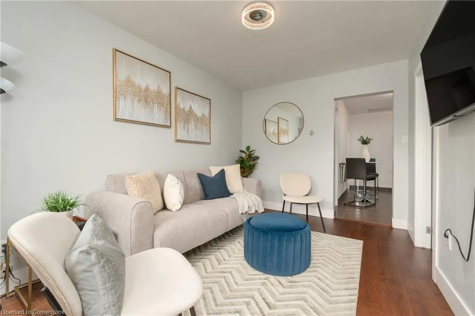
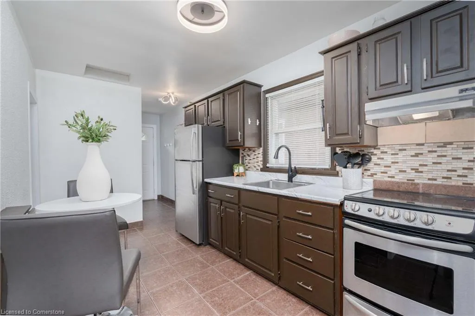
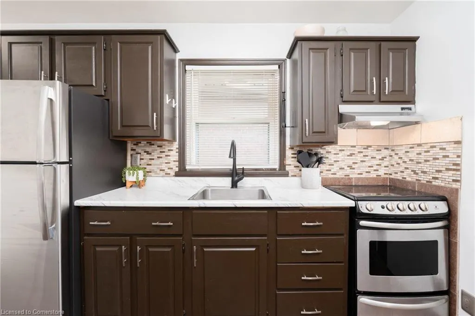
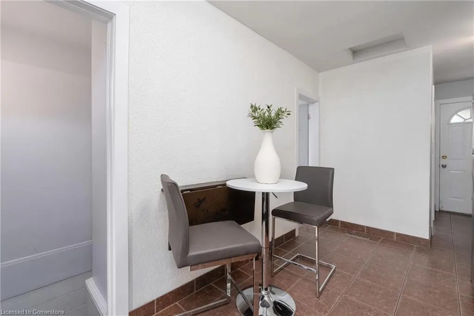
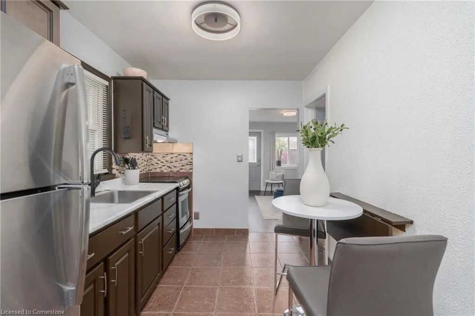
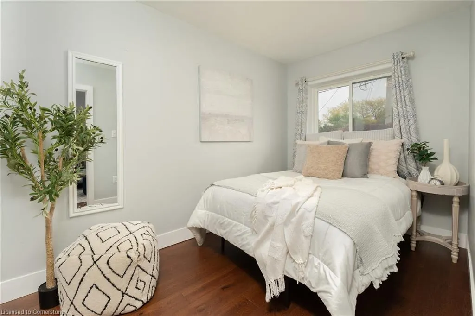
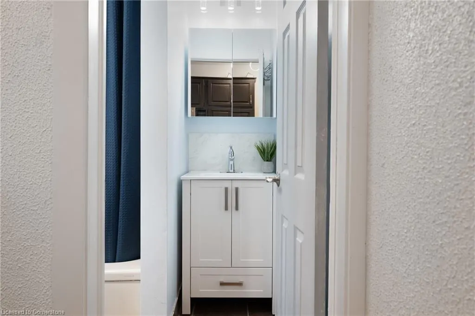
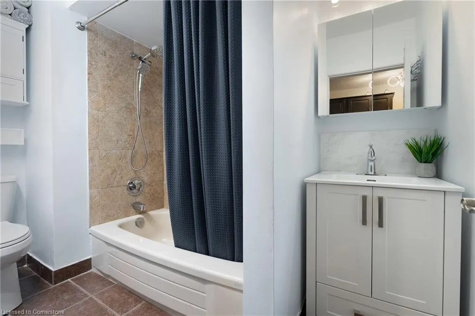
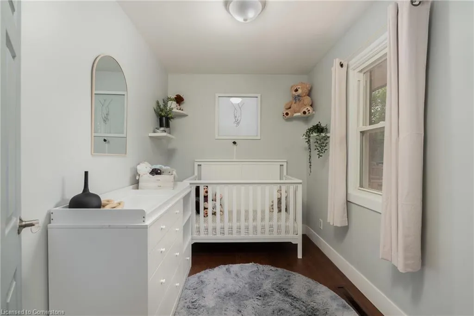
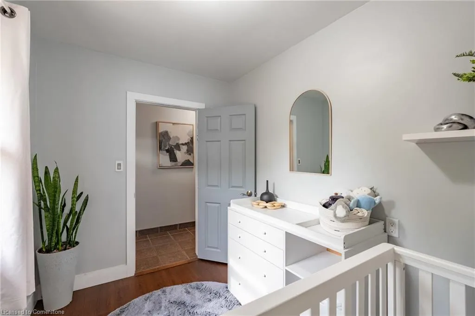
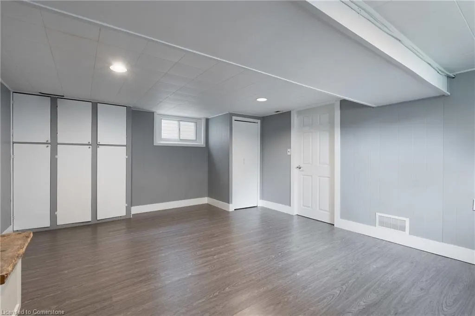
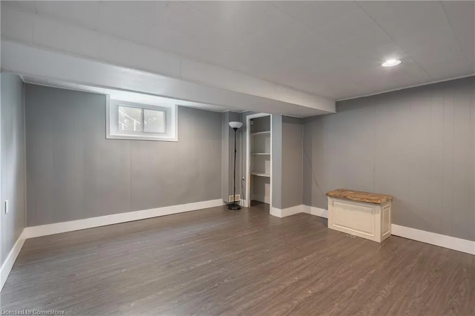
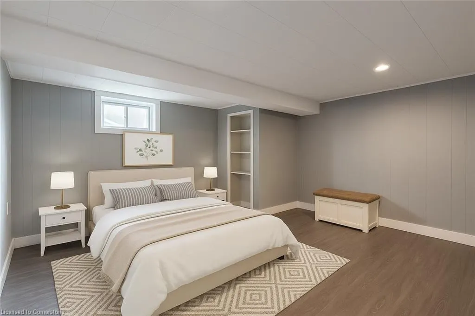
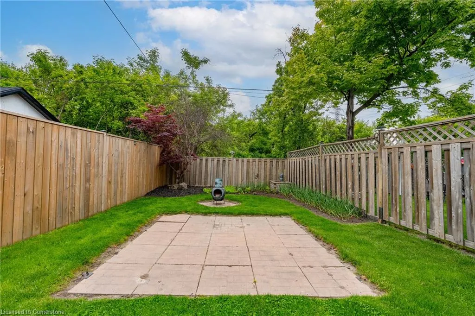
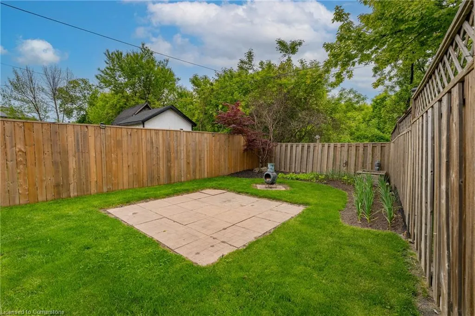
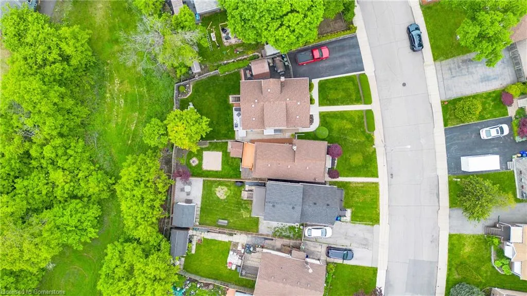
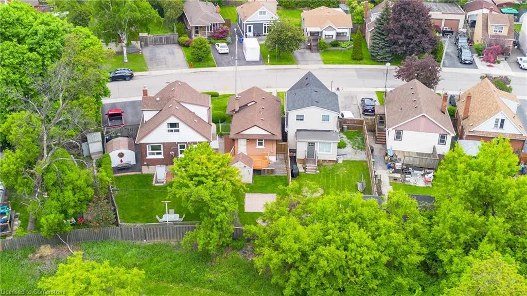
Your opportunity to own a fully detached home in Hamilton’s highly coveted Parkview neighbourhood is here—offering a rare alternative to condo living, without the burden of maintenance fees and with all the freedom of your own private space. This charming all-brick bungalow boasts over 1,000 square feet of beautifully maintained living space—ideal for first-time buyers, downsizers, or savvy investors. Step inside and be welcomed by an abundance of natural light pouring through oversized windows, highlighting the rich, updated hardwood floors throughout the main level. The home features two spacious, functional bedrooms and a stylish 4-piece bathroom complete with a brand-new vanity and generous storage. The bright eat-in kitchen offers plenty of cabinet space, perfect for enjoying weeknight dinners or entertaining guests. Downstairs, the finished basement offers endless possibilities—create a cozy movie room, a home office, or an additional bedroom. Outside, enjoy a peaceful, private backyard that backs onto lush greenspace—your own serene retreat. Located just minutes from the QEW, Van Wagner’s Beach, scenic parks, schools, and shopping, this home delivers the perfect blend of comfort, convenience, and lifestyle. Don't miss this chance to make Parkview your home—where charm, location, and value come together. Furnace and AC 2023.
| Elementary School | High School |
|---|---|
| Hillcrest Ps Elementary School | Sir Winston Churchill Ss High School |
| Price History | |
|---|---|
| 5/28/2025 | Listed $498,000 |
| 7/3/2025 | 4$479,999 |
General Features
| Sewer | Sewer (Municipal) |
|---|---|
| Heating | Forced Air,Natural Gas |
| Cooling | Central Air |
| Roof | Asphalt Shing |
| Appliances | Water Heater,Dryer,Refrigerator,Stove,Washer |
| Zoning | C |
| Architectural Style | Bungalow |
| Construction Materials | Brick |
| Exclusions | Tv And Mount In Living Room. |
| Property Subtype | Single Family Residence |
| Waterfront Features | Lake/Pond |
| County | Hamilton |
| New Construction | No |
| Property Type | Residential |
| HOA | No |
| Attached Garage | No |
| Garage Y/N | No |
| Total Rooms | 7 |
| Full Baths | 1 |
| Status | Active |
| Directions | Woodward Ave to Glow Ave to Knox Ave |
| ModificationTimestamp | 2025-08-17T21:00:07.253Z |
| High School | Sir Winston Churchill Ss |
| City | Hamilton |
| Senior Community Y/N | No |
| MLS Area | 23 - Hamilton East |
| Carport Y/N | No |
| HOA Fee 2 Frequency | Monthly |
| Elementary School | Hillcrest Ps |
| Land Lease Y/N | No |
| Tax Annual Amount | 2239.97 |
| Property Condition | 51-99 Years |
| Lease Renewal Y/N | No |
| MLS Area Minor | 230 - Parkview |
| Additional Parcels Y/N | No |
| Virtual Tour | https://www.youtube.com/watch?v=5ozP4NyrLgc |
| Building Area Units | Square Feet |
| Standard Status | Active |
| Virtual Tour | https://www.youtube.com/watch?v=JVwVzmyhRzQ |
Interior Features
| Basement | Full,Partially Finished |
|---|---|
| Kitchen Level | Main |
| Air Conditioning Y/N | No |
| Heating Y/N | Yes |
| Fireplace Y/N | No |
| Above Grade Finished Area | 590 |
| Total Bedrooms | 3 |
| Main Level Bedrooms | 2 |
| Main Level Bathrooms | 1 |
| Below Grade Finished Area Unit Type | Square Feet |
| Above Grade Finished Area Source | Plans |
| Above Grade Finished Area Unit Type | Square Feet |
| Total Baths | 1 |
Exterior Features
| Lot Features | Urban,Beach,Highway Access,Major Highway,Park,Public Transit,Schools |
|---|---|
| Water Source | Municipal |
| Inclusions | Dryer,Refrigerator,Stove,Washer,Washer As Is Condition |
| Foundation Details | Concrete Block |
| Spa | No |
| Building Area Total | 590 |
| Lot Dimensions | 25 x 101.66 |
| Frontage Length | 25.00 |
| Frontage Type | West |
| Waterfront Y/N | No |
| Crops Included Y/N | No |
| Horse Y/N | No |
Amenities
- Foreclosure
- Views
- Short Sale
- New Construction
- Adult 55+
- Lease To Own
- No Strata Fees
- Furnished
- Primary On Main
- Air Conditioning
- Seller Finance
- Green
- Fixer Upper
- Horse
- Golf
- Fireplace
- Deck
- Garage
- Basement
- Pool
Property vs Single Family Average in L8H 6K9
Price
Taxes
Visits
In The Neighbourhood
Hamilton
$ 569,999
- Type
- Single Family
- Size
- 1,616 SqFt
- Rooms
- 3 Beds + 1.5 Baths
Real Broker Ontario Ltd
Hamilton
$ 2,500
- Type
- Single Family
- Size
- 1,300 SqFt
- Rooms
- 3 Beds + 1 Baths
Keller Williams Complete Realty
Hamilton
$ 539,800
- Type
- Single Family
- Size
- 1,141 SqFt
- Rooms
- 3 Beds + 1.5 Baths
Real Broker Ontario Ltd.
Hamilton
$ 399,860
- Type
- Single Family
- Size
- 1,474 SqFt
- Rooms
- 4 Beds + 1 Baths
Royal LePage State Realty Inc.
Hamilton
$ 574,000
- Type
- Single Family
- Size
- 1,774 SqFt
- Rooms
- 3 Beds + 2 Baths
RE/MAX Escarpment Realty Inc.
Hamilton
$ 598,578
- Type
- Single Family
- Size
- 1,568 SqFt
- Rooms
- 4 Beds + 2.5 Baths
One Percent Realty Ltd.
Hamilton
$ 599,900
- Type
- Single Family
- Size
- 1,400 SqFt
- Rooms
- 4 Beds + 2 Baths
One Percent Realty Ltd.
Hamilton
$ 1,500
- Type
- Single Family
- Size
- 896 SqFt
- Rooms
- 1 Beds + 1 Baths
RE/MAX Escarpment Realty Inc.
Hamilton
$ 479,000
- Type
- Single Family
- Size
- 1,204 SqFt
- Rooms
- 5 Beds + 2 Baths
RE/MAX Escarpment Realty Inc.
Hamilton
$ 549,900
- Type
- Single Family
- Size
- 1,782 SqFt
- Rooms
- 5 Beds + 2 Baths
Royal LePage State Realty Inc.
Hamilton
$ 499,900
- Type
- Single Family
- Size
- 725 SqFt
- Rooms
- 3 Beds + 2 Baths
Keller Williams Complete Realty
Hamilton
$ 799,900
- Type
- Single Family
- Size
- 1,830 SqFt
- Rooms
- 3 Beds + 2 Baths
Rock Star Real Estate Inc.
Open House
Hamilton
$ 547,800
- Type
- Single Family
- Size
- 939 SqFt
- Rooms
- 4 Beds + 1 Baths
Nashdom Realty Brokerage Inc.
 Toronto Real Estate Board (TRREB); All information deemed reliable but not guaranteed. All properties are subject to prior sale, change or withdrawal. Neither listing broker(s) or information provider(s) shall be responsible for any typographical errors, misinformation, misprints and shall be held totally harmless. Listing(s) information is provided for consumer's personal, non-commercial use and may not be used for any purpose other than to identify prospective properties consumers may be interested

 The information on this system is from sources deemed reliable, but should not be relied upon without independent verification. All data contained in the system is property of REALTORS ® Association of Hamilton-Burlington © 2018 or the originating source board/association.