







Address
85 Royalvista Drive, Hamilton, ON
Price
$ 669,900
Property Attributes
- ID#40730970
- TypeSingle Family
- Listing Status Active
- CityHamilton
- AreaHamilton Mountain
- Neighbourhood264 - Templemead
- Postal CodeL8W 3H4
- StyleTwo Story
- Year Built1989
- Taxes$ 4317
- Price$ 669,900
- Bedrooms3
- Full Bathrooms2
- Half Bathrooms1
- Sqr Footage1499
- Lot Size0.047 Acres
Data Source:
REALTORS® Association of Hamilton-Burlington (RAOHB)
Property Description
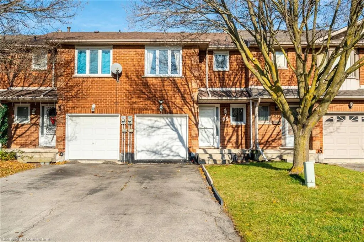
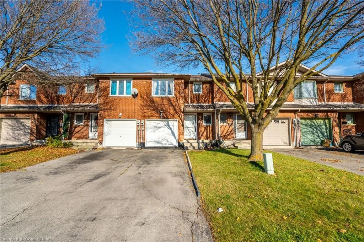
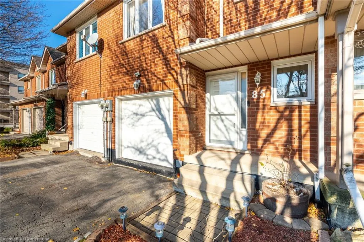
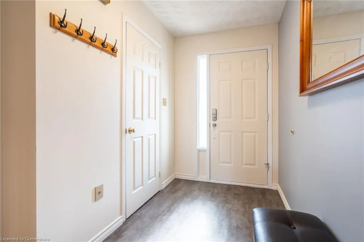
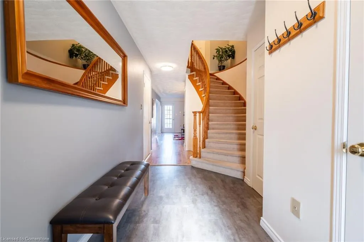
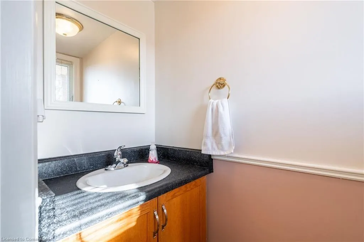
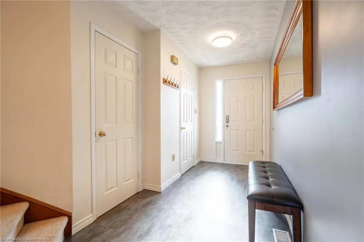
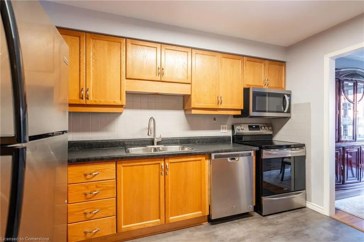
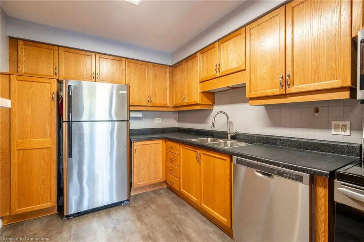
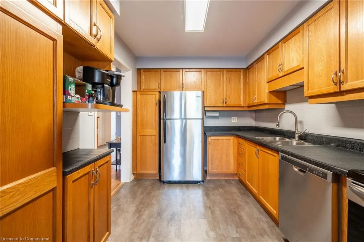
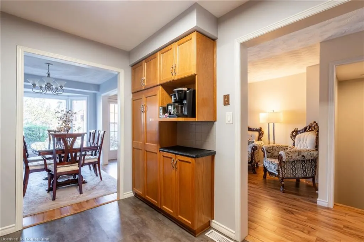
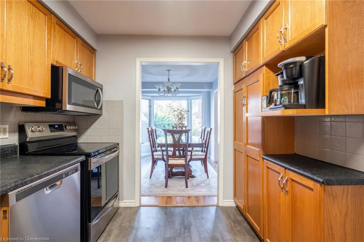
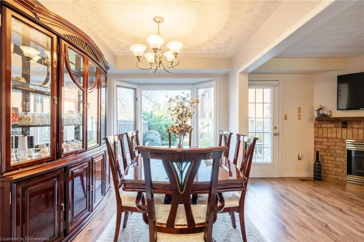
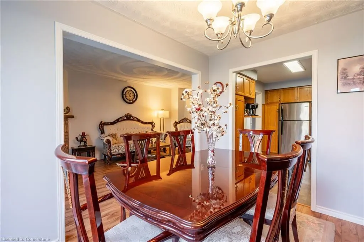
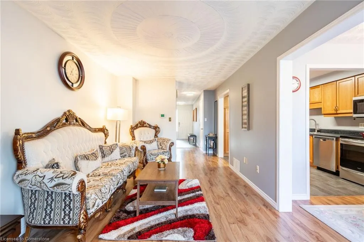
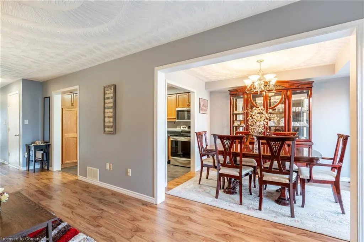
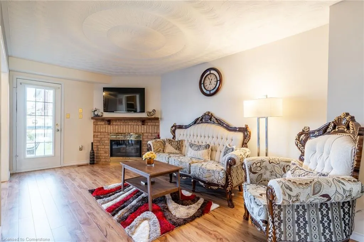
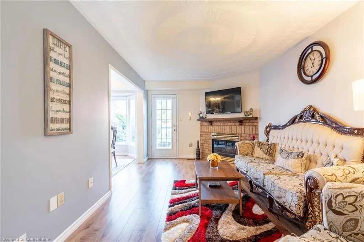
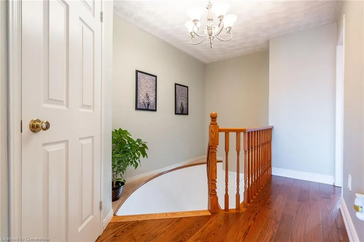
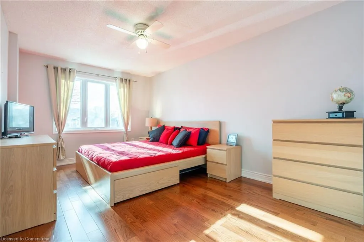
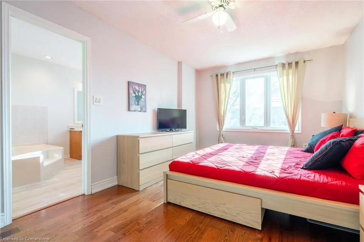
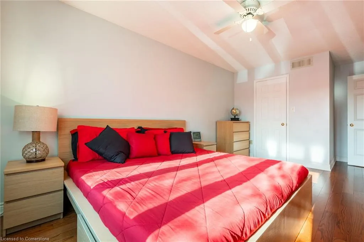
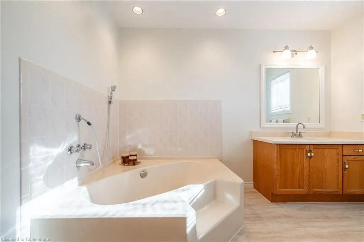
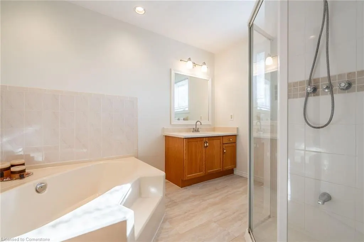
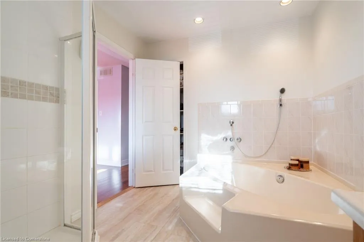
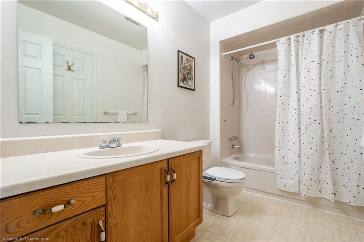
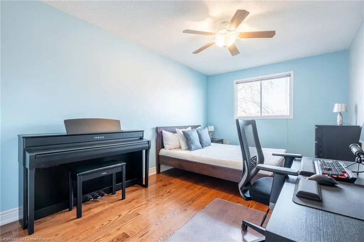
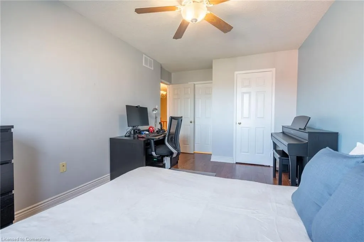
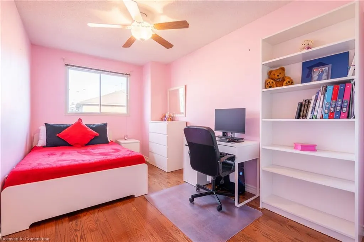
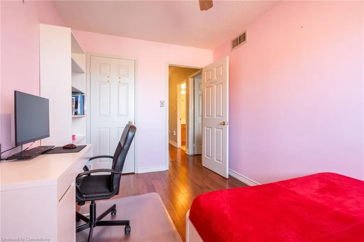
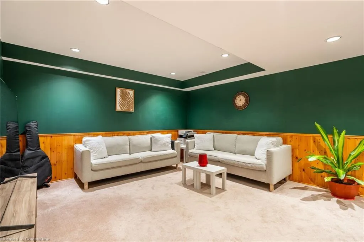
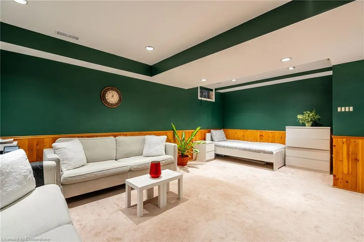
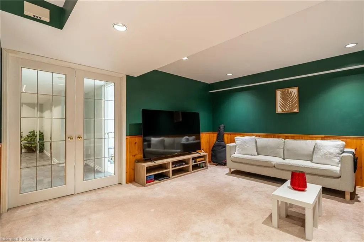
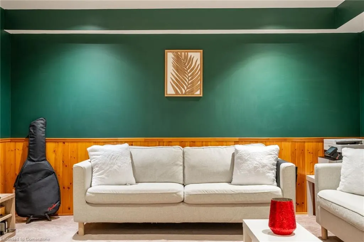
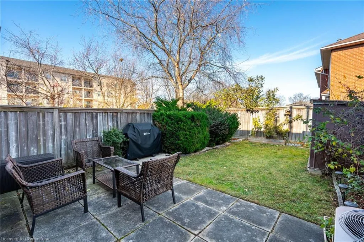
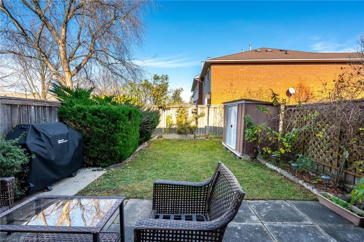
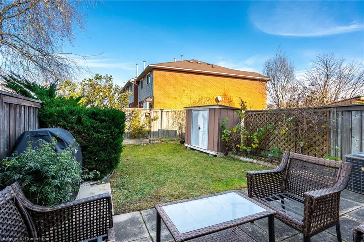
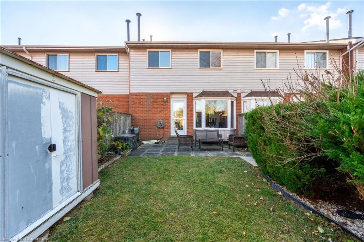
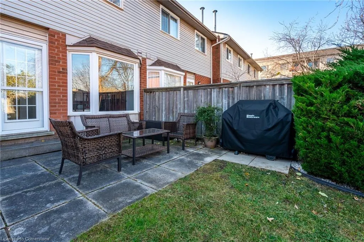
Welcome to this beautiful freehold townhouse nestled in the sought-after Templemead area of Hamilton Mountain. This home features a modern layout perfect for today's lifestyle and is completely finished, ready for you to move in immediately. Upon entering, you'll find a spacious foyer that leads into a carpet-free environment throughout the main and upper levels. The design includes a convenient powder room and direct garage access. If you enjoy cooking, you'll love the kitchen equipped with updated stainless steel appliances (2021), ample cupboard space, and generous counter space. The dining area, illuminated by a charming bow window, seamlessly connects to a cozy living room that boasts a warm gas fireplace and doors leading to a tranquil backyard retreat. The impressive master bedroom acts as a personal sanctuary, featuring a walk-in closet and a stylish ensuite with a luxurious soaker tub and a separate shower. Additionally, there are two more roomy bedrooms that share a chic 4-piece bathroom, with one offering ensuite access. The basement has been creatively transformed into a multifunctional area, complete with a finished recreation space and plenty of storage. This well-cared-for home, with new roof shingles installed in 2023, is ideally situated within walking distance to parks, schools, public transport, and local shops, and is just a short drive from the Link for easy commuting. With two parking spaces plus the garage, this townhouse presents a fantastic opportunity for anyone looking to create a distinguished home.
| Elementary School | High School |
|---|---|
| Templemead; St. Kateri Tekakwitha Elementary School | Nora Frances Henderson; St. Jean De Brébeuf High School |
| Price History | |
|---|---|
| 5/21/2025 | Listed $675,000 |
| 7/5/2025 | 1$669,900 |
General Features
| Sewer | Sewer (Municipal) |
|---|---|
| Heating | Forced Air,Natural Gas |
| Cooling | Central Air |
| Utilities | Cell Service,Electricity Connected,Garbage/Sanitary Collection,Natural Gas Connected,Recycling Pickup,Street Lights,Phone Connected |
| Roof | Asphalt Shing |
| Appliances | Built-in Microwave,Dishwasher,Dryer,Microwave,Refrigerator,Stove,Washer |
| Zoning | RT-30 |
| Garage Spaces | 1 |
| Patio/Porch Features | Patio,Porch |
| Architectural Style | Two Story |
| Security Features | Smoke Detector(s) |
| Construction Materials | Brick |
| Year Built | 1989 |
| View | Garden,Skyline,Trees/Woods |
| Topography | Level |
| Property Subtype | Row/Townhouse |
| County | Hamilton |
| New Construction | No |
| Property Type | Residential |
| HOA | No |
| Attached Garage | Yes |
| Garage Y/N | Yes |
| Other Structures | Shed(s) |
| Total Rooms | 12 |
| Full Baths | 2 |
| Status | Active |
| Directions | Upper Gage Ave to East on Royal Vista Drive |
| ModificationTimestamp | 2025-08-17T20:00:06.610Z |
| High School | Nora Frances Henderson; St. Jean De Brébeuf |
| City | Hamilton |
| Senior Community Y/N | No |
| Open Parking Spaces | 2 |
| MLS Area | 26 - Hamilton Mountain |
| Lot Size Units | Acres |
| Lot Size Square Feet | 2047.32 |
| Carport Y/N | No |
| HOA Fee 2 Frequency | Monthly |
| Elementary School | Templemead; St. Kateri Tekakwitha |
| Year Built Details | Town Records |
| Land Lease Y/N | No |
| Tax Annual Amount | 4317 |
| Property Condition | 31-50 Years |
| Lease Renewal Y/N | No |
| MLS Area Minor | 264 - Templemead |
| Additional Parcels Y/N | No |
| Virtual Tour | https://listings.northernsprucemedia.com/sites/xapxagn/unbranded |
| Building Area Units | Square Feet |
| Standard Status | Active |
| Year Built Source | Estimated |
| Virtual Tour | https://listings.northernsprucemedia.com/sites/85-royalvista-dr-hamilton-on-l8w-3h4-12934586/branded |
Interior Features
| Interior Amenities | High Speed Internet,Central Vacuum,Built-In Appliances |
|---|---|
| Basement | Walk-Up Access,Full,Finished |
| Total Fireplaces | 1 |
| Fireplace Features | Living Room,Gas |
| Kitchen Level | Main |
| Air Conditioning Y/N | No |
| Heating Y/N | Yes |
| Window Features | Window Coverings |
| Fireplace Y/N | Yes |
| Above Grade Finished Area | 1499 |
| Half Baths | 1 |
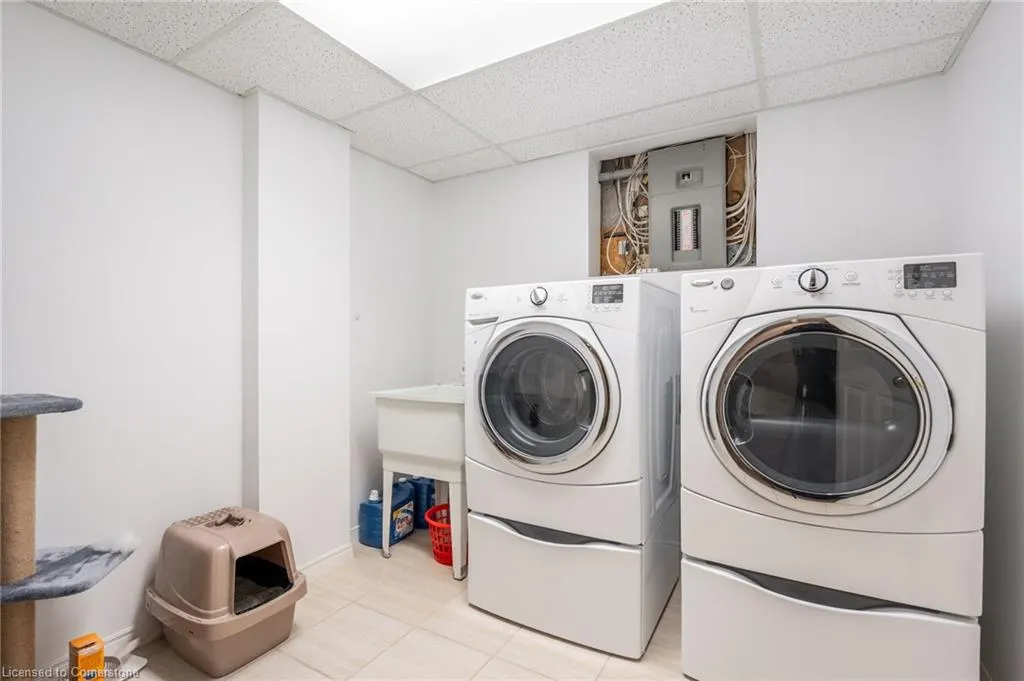
| Laundry Features | Laundry Room,Lower Level |
| Total Bedrooms | 3 |
| Main Level Bathrooms | 1 |
| Below Grade Finished Area Unit Type | Square Feet |
| Below Grade Finished Area Source | Plans |
| Above Grade Finished Area Source | Owner |
| Above Grade Finished Area Unit Type | Square Feet |
| Total Baths | 3 |
Exterior Features
| Fencing | Full |
|---|---|
| Parking Features | Attached Garage,Garage Door Opener,Asphalt,Inside Entry,Tandem |
| Lot Features | Urban,Irregular Lot,Business Centre,High Traffic Area,Open Spaces,Park,Public Transit,Rec./Community Centre,Schools,Shopping Nearby |
| Water Source | Municipal |
| Total Parking | 3 |
| Inclusions | Built-in Microwave,Central Vac,Dishwasher,Dryer,Garage Door Opener,Microwave,Refrigerator,Stove,Washer,Window Coverings,S/S Refrigerator,S/S Stove,S/S Built-In Dishwasher,S/S Built-In Microrange,Wash |
| Lot Size Area | 0.047 |
| Foundation Details | Poured Concrete |
| Spa | No |
| Building Area Total | 1499 |
| Lot Dimensions | 19.75 x 103.94 |
| Lot Size Acres | 0.047 |
| Road Surface Type | Paved |
| Frontage Length | 19.75 |
| Frontage Type | North |
| Lot Size Source | GeoWarehouse |
| Waterfront Y/N | No |
| Covered Spaces | 1 |
| Road Frontage Type | Municipal Road |
| Crops Included Y/N | No |
| Horse Y/N | No |
Amenities
- Foreclosure
- Views
- Short Sale
- New Construction
- Adult 55+
- Lease To Own
- No Strata Fees
- Furnished
- Primary On Main
- Air Conditioning
- Seller Finance
- Green
- Fixer Upper
- Horse
- Golf
- Fireplace
- Deck
- Garage
- Basement
- Pool
Property vs Single Family Average in L8W 3H4
Price
Taxes
Year Built
Visits
 Toronto Real Estate Board (TRREB); All information deemed reliable but not guaranteed. All properties are subject to prior sale, change or withdrawal. Neither listing broker(s) or information provider(s) shall be responsible for any typographical errors, misinformation, misprints and shall be held totally harmless. Listing(s) information is provided for consumer's personal, non-commercial use and may not be used for any purpose other than to identify prospective properties consumers may be interested

 The information on this system is from sources deemed reliable, but should not be relied upon without independent verification. All data contained in the system is property of REALTORS ® Association of Hamilton-Burlington © 2018 or the originating source board/association.