











Address
258 Shoreview Drive, Welland, ON
Price
$ 1,258,900
Property Attributes
- ID#40730911
- TypeSingle Family
- Listing Status Active
- CityWelland
- AreaWelland
- Neighbourhood766 - Hwy 406-Welland
- Postal CodeL3B 0H3
- StyleBungalow
- Year Built2021
- Taxes$ 9561
- Price$ 1,258,900
- Bedrooms3
- Full Bathrooms3
- Half Bathrooms0
- Sqr Footage2000
Data Source:
REALTORS® Association of Hamilton-Burlington (RAOHB)
Property Description
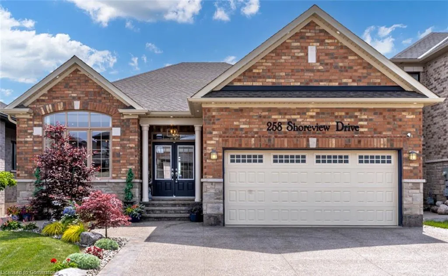
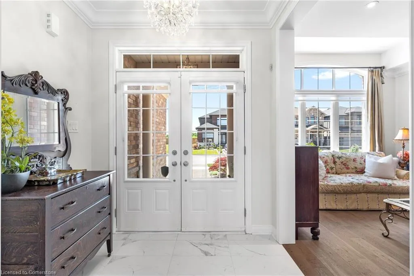
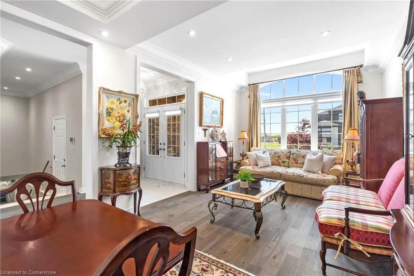
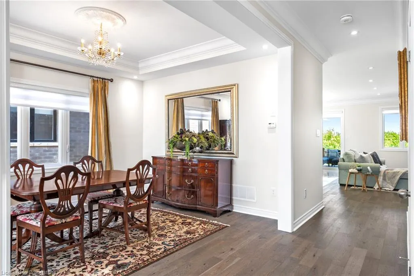
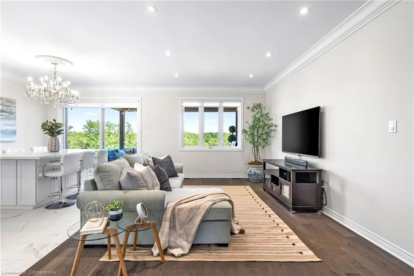
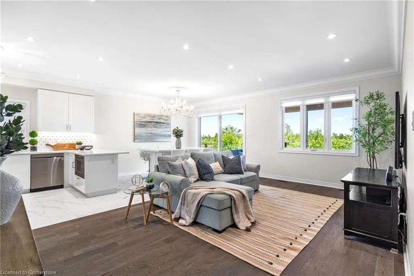
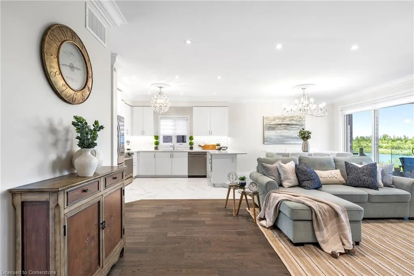
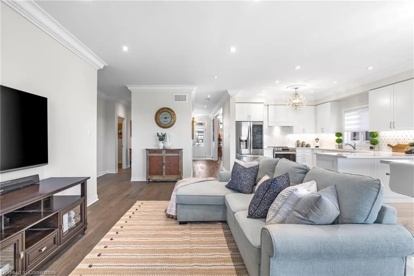
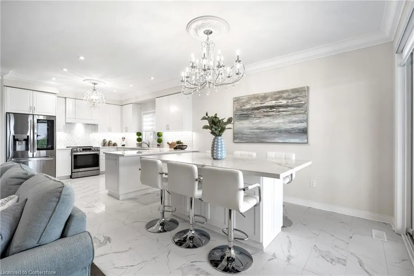
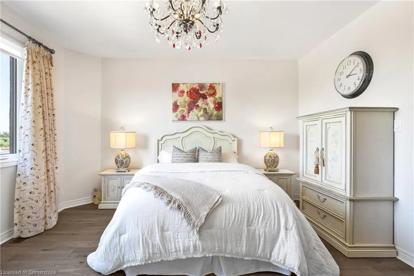
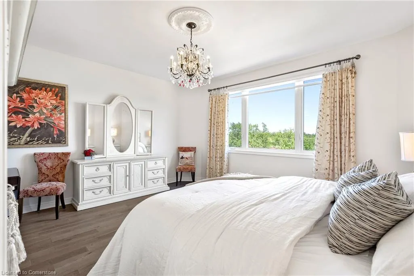
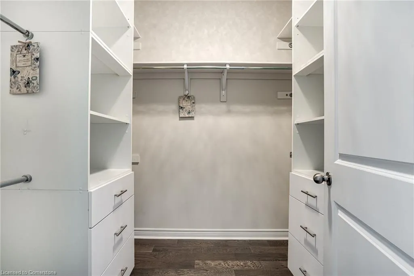
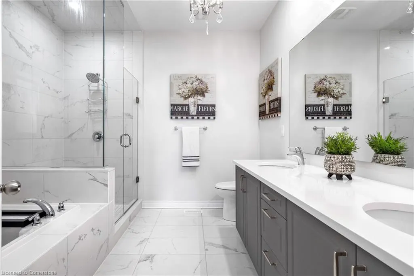
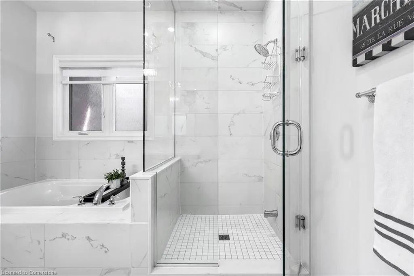
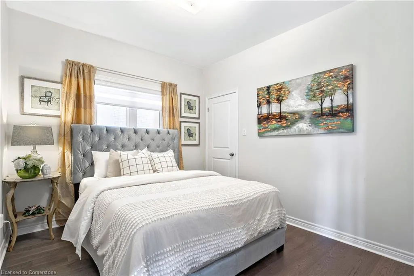
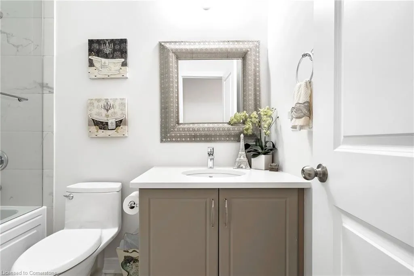
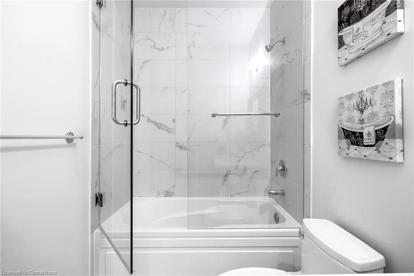
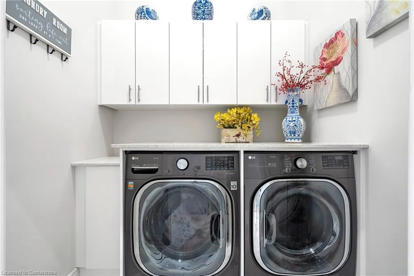
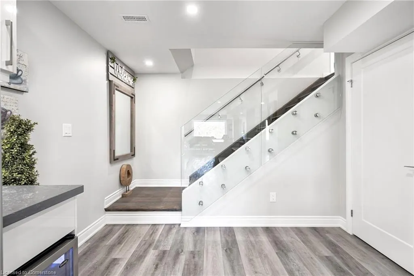
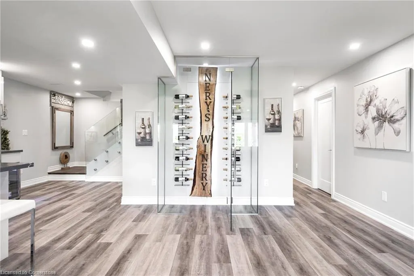
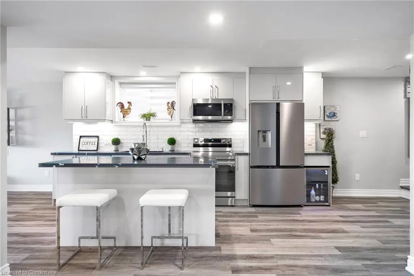
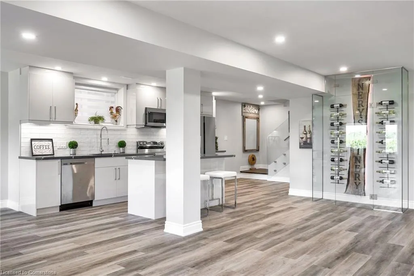
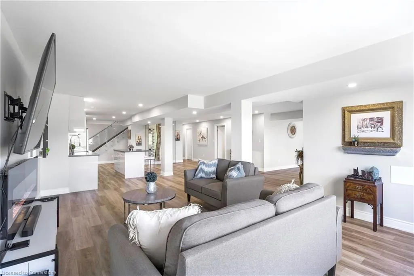
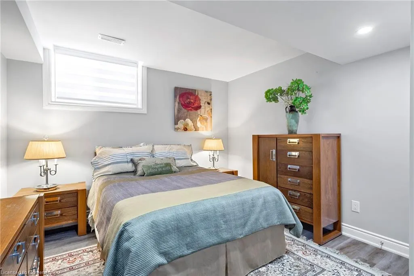
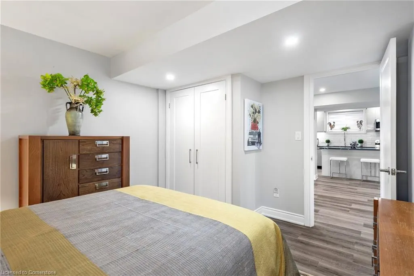
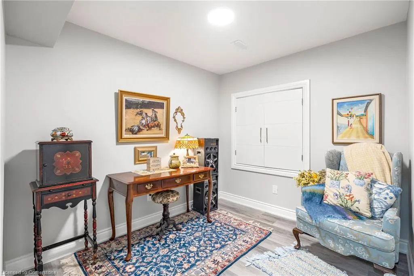
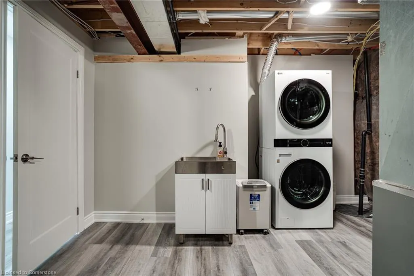
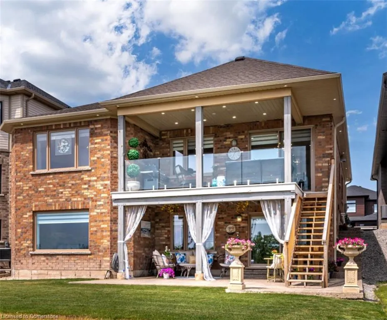
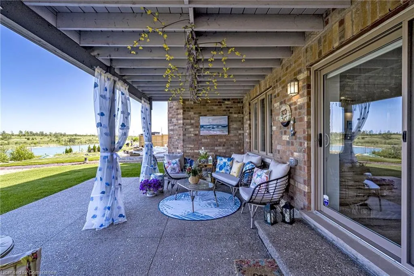
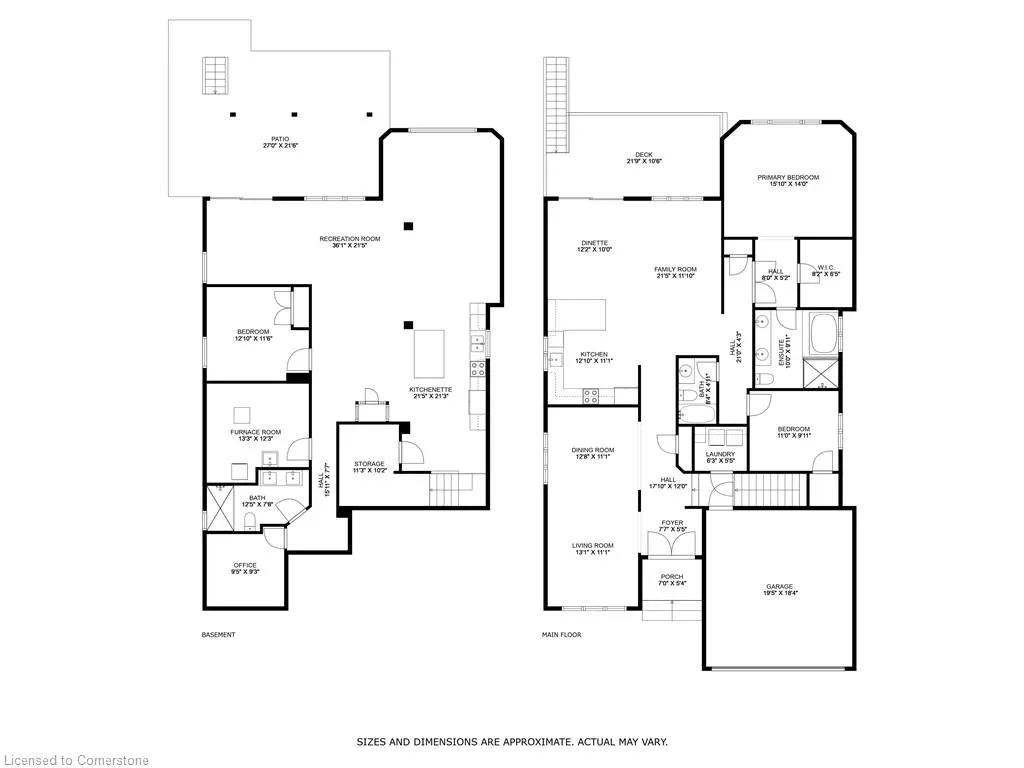
Gorgeous custom, Country Glen Homes, Bungalow overlooking the Welland Canal with picturesque views of the waterfront. Home has fully finished walk-out basement which can be used as a separate in-law suite or limitless possibilities for recreation space. Walk-out has access to large private patio space and Main Level heads out to oversized, builder engineered, covered deck with potlights & glass panel railing. So many options for relaxing outdoors and watching the ships pass with a glass of wine or coffee in hand. The open concept, interior of the home is finished with premium 24x24 tile and hardwood flooring throughout for seamless transitions, on the main and ground level. Oversize windows and patio sliders flood the home with natural light. No expense was spared with the selection of finishes on all levels. Both kitchens have quartz countertops, tile backsplash, separate breakfast bar & island. Spacious, Master ensuite features oversize glass shower, soaker tub and double vanity with quartz and Master Bedroom has oversize walk-in closet with custom organization system. Lower Bathroom has large curbless glass shower, double vanity with quartz and upgraded tile. Additional custom detail include; coffered dining room ceiling, transom windows, potlights, throughout, upgraded trim and window casings, laundry room cabinetry with quartz folding countertop. Canal side community is located close to the 406, shopping and all amenities. If you lead an active lifestyle, Welland and the Niagara region offer a multitude of golf courses, trail systems, parks and paved cycling paths.
| Price History | |
|---|---|
| 5/21/2025 | Listed $1,299,800 |
| 7/21/2025 | 4$1,258,900 |
General Features
| Sewer | Sewer (Municipal) |
|---|---|
| Heating | Forced Air,Natural Gas |
| Cooling | Central Air |
| Roof | Fiberglass |
| Zoning | 02,RL2-21 |
| Garage Spaces | 2 |
| Architectural Style | Bungalow |
| Construction Materials | Brick,Stone |
| Year Built | 2021 |
| View | Canal |
| Property Subtype | Single Family Residence |
| Waterfront Features | Canal,Direct Waterfront,Canal Front,River/Stream |
| County | Niagara |
| New Construction | Yes |
| Property Type | Residential |
| HOA | No |
| Attached Garage | Yes |
| Facing Direction | West |
| Garage Y/N | Yes |
| Total Rooms | 18 |
| Full Baths | 3 |
| Status | Active |
| Directions | 406 S/Woodlawn/DaimlerPkwy/ShoreviewDr |
| ModificationTimestamp | 2025-07-22T13:34:22.690Z |
| City | Welland |
| Body of Water | Welland Canal |
| Senior Community Y/N | No |
| Open Parking Spaces | 2 |
| MLS Area | Welland |
| Carport Y/N | No |
| HOA Fee 2 Frequency | Monthly |
| Year Built Details | Completed / New |
| Land Lease Y/N | No |
| Tax Annual Amount | 9561.21 |
| Property Condition | 0-5 Years,New Construction |
| Lease Renewal Y/N | No |
| MLS Area Minor | 766 - Hwy 406/Welland |
| Additional Parcels Y/N | No |
| Building Area Units | Square Feet |
| Standard Status | Active |
| Year Built Source | Builder |
Interior Features
| Interior Amenities | In-Law Floorplan |
|---|---|
| Basement | Separate Entrance,Walk-Out Access,Full,Finished |
| Fireplace Features | Electric |
| Kitchen Level | Main,Second |
| Air Conditioning Y/N | No |
| Heating Y/N | Yes |
| Fireplace Y/N | Yes |
| Above Grade Finished Area | 2000 |
| Total Bedrooms | 3 |
| Main Level Bedrooms | 2 |
| Main Level Bathrooms | 2 |
| Below Grade Finished Area Unit Type | Square Feet |
| Above Grade Finished Area Source | Builder |
| Above Grade Finished Area Unit Type | Square Feet |
| Total Baths | 3 |
Exterior Features
| Parking Features | Attached Garage,Garage Door Opener,Built-In,Concrete,Inside Entry |
|---|---|
| Lot Features | Urban,Rectangular,Near Golf Course,Greenbelt |
| Water Source | Municipal |
| Total Parking | 4 |
| Inclusions | Garage Door Opener |
| Foundation Details | Poured Concrete |
| Spa | No |
| Building Area Total | 2000 |
| Lot Dimensions | 46 x 115 |
| Frontage Length | 46.00 |
| Frontage Type | East |
| Waterfront Y/N | Yes |
| Covered Spaces | 2 |
| Road Frontage Type | Municipal Road |
| Crops Included Y/N | No |
| Horse Y/N | No |
Amenities
- Foreclosure
- Views
- Short Sale
- New Construction
- Adult 55+
- Lease To Own
- No Strata Fees
- Furnished
- Primary On Main
- Air Conditioning
- Seller Finance
- Green
- Fixer Upper
- Horse
- Golf
- Fireplace
- Deck
- Garage
- Basement
- Pool
Property vs Single Family Average in L3B 0H3
Price
Taxes
Year Built
Visits
 Toronto Real Estate Board (TRREB); All information deemed reliable but not guaranteed. All properties are subject to prior sale, change or withdrawal. Neither listing broker(s) or information provider(s) shall be responsible for any typographical errors, misinformation, misprints and shall be held totally harmless. Listing(s) information is provided for consumer's personal, non-commercial use and may not be used for any purpose other than to identify prospective properties consumers may be interested

 The information on this system is from sources deemed reliable, but should not be relied upon without independent verification. All data contained in the system is property of REALTORS ® Association of Hamilton-Burlington © 2018 or the originating source board/association.