










Address
35 Mcdonagh Crescent, Thorold, ON
Price
$ 699,900
Property Attributes
- ID#40729870
- TypeSingle Family
- Listing Status Active
- CityThorold
- AreaThorold
- Neighbourhood558 - Confederation Heights
- Postal CodeL2V 4G3
- StyleBungaloft
- Year Built1978
- Taxes$ 3924
- Price$ 699,900
- Bedrooms3
- Full Bathrooms1
- Half Bathrooms1
- Sqr Footage1447
Data Source:
REALTORS® Association of Hamilton-Burlington (RAOHB)
Property Description
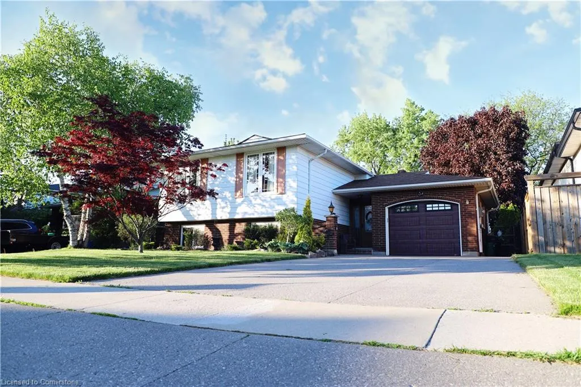
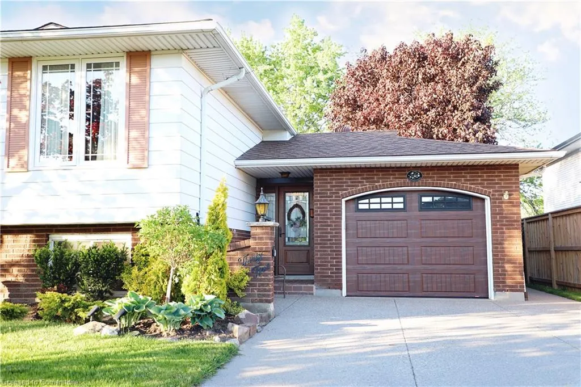
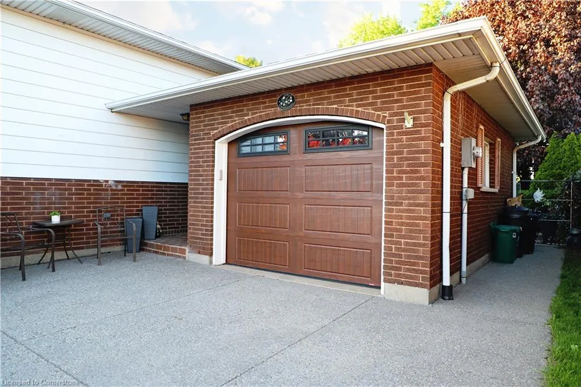
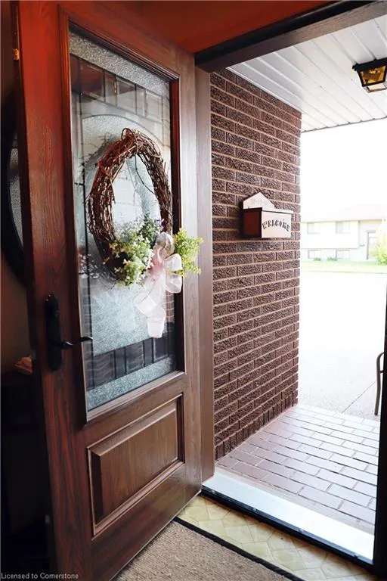
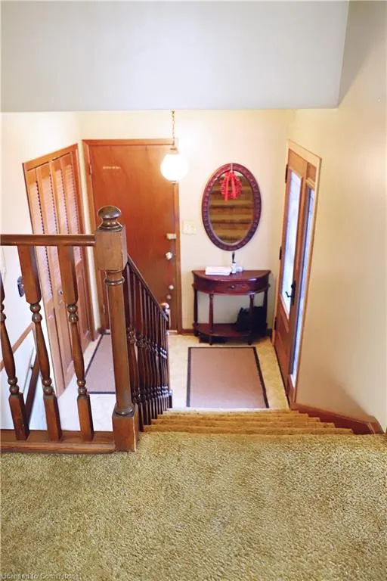
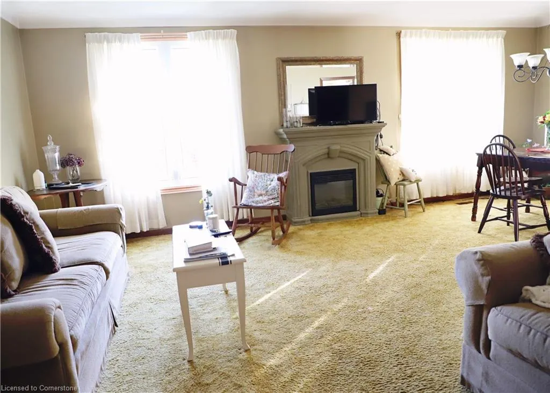
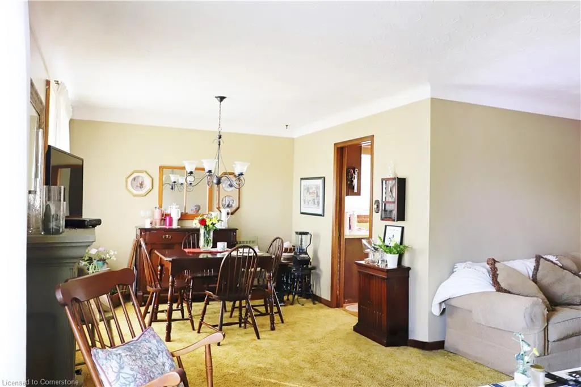
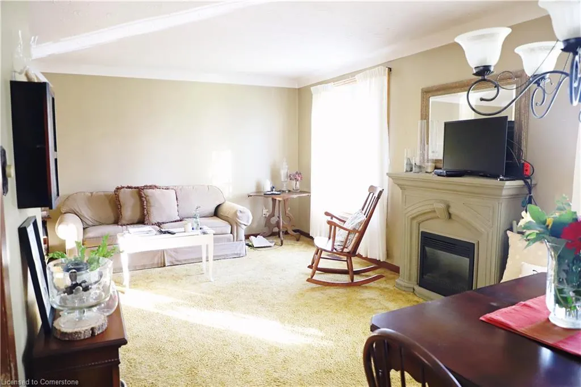
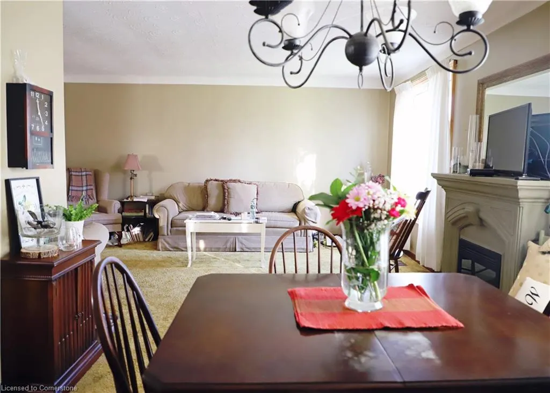
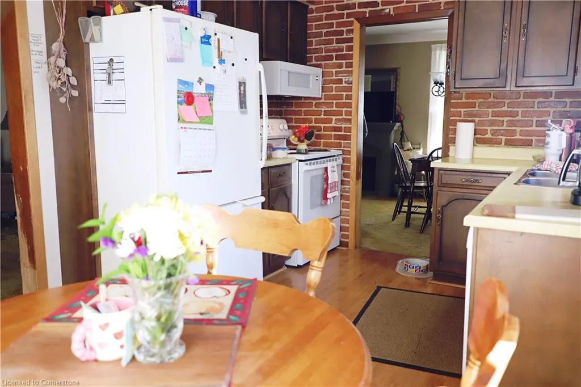
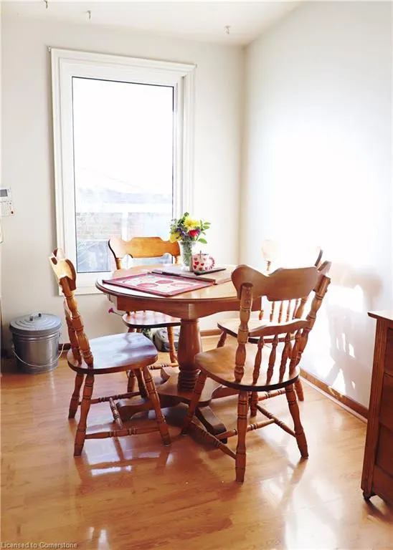
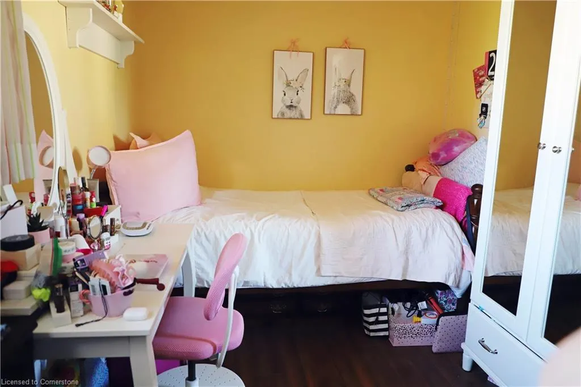
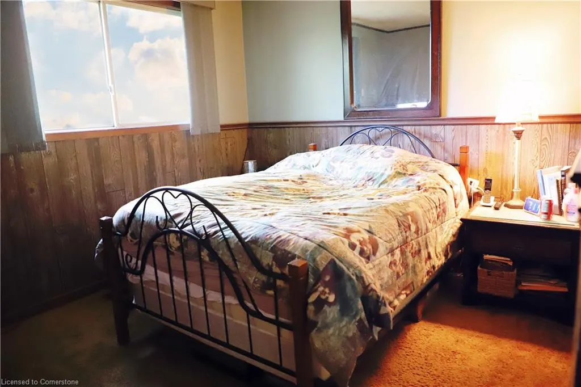
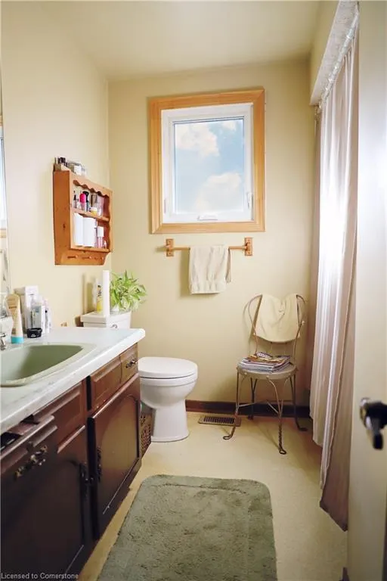
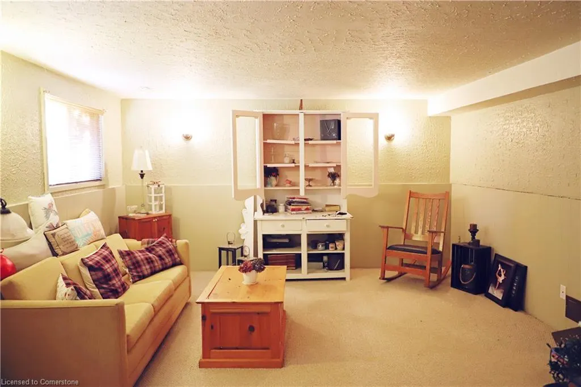
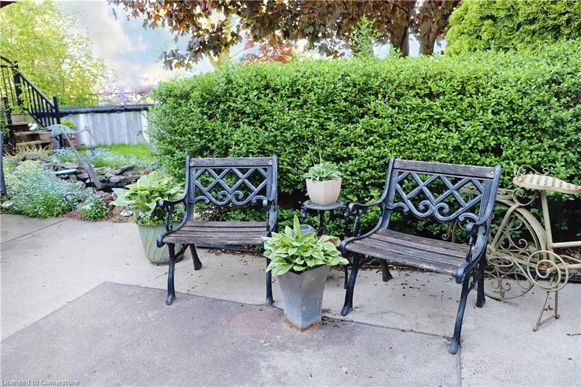
Welcome to 35 McDonagh Crescent – a well-maintained, charming 3-bedroom, 1-bath raised bungalow nestled in a quiet, family-friendly neighbourhood in the heart of Thorold. This delightful home is being offered by its original owner, and it shows the pride of decades of careful upkeep. Set on a peaceful crescent backing directly onto lush green space and a serene park, this property is perfect for those seeking both tranquility and convenience. The bright main floor features a spacious living area, three comfortable bedrooms, and an eat-in kitchen with large windows that bathe the home in natural light. Downstairs, the partially finished basement offers exceptional opportunity – whether you’re looking to create a private in-law suite, an income-generating rental, or expand your family living space. The raised bungalow layout makes it easy to finish the lower level with full-size windows, enhancing livability and rental appeal. Major updates include new windows (2019) and roof (2015), giving peace of mind for years to come. Located just minutes from Brock University, Niagara College, and with easy access to shopping, transit, and highways, this home is ideal for families, investors, or first-time buyers looking to plant roots in the growing and vibrant Thorold community. Don't miss this rare opportunity to own a solid home with great bones, unbeatable location, and tons of potential in one of Niagara's hidden gems!
| High School |
|---|
| Denis Morris Catholic Hs |
| Price History | |
|---|---|
| 5/17/2025 | Listed $699,900 |
General Features
| Sewer | Sewer (Municipal) |
|---|---|
| Heating | Forced Air |
| Cooling | Central Air |
| Roof | Shingle |
| Appliances | Water Heater,Dishwasher,Stove,Washer |
| Zoning | R1B |
| Garage Spaces | 1 |
| Patio/Porch Features | Deck |
| Architectural Style | Bungaloft |
| Pool Features | Above Ground |
| Security Features | Carbon Monoxide Detector,Smoke Detector,Carbon Monoxide Detector(s) |
| Construction Materials | Concrete |
| Exclusions | Fireplace |
| Year Built | 1978 |
| View | Park/Greenbelt |
| Property Subtype | Single Family Residence |
| County | Niagara |
| New Construction | No |
| Property Type | Residential |
| HOA | No |
| Attached Garage | Yes |
| Facing Direction | West |
| Garage Y/N | Yes |
| Total Rooms | 14 |
| Full Baths | 1 |
| Status | Active |
| Directions | HWY 406 to St.Davids Rd to Tupper DR. to McDonagh |
| ModificationTimestamp | 2025-05-18T18:18:24.867Z |
| High School | Thorold Ss,Denis Morris Catholic Hs |
| City | Thorold |
| Senior Community Y/N | No |
| Open Parking Spaces | 4 |
| MLS Area | Thorold |
| Carport Y/N | No |
| HOA Fee 2 Frequency | Monthly |
| Elementary School | Richmond Street Ps,Jeanne Sauvé French Immersion Ps,Our Lady Of The Holy Rosary Catholic Es,Éé Catholique Sainte-Marguerite-Bourgeoys |
| Land Lease Y/N | No |
| Tax Annual Amount | 3924.14 |
| Property Condition | 31-50 Years |
| Lease Renewal Y/N | No |
| MLS Area Minor | 558 - Confederation Heights |
| Additional Parcels Y/N | No |
| Building Area Units | Square Feet |
| Standard Status | Active |
| Year Built Source | Owner |
Interior Features
| Interior Amenities | Central Vacuum |
|---|---|
| Basement | Development Potential,Separate Entrance,Full,Partially Finished |
| Kitchen Level | Main |
| Air Conditioning Y/N | No |
| Heating Y/N | Yes |
| Window Features | Window Coverings |
| Fireplace Y/N | No |
| Above Grade Finished Area | 1447 |
| Half Baths | 1 |
| Laundry Features | In Basement |
| Total Bedrooms | 3 |
| Below Grade Finished Area | 421 |
| Main Level Bedrooms | 3 |
| Main Level Bathrooms | 1 |
| Below Grade Finished Area Unit Type | Square Feet |
| Below Grade Finished Area Source | LBO Provided |
| Above Grade Finished Area Source | LBO Provided |
| Above Grade Finished Area Unit Type | Square Feet |
| Total Baths | 2 |
Exterior Features
| Parking Features | Attached Garage,Garage Door Opener |
|---|---|
| Lot Features | Urban,Irregular Lot,Ample Parking,Arts Centre,Beach,Business Centre,Dog Park,Highway Access,Hospital,Open Spaces,Park,Place of Worship,Playground Nearby,Public Transit,Quiet Area,Rec./Community Centr |
| Water Source | Municipal |
| Total Parking | 5 |
| Inclusions | Carbon Monoxide Detector,Central Vac,Dishwasher,Garage Door Opener,Pool Equipment,Smoke Detector,Stove,Washer,Window Coverings,All Appliances,Elfs And Window Coverings |
| Foundation Details | Poured Concrete |
| Spa | No |
| Building Area Total | 1868 |
| Lot Dimensions | 52 x 110 |
| Frontage Length | 52.00 |
| Frontage Type | West |
| Lot Size Source | GeoWarehouse |
| Waterfront Y/N | No |
| Covered Spaces | 1 |
| Road Frontage Type | Public Road |
| Other Equipment | Pool Equipment |
| Crops Included Y/N | No |
| Horse Y/N | No |
Amenities
- Foreclosure
- Views
- Short Sale
- New Construction
- Adult 55+
- Lease To Own
- No Strata Fees
- Furnished
- Primary On Main
- Air Conditioning
- Seller Finance
- Green
- Fixer Upper
- Horse
- Golf
- Fireplace
- Deck
- Garage
- Basement
- Pool
Property vs Single Family Average in L2V 4G3
Price
Taxes
Year Built
Visits
In The Neighbourhood
Just Listed
Thorold (Confederation Heights)
$ 865,000
- Type
- Single Family
- Rooms
- 4 Beds + 2.5 Baths
RE/MAX NIAGARA REALTY LTD, BROKERAGE
Thorold (Confederation Heights)
$ 569,900
- Type
- Single Family
- Rooms
- 4 Beds + 2 Baths
ROYAL LEPAGE NRC REALTY
Thorold (Confederation Heights)
$ 2,850
- Type
- Single Family
- Rooms
- 4 Beds + 1.5 Baths
SPARK REALTY INC.
Thorold (Confederation Heights)
$ 699,900
- Type
- Single Family
- Rooms
- 3 Beds + 2.5 Baths
COLDWELL BANKER ADVANTAGE REAL ESTATE INC, BROKERAGE
 Toronto Real Estate Board (TRREB); All information deemed reliable but not guaranteed. All properties are subject to prior sale, change or withdrawal. Neither listing broker(s) or information provider(s) shall be responsible for any typographical errors, misinformation, misprints and shall be held totally harmless. Listing(s) information is provided for consumer's personal, non-commercial use and may not be used for any purpose other than to identify prospective properties consumers may be interested

 The information on this system is from sources deemed reliable, but should not be relied upon without independent verification. All data contained in the system is property of REALTORS ® Association of Hamilton-Burlington © 2018 or the originating source board/association.