
















Address
4844 Cherry Avenue N, Lincoln, ON
Price
$ 2,999,500
Property Attributes
- ID#40729572
- TypeSingle Family
- Listing Status Active
- CityLincoln
- AreaLincoln
- Neighbourhood981 - Lincoln Lake
- Postal CodeL0R 1B1
- StyleBungalow
- Year Built2023
- Taxes$ 13043
- Price$ 2,999,500
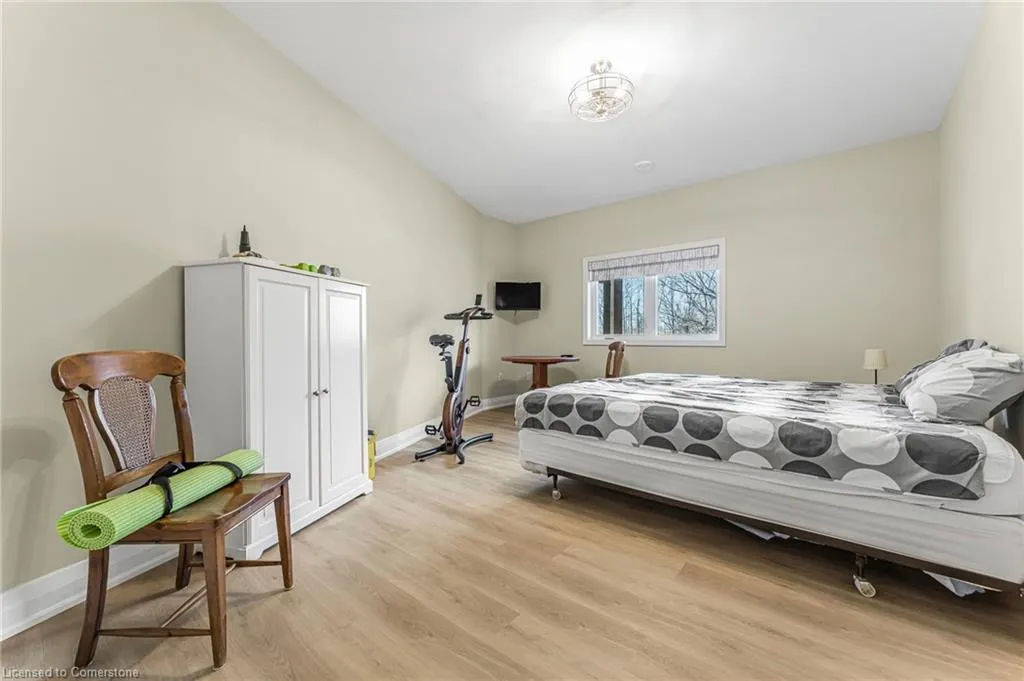
- Bedrooms5
- Full Bathrooms3
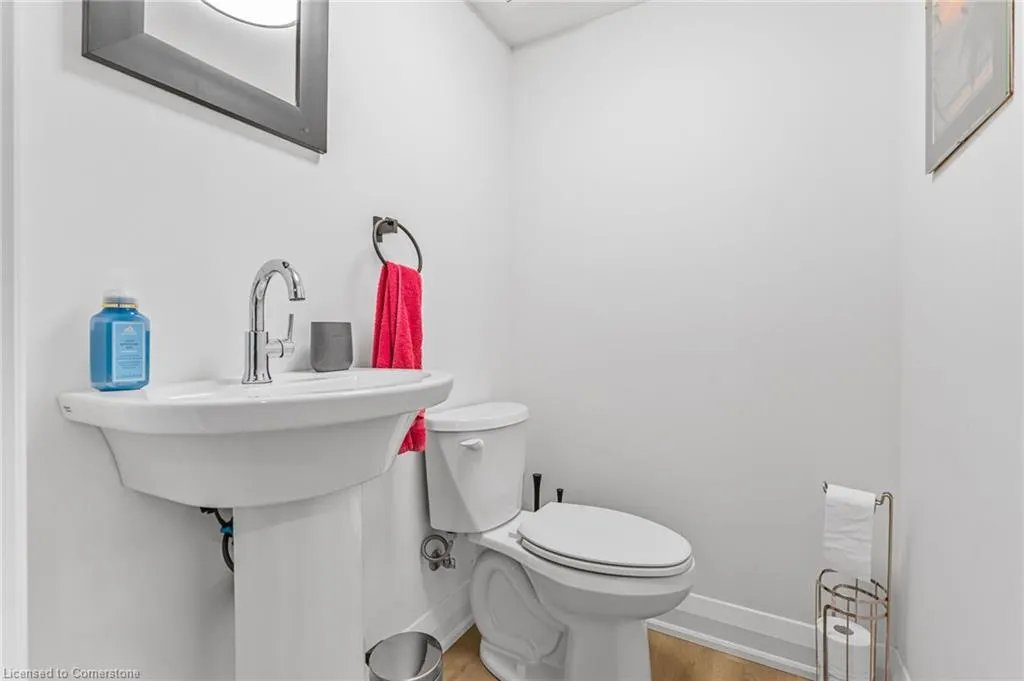
- Half Bathrooms2
- Sqr Footage5286
- Lot Size6.6 Acres
Data Source:
REALTORS® Association of Hamilton-Burlington (RAOHB)
Property Description
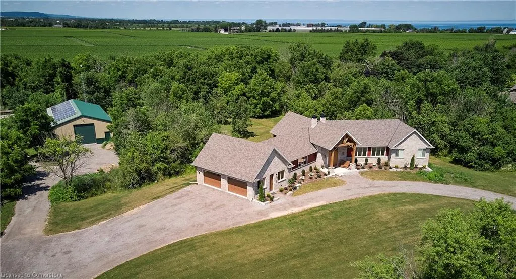
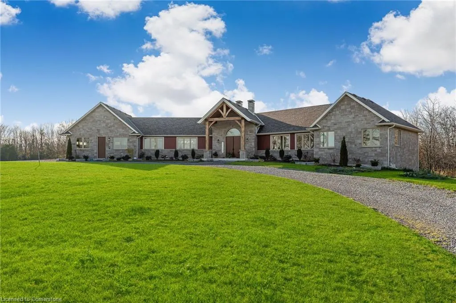
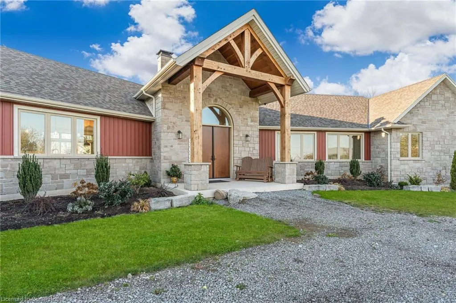
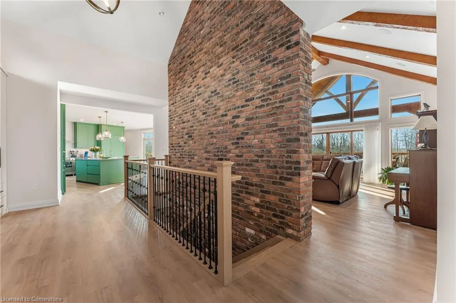
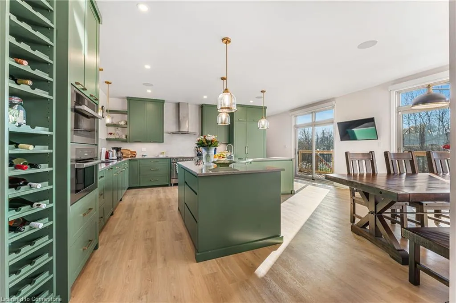
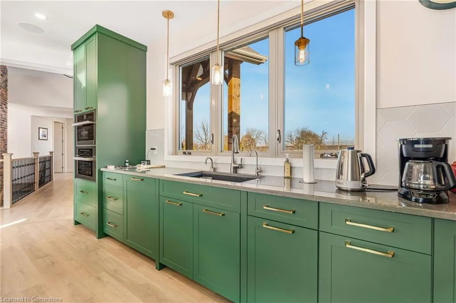
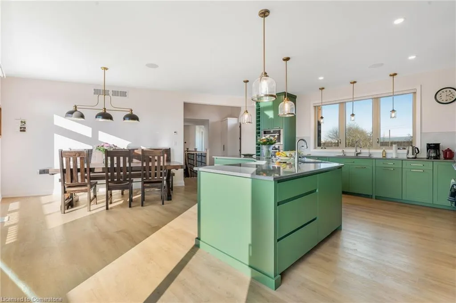
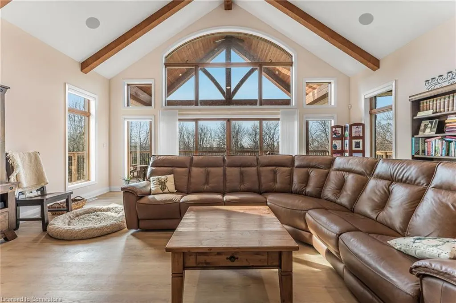
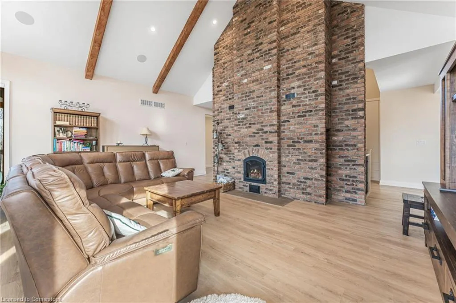
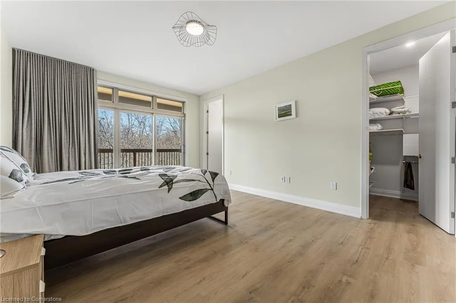
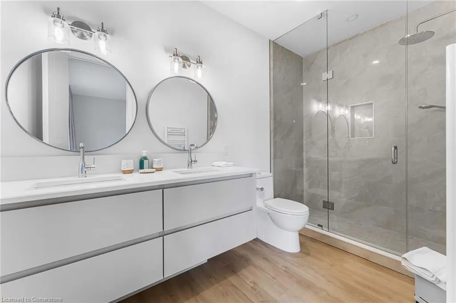
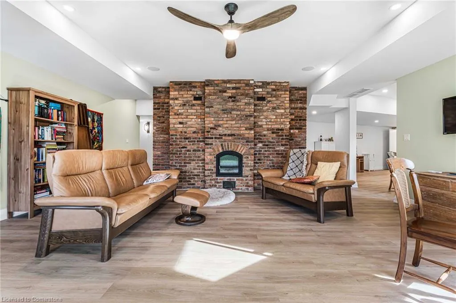
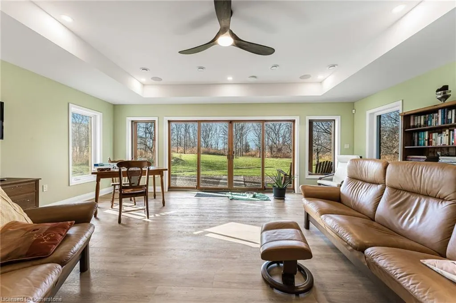
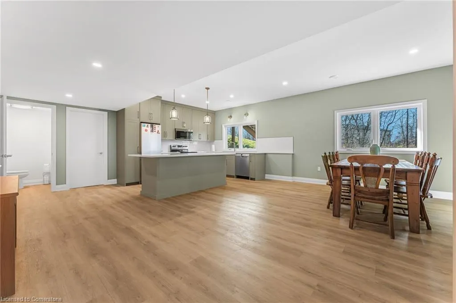
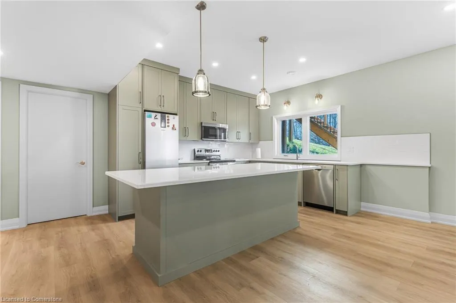
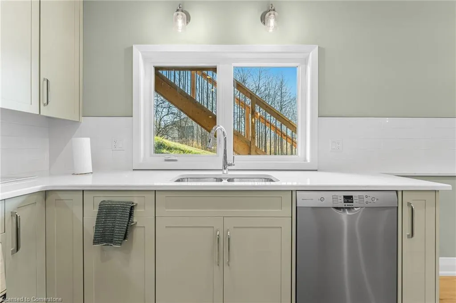
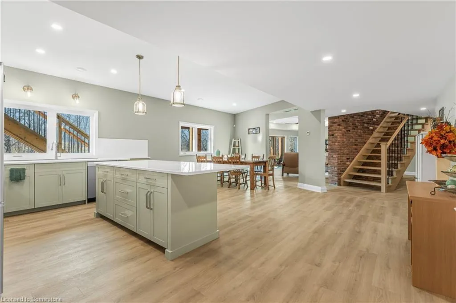
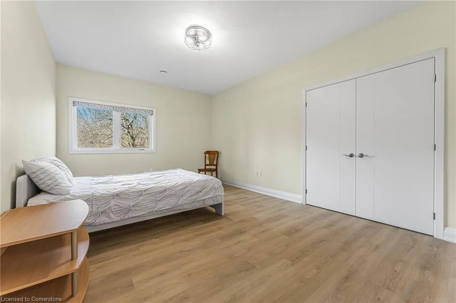
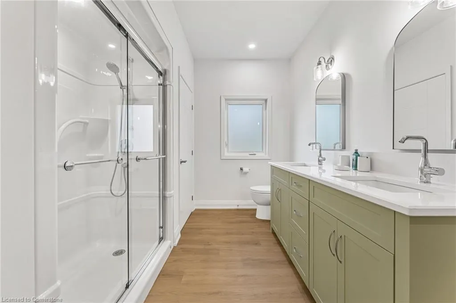
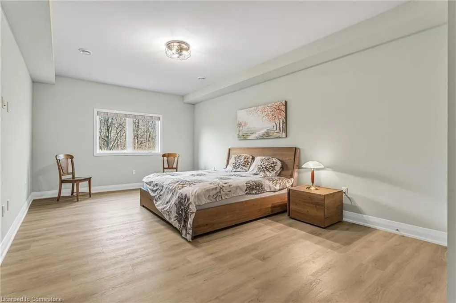
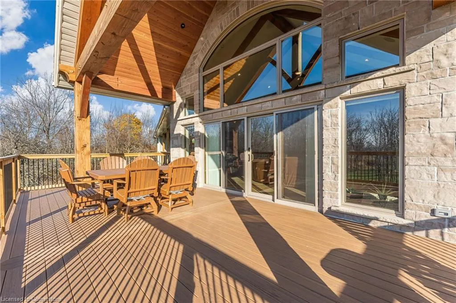
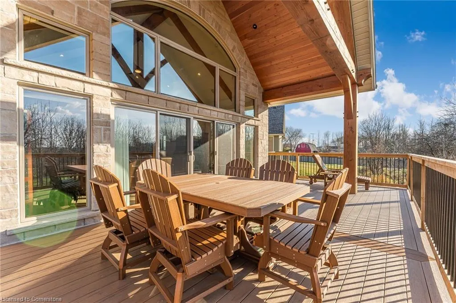
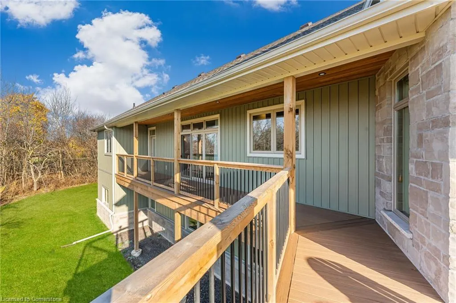
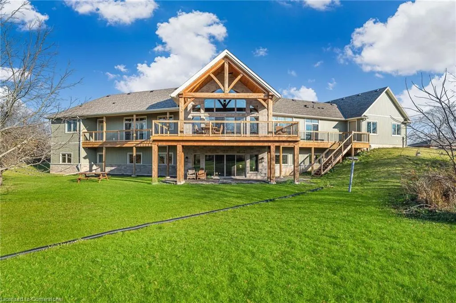
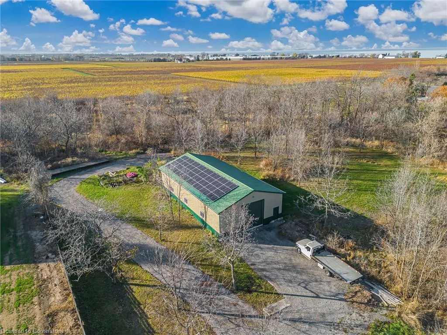
Experience the pinnacle of modern luxury and sustainability in this exceptional Homes by Hendricks masterpiece. Offering an opportunity for multi generational living, and a great place from which to operate a small commercial enterprise or a home based business. A beautiful 32X64 geo thermally heated barn with a large graveled area would enhance this aspect. A true must-see, this net zero residence and property must be experienced firsthand to fully appreciate its exceptional design, innovative features, and meticulous attention to detail.
| Elementary School | High School |
|---|---|
| Senator Gibson Elementary School | Blessed Trinity High School |
| Price History | |
|---|---|
| 5/16/2025 | Listed $3,449,900 |
| 6/24/2025 | 14$2,999,500 |
General Features
| Sewer | Septic Tank |
|---|---|
| Heating | Fireplace-Wood,Forced Air,Geothermal,Ground Source,Radiant Floor |
| Cooling | Energy Efficient |
| Utilities | Electricity Connected,Garbage/Sanitary Collection,Natural Gas Available,Recycling Pickup |
| Roof | Asphalt Shing |
| Appliances | Instant Hot Water,Built-in Microwave,Dishwasher,Range Hood |
| Zoning | RU1 |
| Garage Spaces | 2 |
| Architectural Style | Bungalow |
| Security Features | Carbon Monoxide Detector(s),Security System,Smoke Detector(s) |
| Construction Materials | Brick,Concrete,Stone,Wood Siding |
| Year Built | 2023 |
| View | Creek/Stream,Forest,Meadow,Panoramic,Trees/Woods |
| Topography | Partially Cleared,Sloping,Wooded/Treed |
| Property Subtype | Single Family Residence |
| Accessibility | Accessible Doors,Accessible Hallway(s) |
| County | Niagara |
| New Construction | No |
| Property Type | Residential |
| HOA | No |
| Attached Garage | No |
| Facing Direction | West |
| Garage Y/N | Yes |
| Other Structures | Barn(s) |
| Total Rooms | 20 |
| Full Baths | 3 |
| Status | Active |
| Directions | North on Cherry Avenue from North Service Road,Home is on the left |
| ModificationTimestamp | 2025-06-24T12:50:48.193Z |
| High School | West Niagara,Blessed Trinity |
| City | Lincoln |
| Senior Community Y/N | No |
| Open Parking Spaces | 8 |
| Number Of Units Total | 1 |
| MLS Area | Lincoln |
| Lot Size Units | Acres |
| Lot Size Square Feet | 287496 |
| Carport Y/N | No |
| HOA Fee 2 Frequency | Monthly |
| Elementary School | Jacob Beam,Senator Gibson |
| Land Lease Y/N | No |
| Tax Annual Amount | 13043.4 |
| Property Condition | 0-5 Years |
| Lease Renewal Y/N | No |
| MLS Area Minor | 981 - Lincoln Lake |
| Additional Parcels Y/N | No |
| Building Area Units | Square Feet |
| Standard Status | Active |
| Year Built Source | Builder |
Interior Features
| Interior Amenities | Built-In Appliances |
|---|---|
| Basement | Full,Finished |
| Total Fireplaces | 2 |
| Fireplace Features | Living Room,Recreation Room,Wood Burning,Other |
| Kitchen Level | Lower,Main |
| Air Conditioning Y/N | No |
| Heating Y/N | Yes |
| Fireplace Y/N | Yes |
| Above Grade Finished Area | 5286 |
| Half Baths | 2 |
| Total Bedrooms | 5 |
| Main Level Bedrooms | 2 |
| Main Level Bathrooms | 3 |
| Below Grade Finished Area Unit Type | Square Feet |
| Below Grade Finished Area Source | Other |
| Above Grade Finished Area Source | Other |
| Above Grade Finished Area Unit Type | Square Feet |
| Total Baths | 5 |
Exterior Features
| Fencing | Fence - Partial |
|---|---|
| Parking Features | Detached Garage,Garage Door Opener,Circular,Gravel,Heated,Inside Entry |
| Lot Features | Rural,Irregular Lot,Greenbelt,Major Highway,Quiet Area |
| Water Source | Cistern |
| Total Parking | 10 |
| Inclusions | Built-in Microwave,Dishwasher,Garage Door Opener,Range Hood,None |
| Lot Size Area | 6.6 |
| Foundation Details | Concrete Perimeter |
| Number of Buildings | 1 |
| Spa | No |
| Building Area Total | 5286 |
| Lot Dimensions | 744.91 x 339.1 |
| Lot Size Acres | 6.6 |
| Frontage Length | 744.91 |
| Frontage Type | West |
| Lot Size Source | GeoWarehouse |
| Waterfront Y/N | No |
| Covered Spaces | 2 |
| Road Frontage Type | Municipal Road |
| Crops Included Y/N | No |
| Horse Y/N | No |
Amenities
- Foreclosure
- Views
- Short Sale
- New Construction
- Adult 55+
- Lease To Own
- No Strata Fees
- Furnished
- Primary On Main
- Air Conditioning
- Seller Finance
- Green
- Fixer Upper
- Horse
- Golf
- Fireplace
- Deck
- Garage
- Basement
- Pool
Property vs Single Family Average in L0R 1B1
Price
Taxes
Year Built
Visits
In The Neighbourhood
Lincoln (Lincoln Lake)
$ 1,199,000
- Type
- Single Family
- Rooms
- 5 Beds + 2 Baths
KELLER WILLIAMS COMPLETE REALTY
Beamsville
$ 1,199,000
- Type
- Single Family
- Size
- 1,060 SqFt
- Rooms
- 5 Beds + 2 Baths
Keller Williams Complete Realty
Open House
Beamsville
$ 679,900
- Type
- Single Family
- Size
- 1,205 SqFt
- Rooms
- 4 Beds + 2 Baths
RE/MAX Escarpment Realty Inc.
Lincoln (Lincoln Lake)
$ 849,999
- Type
- Single Family
- Rooms
- 6 Beds + 2.5 Baths
ONE PERCENT REALTY LTD.
Lincoln (Lincoln Lake)
$ 1,399,000
- Type
- Single Family
- Rooms
- 2 Beds + 2 Baths
COLDWELL BANKER ADVANTAGE REAL ESTATE INC, BROKERAGE
Lincoln (Lincoln Lake)
$ 799,900
- Type
- Single Family
- Rooms
- 2 Beds + 2 Baths
RE/MAX ESCARPMENT REALTY INC.
 Toronto Real Estate Board (TRREB); All information deemed reliable but not guaranteed. All properties are subject to prior sale, change or withdrawal. Neither listing broker(s) or information provider(s) shall be responsible for any typographical errors, misinformation, misprints and shall be held totally harmless. Listing(s) information is provided for consumer's personal, non-commercial use and may not be used for any purpose other than to identify prospective properties consumers may be interested

 The information on this system is from sources deemed reliable, but should not be relied upon without independent verification. All data contained in the system is property of REALTORS ® Association of Hamilton-Burlington © 2018 or the originating source board/association.