











Address
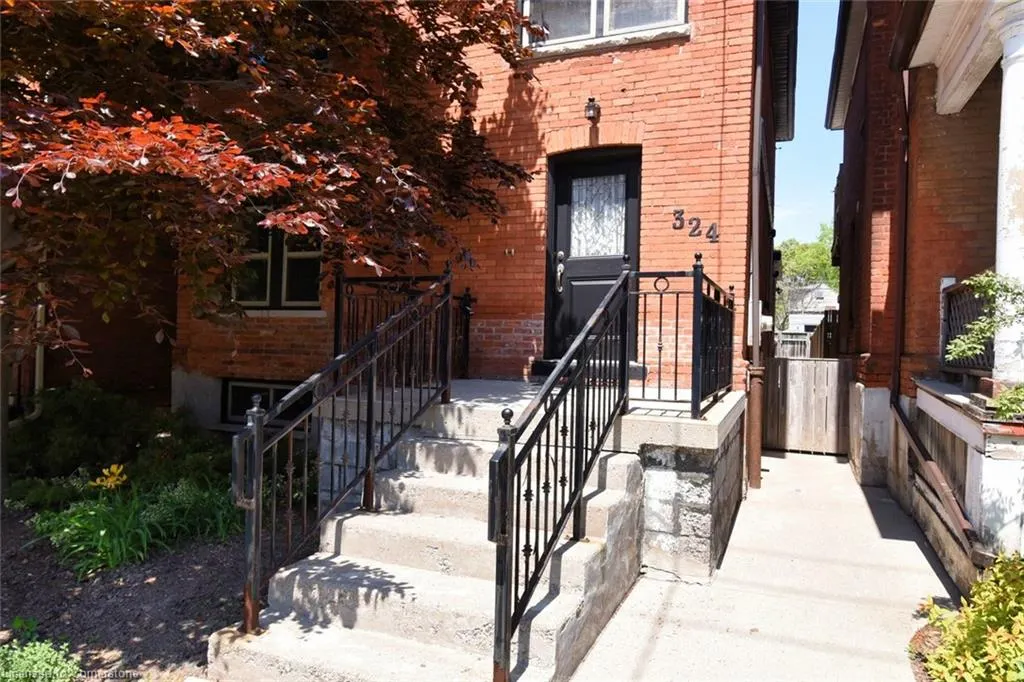
324 Aberdeen Avenue, Hamilton, ON
Price
$ 999,900
Property Attributes
- ID#40728978
- TypeSingle Family
- Listing Status Active
- CityHamilton
- AreaHamilton West
- Neighbourhood121 - Kirkendall
- Postal CodeL8P 2R5
- Style2.5 Storey
- Taxes$ 6621
- Price$ 999,900
- Bedrooms5
- Full Bathrooms2
- Half Bathrooms0
- Sqr Footage2680
Data Source:
REALTORS® Association of Hamilton-Burlington (RAOHB)
Property Description
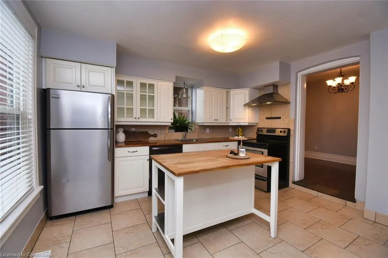
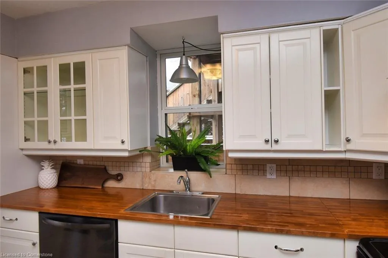
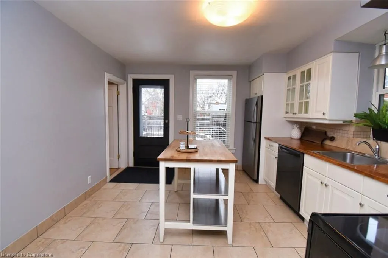
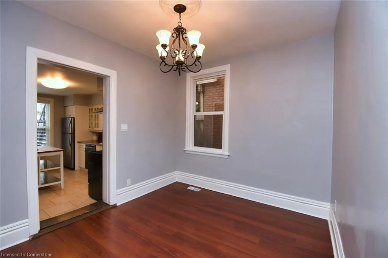
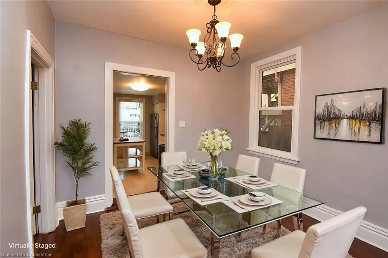
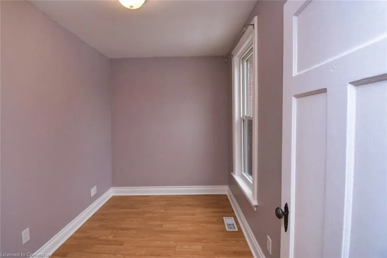
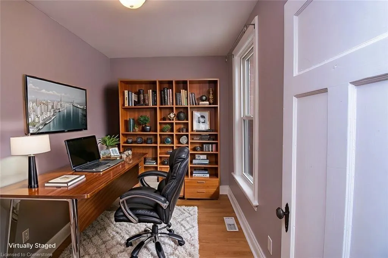
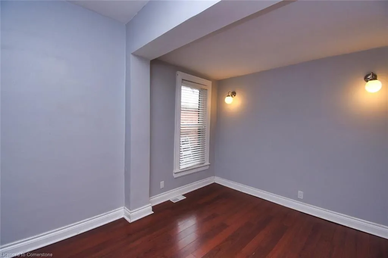
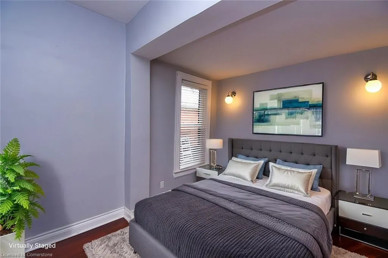
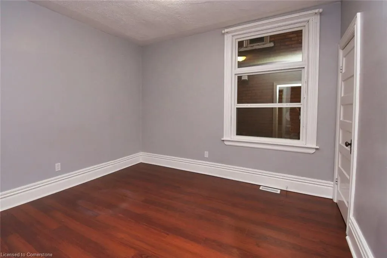
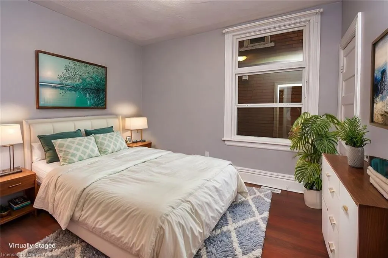
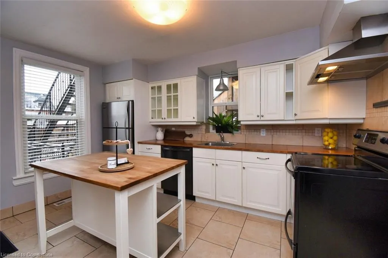
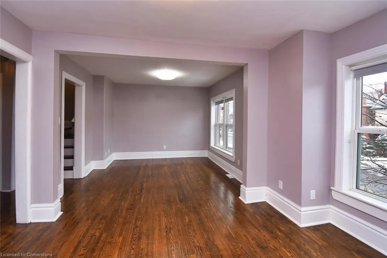
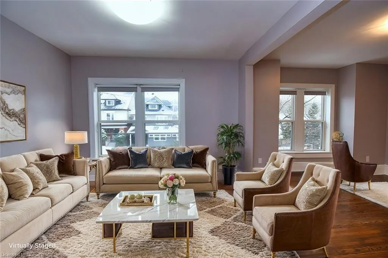
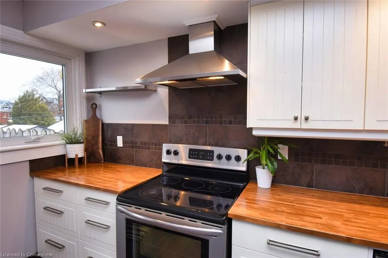
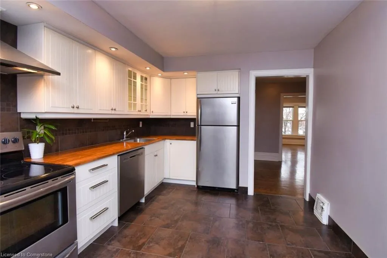
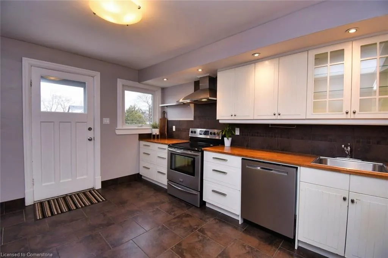
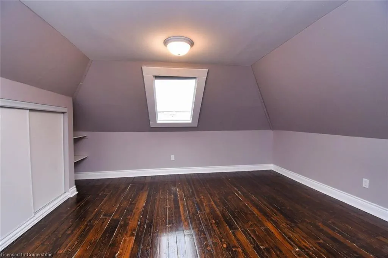
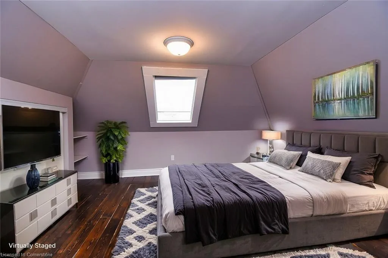
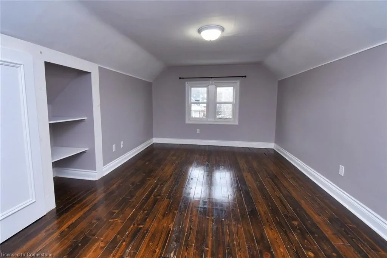
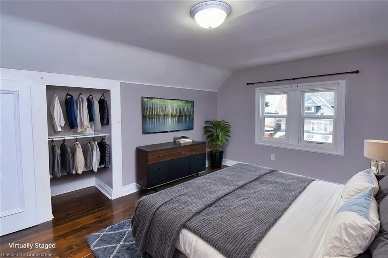
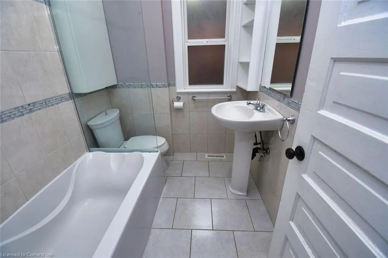
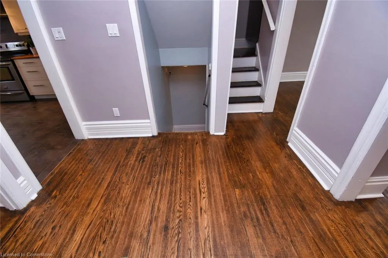
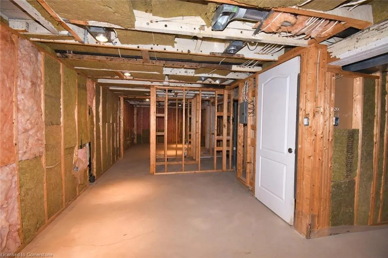
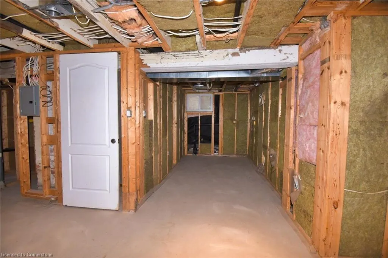
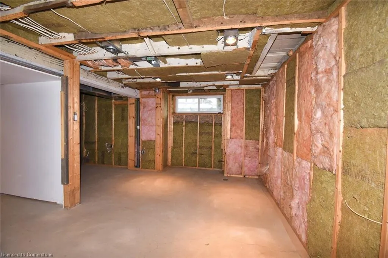
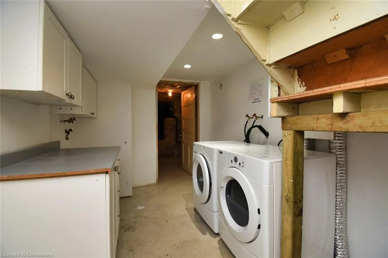
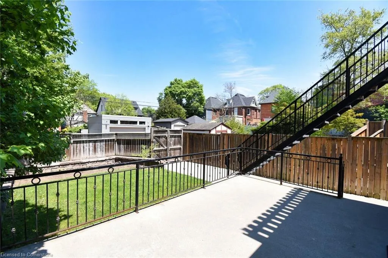
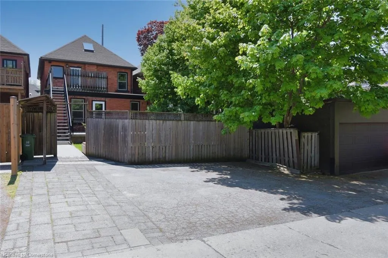
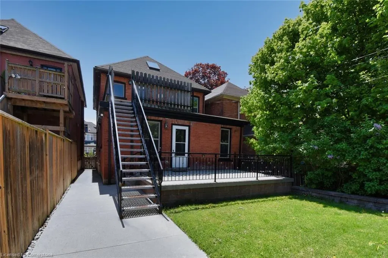
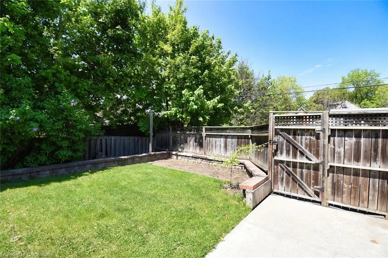
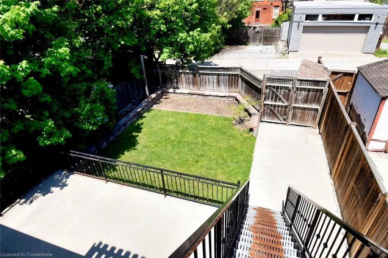
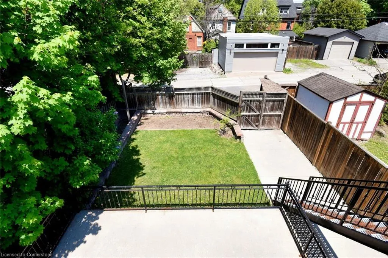
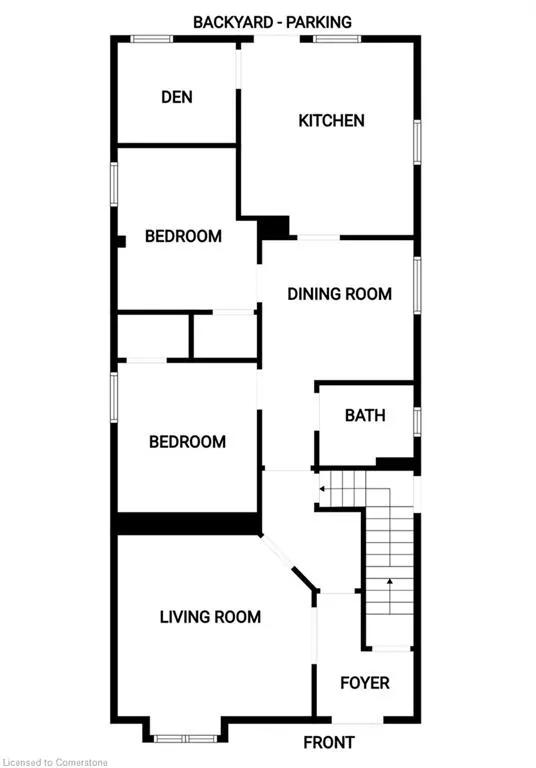
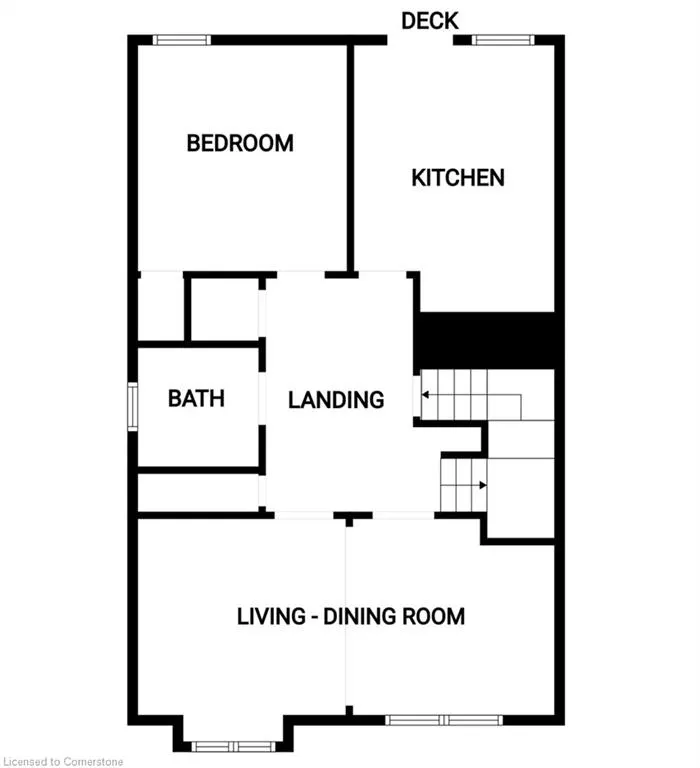
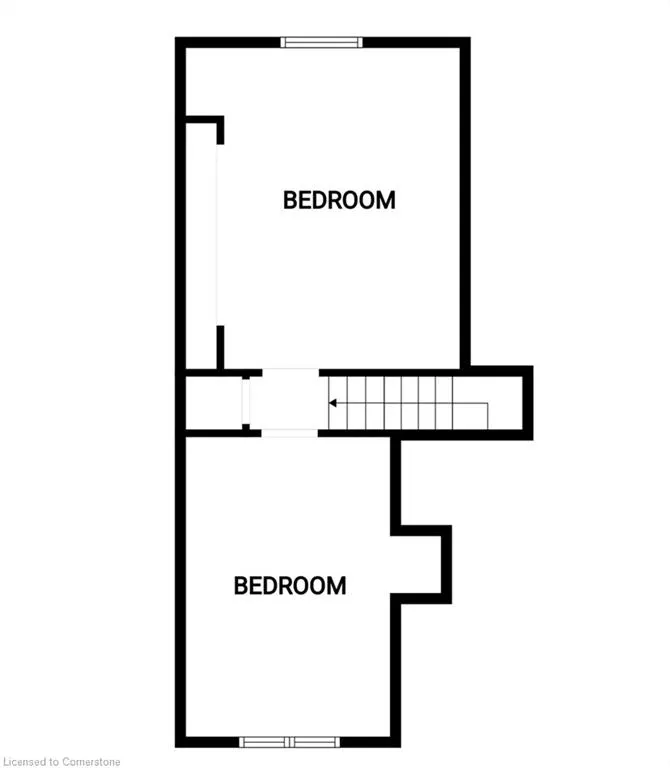
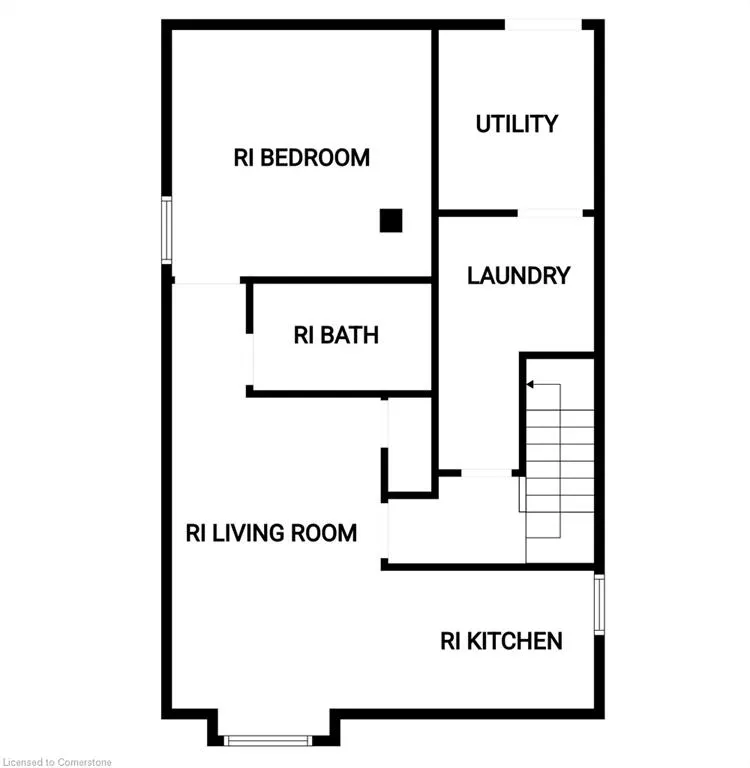
Terrific 2 family!! Stately 2.5 storey, creative living or investment opportunity with 3 car parking at rear. This exceptionally maintained, all brick beauty boasts over 2600 sq ft and has enjoyed numerous updates through the years including most windows, roof, fire escape, sewer lines, furnace, A/C + much more. Currently set up as a spacious main floor 2bedrm+ a versitile den, and a super sunny 3bedrm unit which spans the 2nd and 3rd floors. Could also suit a spacious single family home easily. The basement offers even more living space potential with a separate entrance and an additional 820sq ft, which is already roughed-in and framed for a future 1bedrm or inlaw suite serving up potential to offset your mortgage costs ;) Live in Hamilton's vibrant and coveted Kirkendall neighbourhood, highly sought by professionals and families alike being mins to McMaster University, 4 hospitals + Hwy #403. Walk to excellent schools (offering french immersion) and steps away from top-notch restaurants + boutique shops of Trendy Locke St S. Outdoor enthusiasts will enjoy the quick proximity to scenic nature trails, parks, dog parks, playgrounds, escarpment stairs and even golf with an unparalleled walkabilty score of 96! Pride of ownership throughout. Some photos have been virtually staged.
| Elementary School | High School |
|---|---|
| Earl Kitchener/St Joseph Elementary School | Westdale/St Marys High School |
| Price History | |
|---|---|
| 5/16/2025 | Listed $1,099,000 |
| 7/30/2025 | 10$999,900 |
General Features
| Sewer | Sewer (Municipal) |
|---|---|
| Heating | Forced Air,Natural Gas |
| Cooling | Central Air |
| Roof | Asphalt Shing |
| Appliances | Dishwasher,Dryer,Refrigerator,Stove,Washer |
| Zoning | R-1A |
| Architectural Style | 2.5 Storey |
| Construction Materials | Brick |
| Property Subtype | Single Family Residence |
| County | Hamilton |
| New Construction | No |
| Property Type | Residential |
| HOA | No |
| Attached Garage | No |
| Garage Y/N | No |
| Total Rooms | 13 |
| Full Baths | 2 |
| Status | Active |
| Directions | ABERDEEN AVE BETWN DUNDURN/LOCKE |
| ModificationTimestamp | 2025-07-30T16:18:00.997Z |
| High School | Westdale/St Marys |
| City | Hamilton |
| Senior Community Y/N | No |
| Open Parking Spaces | 3 |
| MLS Area | 12 - Hamilton West |
| Carport Y/N | No |
| HOA Fee 2 Frequency | Monthly |
| Elementary School | Earl Kitchener/St Joseph |
| Land Lease Y/N | No |
| Tax Annual Amount | 6621.19 |
| Property Condition | 100+ Years |
| Lease Renewal Y/N | No |
| MLS Area Minor | 121 - Kirkendall |
| Additional Parcels Y/N | No |
| Virtual Tour | https://www.venturehomes.ca/trebtour.asp?tourid=68560 |
| Building Area Units | Square Feet |
| Standard Status | Active |
| Virtual Tour | https://www.venturehomes.ca/virtualtour.asp?tourid=68560 |
Interior Features
| Interior Amenities | In-law Capability |
|---|---|
| Basement | Separate Entrance,Full,Partially Finished |
| Kitchen Level | Main,Second |
| Air Conditioning Y/N | No |
| Heating Y/N | Yes |
| Fireplace Y/N | No |
| Above Grade Finished Area | 2680 |
| Laundry Features | Lower Level |
| Total Bedrooms | 5 |
| Main Level Bedrooms | 2 |
| Main Level Bathrooms | 1 |
| Below Grade Finished Area Unit Type | Square Feet |
| Above Grade Finished Area Source | Other |
| Above Grade Finished Area Unit Type | Square Feet |
| Total Baths | 2 |
Exterior Features
| Lot Features | Urban,Highway Access,Hospital,Library,Park,Playground Nearby,Public Transit,Schools |
|---|---|
| Water Source | Municipal |
| Total Parking | 3 |
| Inclusions | Dishwasher,Dryer,Refrigerator,Stove,Washer |
| Foundation Details | Poured Concrete |
| Spa | No |
| Building Area Total | 2680 |
| Lot Dimensions | 124 x 28.75 |
| Frontage Length | 28.75 |
| Frontage Type | North |
| Waterfront Y/N | No |
| Crops Included Y/N | No |
| Horse Y/N | No |
Amenities
- Foreclosure
- Views
- Short Sale
- New Construction
- Adult 55+
- Lease To Own
- No Strata Fees
- Furnished
- Primary On Main
- Air Conditioning
- Seller Finance
- Green
- Fixer Upper
- Horse
- Golf
- Fireplace
- Deck
- Garage
- Basement
- Pool
Property vs Single Family Average in L8P 2R5
Price
Taxes
Visits
In The Neighbourhood
Just Listed
Hamilton
$ 639,900
- Type
- Single Family
- Size
- 1,536 SqFt
- Rooms
- 6 Beds + 3 Baths
1st Sunshine Realty Inc.
Hamilton
$ 874,900
- Type
- Single Family
- Size
- 1,270 SqFt
- Rooms
- 4 Beds + 2 Baths
Royal LePage State Realty Inc.
Hamilton
$ 599,000
- Type
- Single Family
- Size
- 2,023 SqFt
- Rooms
- 5 Beds + 1 Baths
Michael St. Jean Realty Inc.
Hamilton
$ 2,000
- Type
- Single Family
- Size
- 1,028 SqFt
- Rooms
- 2 Beds + 1 Baths
Coldwell Banker Community Professionals
Hamilton
$ 659,900
- Type
- Single Family
- Size
- 1,960 SqFt
- Rooms
- 3 Beds + 3.5 Baths
RE/MAX Escarpment Realty Inc.
Hamilton
$ 798,000
- Type
- Single Family
- Size
- 1,977 SqFt
- Rooms
- 6 Beds + 4 Baths
Michael St. Jean Realty Inc.
Hamilton
$ 999,900
- Type
- Single Family
- Size
- 2,186 SqFt
- Rooms
- 3 Beds + 2.5 Baths
Royal LePage State Realty Inc.
Hamilton
$ 1,069,999
- Type
- Single Family
- Size
- 2,554 SqFt
- Rooms
- 3 Beds + 2.5 Baths
Keller Williams Complete Realty
Hamilton
$ 1,295,000
- Type
- Single Family
- Size
- 1,788 SqFt
- Rooms
- 3 Beds + 2.5 Baths
Castellano Real Estate Inc.
Hamilton
$ 1,500
- Type
- Single Family
- Size
- 526 SqFt
- Rooms
- 1 Beds + 1 Baths
Keller Williams Complete Realty
 Toronto Real Estate Board (TRREB); All information deemed reliable but not guaranteed. All properties are subject to prior sale, change or withdrawal. Neither listing broker(s) or information provider(s) shall be responsible for any typographical errors, misinformation, misprints and shall be held totally harmless. Listing(s) information is provided for consumer's personal, non-commercial use and may not be used for any purpose other than to identify prospective properties consumers may be interested

 The information on this system is from sources deemed reliable, but should not be relied upon without independent verification. All data contained in the system is property of REALTORS ® Association of Hamilton-Burlington © 2018 or the originating source board/association.