







Address
9 Workman Crescent, Plattsville, ON
Price
$ 1,489,990
Property Attributes
- ID#40727646
- TypeSingle Family
- Listing Status Active
- CityPlattsville
- AreaBlandford Blenheim
- NeighbourhoodPlattsville
- Postal CodeN0J 1S0
- StyleTwo Story
- Year Built2025
- Price$ 1,489,990
- Bedrooms4
- Full Bathrooms3
- Half Bathrooms1
- Sqr Footage3470
Data Source:
REALTORS® Association of Hamilton-Burlington (RAOHB)
Property Description
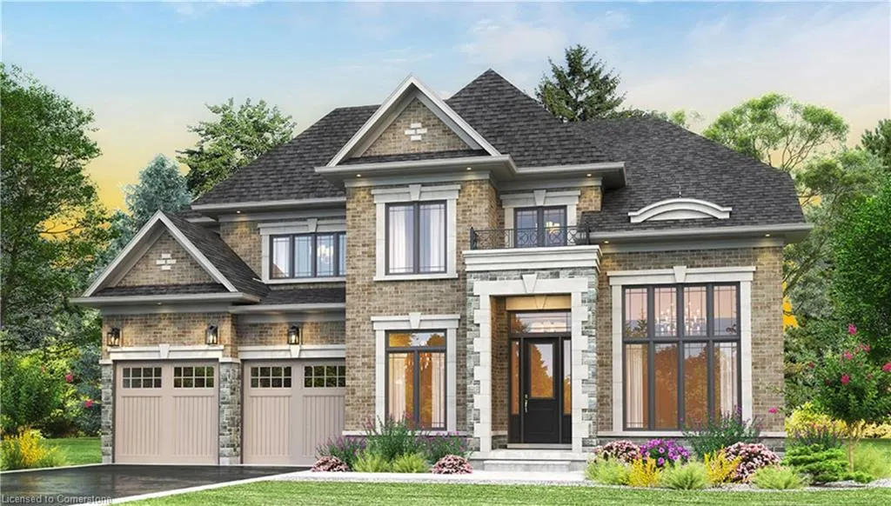
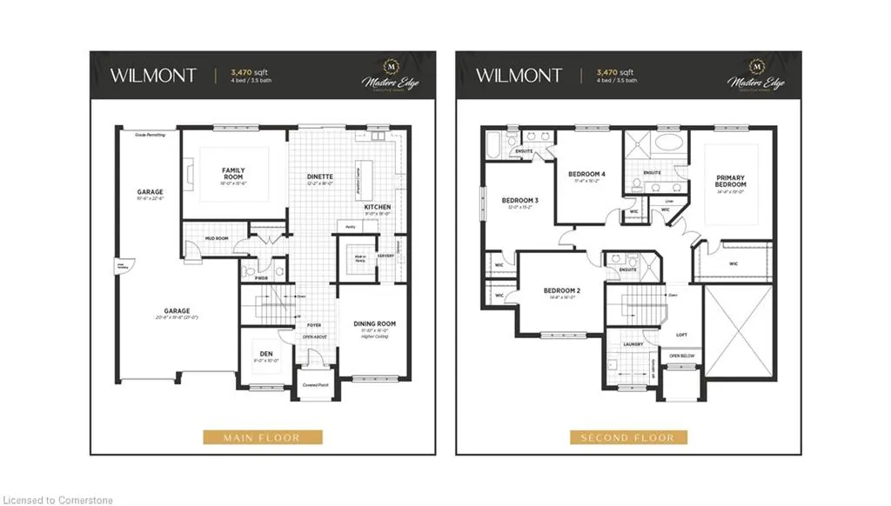
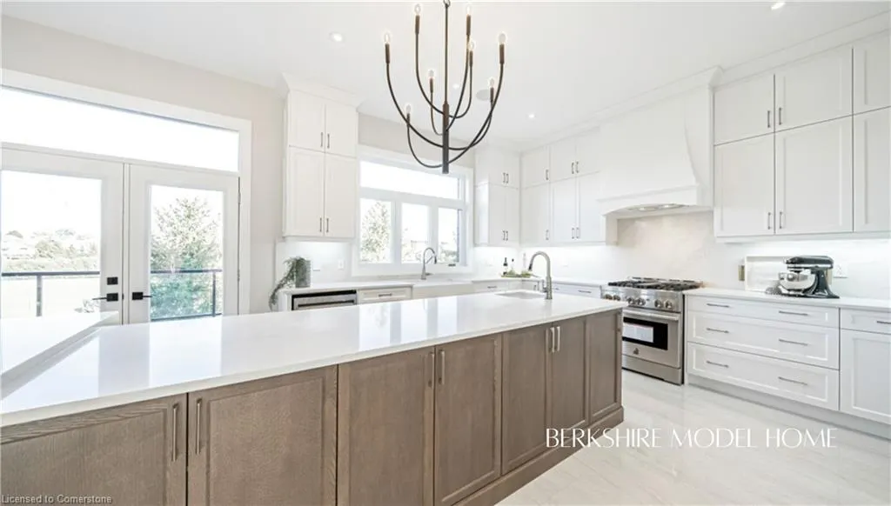
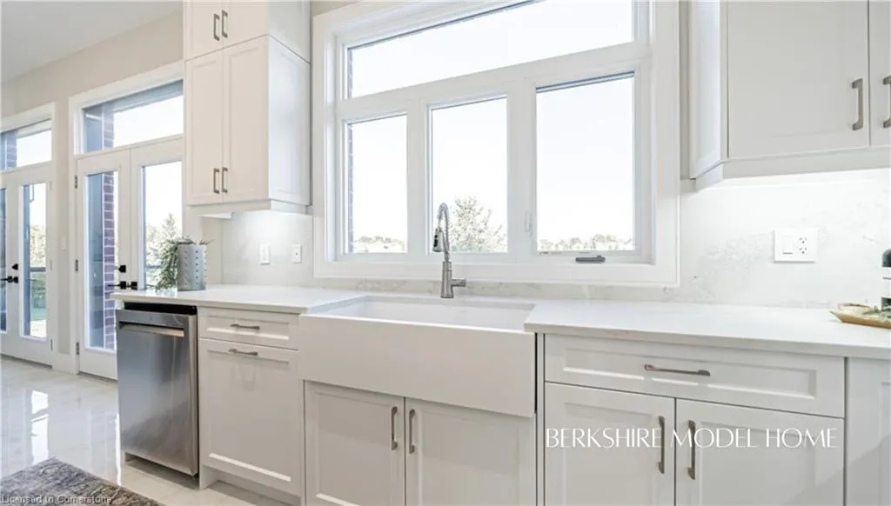
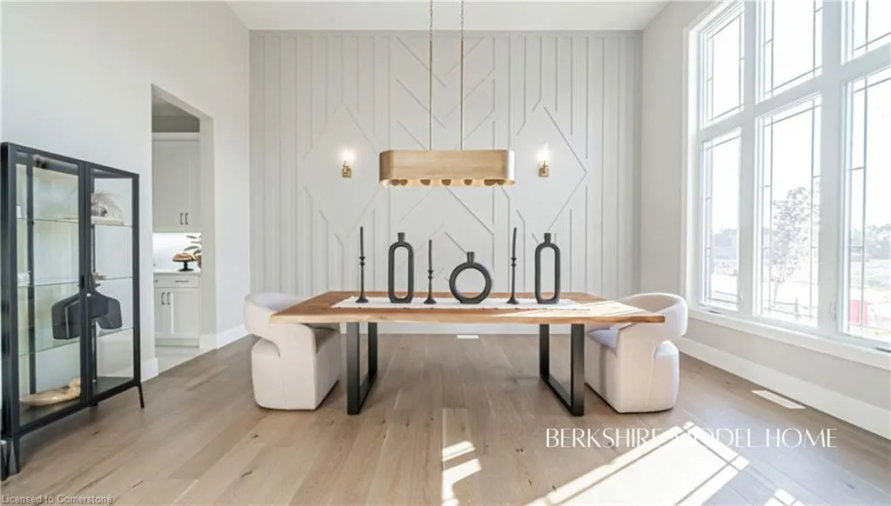
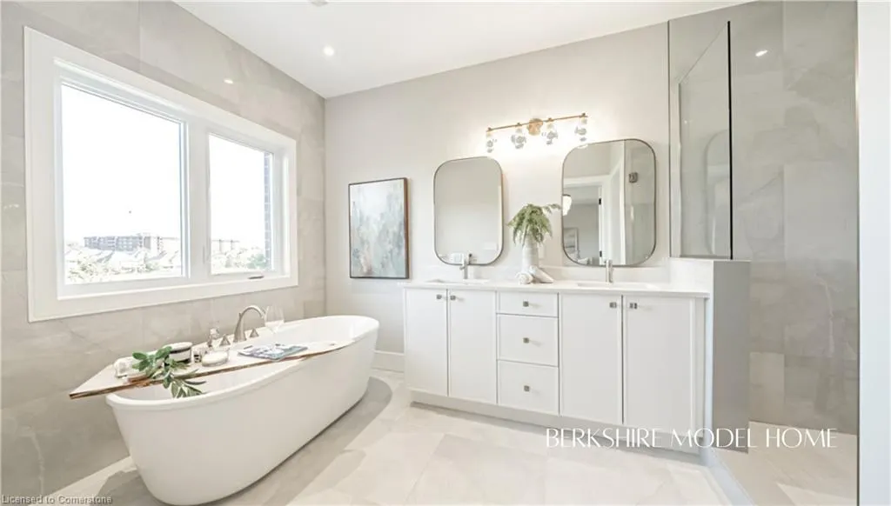
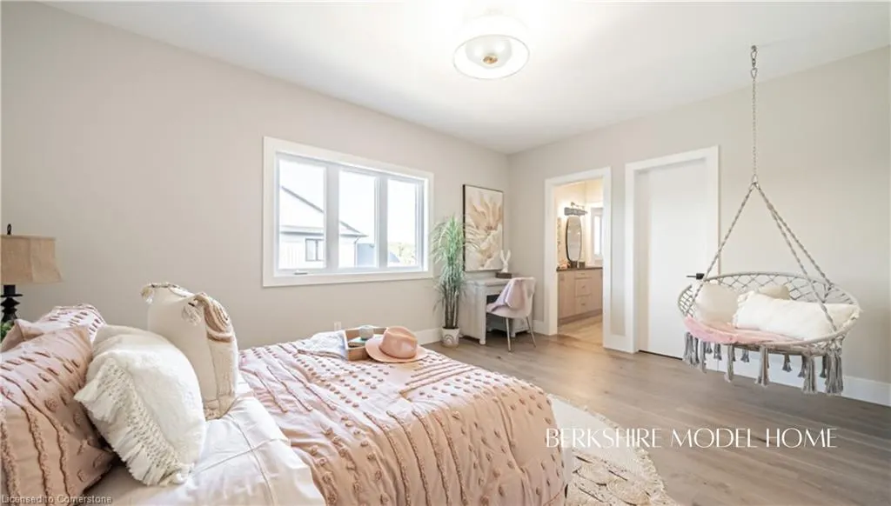
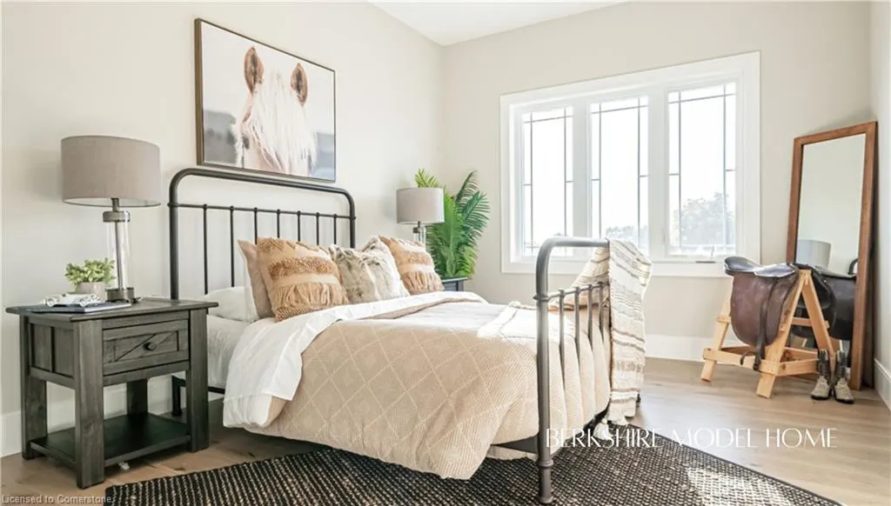
Welcome Home! Indulge in luxury living with the WILMONT Model by Sally Creek Lifestyle Homes, located in the picturesque community of Plattsville Estates — where small-town charm meets big-city convenience. Just 20 minutes from Kitchener/Waterloo and within easy reach of the GTA, Plattsville offers the perfect balance of peaceful rural living and modern urban access. Known for its friendly atmosphere, excellent schools, and strong sense of community, it's an ideal setting for families and professionals seeking space, safety, and a relaxed pace of life without sacrificing connectivity. Set on a beautiful 60' lot, this 4-bedroom, 3.5-bathroom home showcases superior craftsmanship and thoughtful design. Enjoy 9' ceilings on the main and lower (basement) levels and 8' ceilings on the second floor, with an option to upgrade to 10' ceilings on the main and 9' on the second. The layout includes a den, servery, walk-in pantry, and multiple walk-in closets — blending functionality with timeless style. Premium finishes are included as standard, such as engineered hardwood flooring, upgraded ceramic tiles, an oak staircase with wrought iron spindles, quartz countertops, and a custom kitchen featuring upgraded cabinetry with crown moulding, valance, and undermount lighting — perfect for hosting and entertaining. A rare double tandem garage provides parking for three vehicles. To be built — full customization available to suit your lifestyle. Photos shown are of the upgraded Berkshire Model Home. RSA.
| Elementary School | High School |
|---|---|
| Plattsville & District Public School Elementary School | Waterloo Oxford District Secondary School High School |
| Price History | |
|---|---|
| 5/12/2025 | Listed $1,489,990 |
General Features
| Sewer | Sewer (Municipal) |
|---|---|
| Heating | Forced Air |
| Cooling | Central Air |
| Roof | Asphalt Shing |
| Zoning | R1 |
| Garage Spaces | 3 |
| Architectural Style | Two Story |
| Security Features | Smoke Detector,Carbon Monoxide Detector(s),Smoke Detector(s) |
| Construction Materials | Aluminum Siding,Brick,Stone |
| Year Built | 2025 |
| Property Subtype | Single Family Residence |
| County | Oxford |
| New Construction | No |
| Property Type | Residential |
| HOA | No |
| Attached Garage | Yes |
| Facing Direction | East |
| Garage Y/N | Yes |
| Total Rooms | 12 |
| Full Baths | 3 |
| Status | Active |
| Directions | Hofstetter Rd to Workman Cres |
| ModificationTimestamp | 2025-08-17T20:00:06.610Z |
| High School | Waterloo Oxford District Secondary School |
| City | Plattsville |
| Senior Community Y/N | No |
| Open Parking Spaces | 2 |
| MLS Area | Blandford Blenheim |
| Lot Size Units | Acres |
| Carport Y/N | No |
| HOA Fee 2 Frequency | Monthly |
| Elementary School | Plattsville & District Public School |
| Land Lease Y/N | No |
| Property Condition | New |
| Lease Renewal Y/N | No |
| MLS Area Minor | Plattsville |
| Additional Parcels Y/N | No |
| Building Area Units | Square Feet |
| Standard Status | Active |
| Year Built Source | Builder |
Interior Features
| Interior Amenities | Central Vacuum |
|---|---|
| Basement | Full,Unfinished,Sump Pump |
| Total Fireplaces | 1 |
| Fireplace Features | Gas |
| Kitchen Level | Main |
| Air Conditioning Y/N | No |
| Heating Y/N | Yes |
| Fireplace Y/N | Yes |
| Above Grade Finished Area | 3470 |
| Half Baths | 1 |
| Laundry Features | In-Suite |
| Total Bedrooms | 4 |
| Main Level Bathrooms | 1 |
| Below Grade Finished Area Unit Type | Square Feet |
| Above Grade Finished Area Source | Builder |
| Above Grade Finished Area Unit Type | Square Feet |
| Total Baths | 4 |
Exterior Features
| Parking Features | Attached Garage,Garage Door Opener,Asphalt,Inside Entry,Tandem |
|---|---|
| Lot Features | Urban,Rectangular,Major Highway,Park,Place of Worship,Quiet Area,Rec./Community Centre,Schools |
| Water Source | Municipal-Metered |
| Total Parking | 5 |
| Inclusions | Central Vac,Garage Door Opener,Smoke Detector |
| Foundation Details | Poured Concrete |
| Spa | No |
| Building Area Total | 3470 |
| Lot Dimensions | 60 x 110 |
| Frontage Length | 60.00 |
| Frontage Type | West |
| Lot Size Source | Public Records |
| Waterfront Y/N | No |
| Covered Spaces | 3 |
| Road Frontage Type | Municipal Road |
| Crops Included Y/N | No |
| Horse Y/N | No |
Amenities
- Foreclosure
- Views
- Short Sale
- New Construction
- Adult 55+
- Lease To Own
- No Strata Fees
- Furnished
- Primary On Main
- Air Conditioning
- Seller Finance
- Green
- Fixer Upper
- Horse
- Golf
- Fireplace
- Deck
- Garage
- Basement
- Pool
Property vs Single Family Average in N0J 1S0
Price
Year Built
Visits
In The Neighbourhood
Blandford-Blenheim (Plattsville)
$ 799,900
- Type
- Single Family
- Rooms
- 4 Beds + 3 Baths
PEAK REALTY LTD.
Plattsville
$ 879,900
- Type
- Single Family
- Size
- 2,892 SqFt
- Rooms
- 3 Beds + 3 Baths
RE/MAX Twin City Realty Inc.
Blandford-Blenheim (Plattsville)
$ 879,900
- Type
- Single Family
- Rooms
- 3 Beds + 3 Baths
RE/MAX TWIN CITY REALTY INC.
Open House
Plattsville
$ 959,786
- Type
- Single Family
- Size
- 2,333 SqFt
- Rooms
- 4 Beds + 2.5 Baths
eXp Realty, Brokerage
Plattsville
$ 1,051,000
- Type
- Single Family
- Size
- 2,946 SqFt
- Rooms
- 4 Beds + 3 Baths
ONE PERCENT REALTY LTD.
Plattsville
$ 829,999
- Type
- Single Family
- Size
- 2,526 SqFt
- Rooms
- 5 Beds + 3 Baths
Hewitt Jancsar Realty Ltd.
 Toronto Real Estate Board (TRREB); All information deemed reliable but not guaranteed. All properties are subject to prior sale, change or withdrawal. Neither listing broker(s) or information provider(s) shall be responsible for any typographical errors, misinformation, misprints and shall be held totally harmless. Listing(s) information is provided for consumer's personal, non-commercial use and may not be used for any purpose other than to identify prospective properties consumers may be interested

 The information on this system is from sources deemed reliable, but should not be relied upon without independent verification. All data contained in the system is property of REALTORS ® Association of Hamilton-Burlington © 2018 or the originating source board/association.