








Address
141 Mount Albion Road, Hamilton, ON
Price
$ 1,029,000
Property Attributes
- ID#40727435
- TypeSingle Family
- Listing Status Active
- CityHamilton
- AreaHamilton East
- Neighbourhood281 - Red Hill
- Postal CodeL8K 5S7
- StyleTwo Story
- Year Built1890
- Taxes$ 7165
- Price$ 1,029,000
- Bedrooms4
- Full Bathrooms3
- Half Bathrooms1
- Sqr Footage3490
Data Source:
REALTORS® Association of Hamilton-Burlington (RAOHB)
Property Description
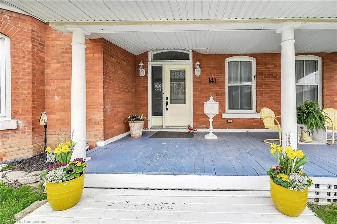
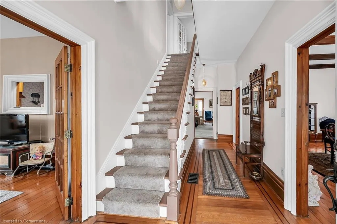
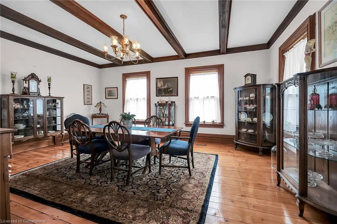
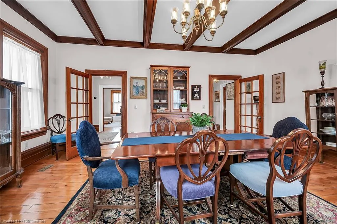
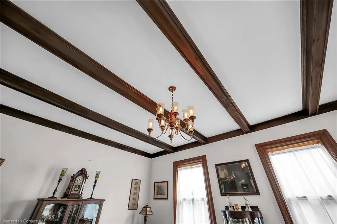
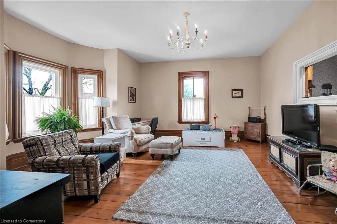
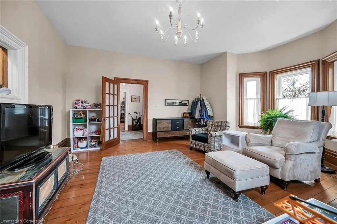
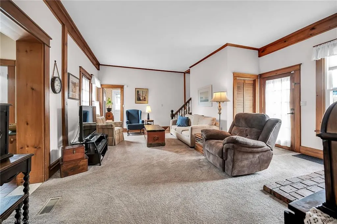
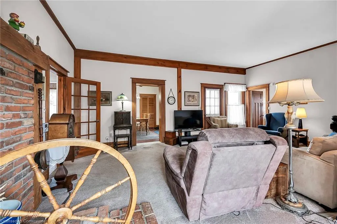
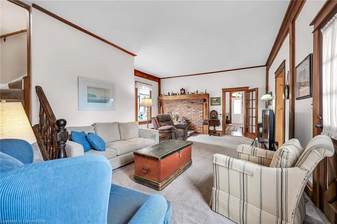
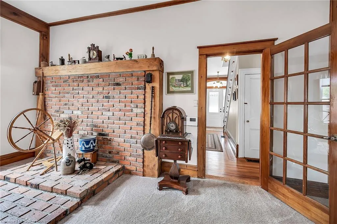
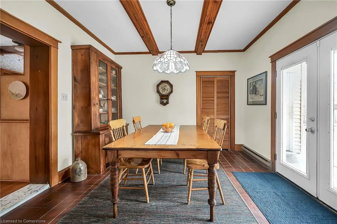
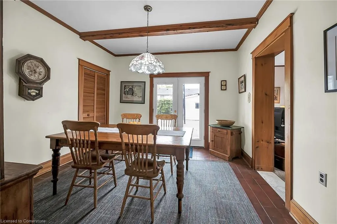
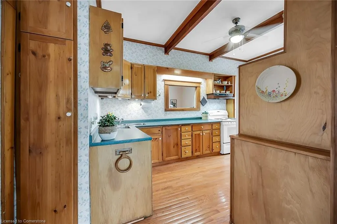
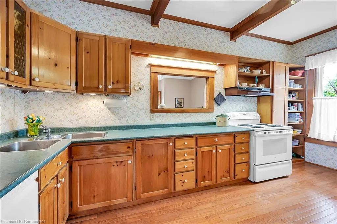
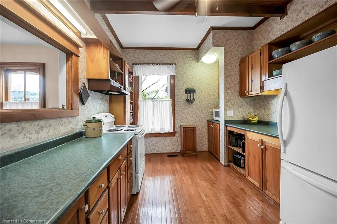
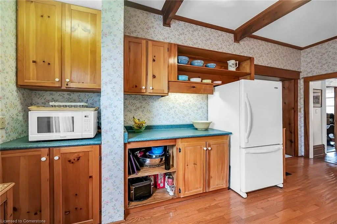
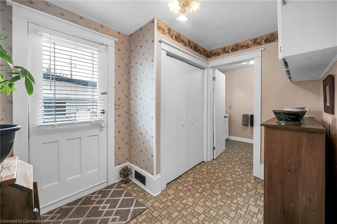
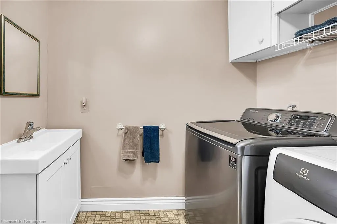
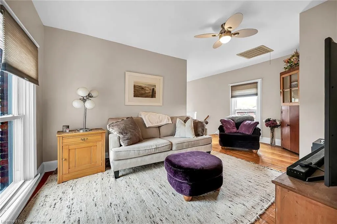
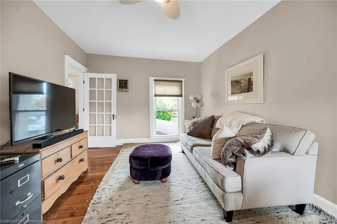
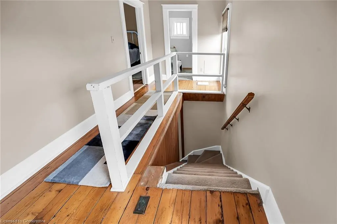
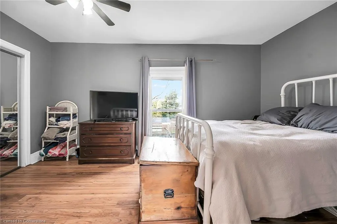
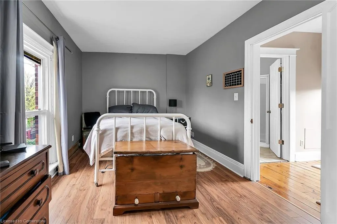
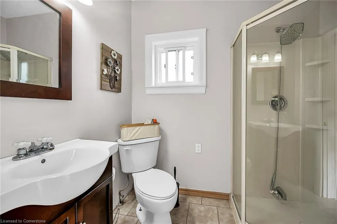
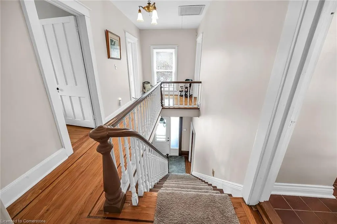
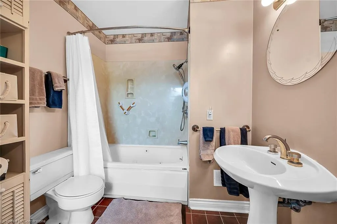
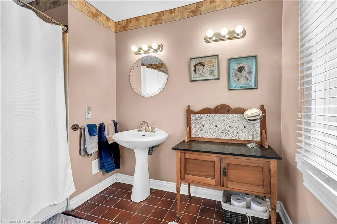
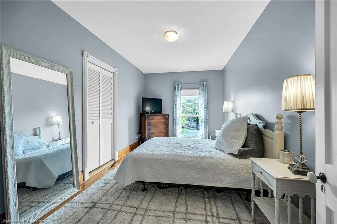
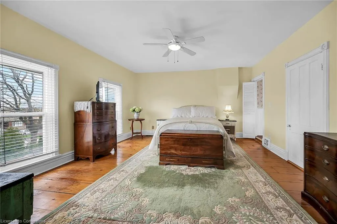
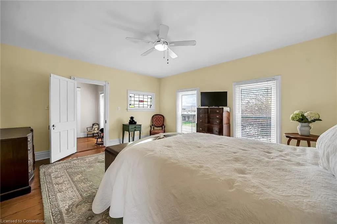
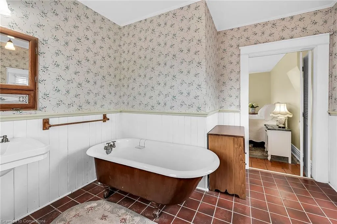
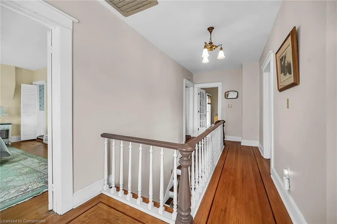
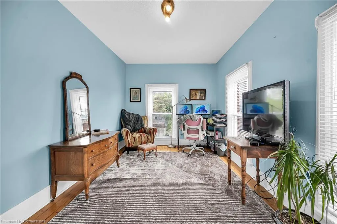
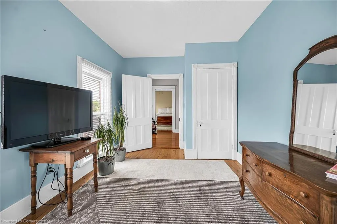
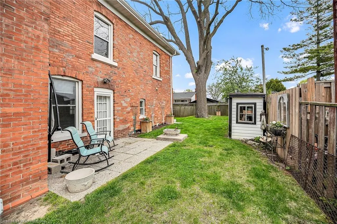
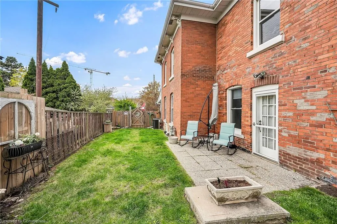
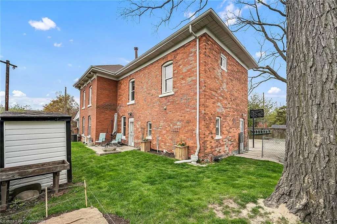
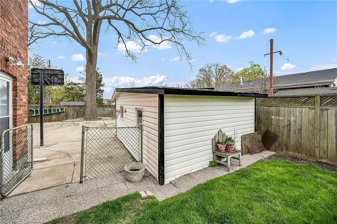
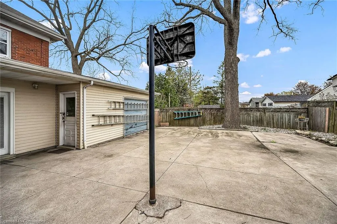
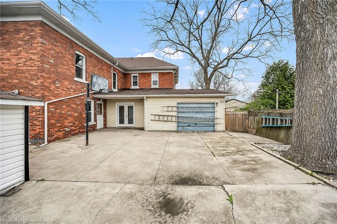
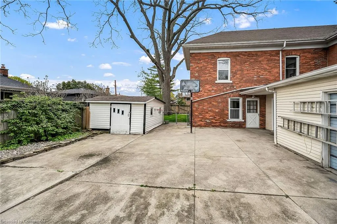
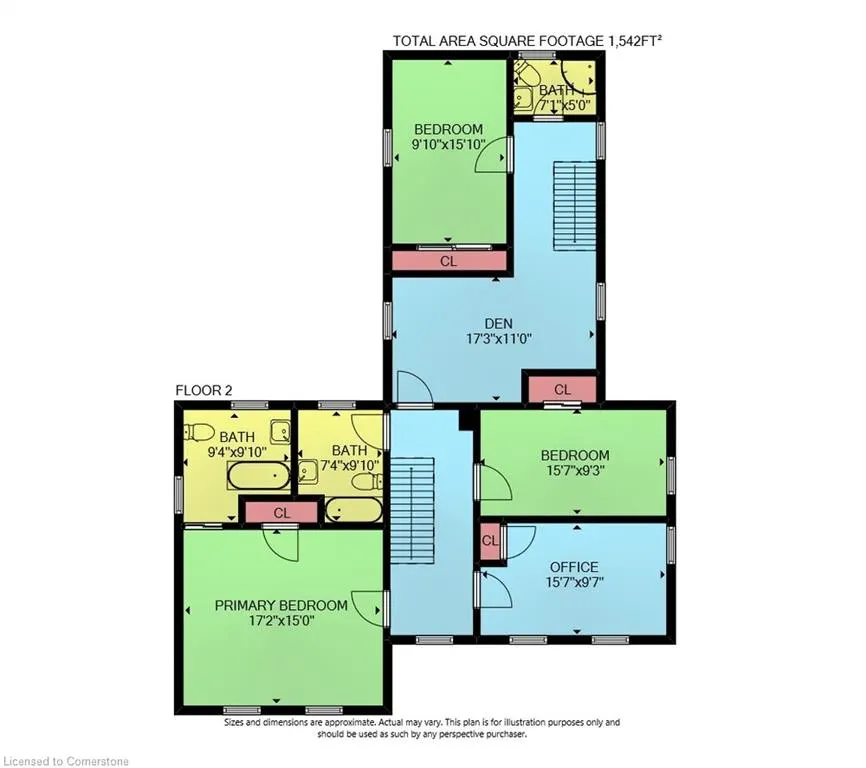
Step into a world of timeless elegance and historical charm with this extraordinary 1890 Farmhouse of the Nash Family, a rare gem that has been meticulously preserved and lovingly maintained by its current owners. From the moment you set foot inside, you'll be captivated by the home's rich character and authentic period details, from the soaring 10-foot ceilings on the main floor to the gleaming pine and oak flooring and the impressive 1-foot baseboards and wood trim that grace every room. With nearly 3500 square feet of living space, this spacious residence offers an abundance of room to spread out and enjoy, featuring 4 generously sized bedrooms, 3.5 well-appointed bathrooms, and a host of inviting living spaces that are perfect for relaxing and entertaining. The grand living room and formal dining room boast stunning beamed ceilings and an air of sophistication, while the cozy main floor family room invites you to curl up with a good book or gather with loved ones. The eat-in kitchen and separate dinette provide ample space for casual meals and lively conversation, and the convenient main floor laundry and powder room add an extra layer of practicality. Upstairs, a versatile loft space offers endless possibilities, whether you envision a teen retreat, a granny flat, or a creative studio. Two stairways provide easy access between floors, and modern amenities like central air conditioning and a central vacuum system ensure your comfort and convenience. Outside, an attached garage with drive-through capability provides sheltered parking, while the expansive 75' x 150' lot features a sweeping semi-circular driveway with plenty of space for guests, a large shed for storing garden equipment, and a charming covered front porch that's perfect for whiling away a lazy afternoon. This extraordinary property is more than just a home - it's a portal to a bygone era, a place where you can immerse yourself in the rich history and timeless appeal of a genuine 1890s farmhouse.
| Elementary School | High School |
|---|---|
| Sir Wilfred Laurier Public & Saint Luke Catholic Elementary School | Glendale Secondary School & Bishop Ryan Catholic Secondary High School |
| Price History | |
|---|---|
| 5/12/2025 | Listed $1,099,000 |
| 6/18/2025 | 5$1,049,000 |
| 7/21/2025 | 2$1,029,000 |
General Features
| Sewer | Sewer (Municipal) |
|---|---|
| Heating | Forced Air,Natural Gas |
| Cooling | Central Air |
| Roof | Asphalt Shing |
| Zoning | R1 |
| Garage Spaces | 1 |
| Patio/Porch Features | Patio,Porch |
| Architectural Style | Two Story |
| Security Features | Security System |
| Construction Materials | Brick,Metal/Steel Siding,Vinyl Siding |
| Year Built | 1890 |
| Topography | Flat |
| Property Subtype | Single Family Residence |
| County | Hamilton |
| New Construction | No |
| Property Type | Residential |
| HOA | No |
| Attached Garage | Yes |
| Facing Direction | West |
| Garage Y/N | Yes |
| Other Structures | Shed(s) |
| Total Rooms | 18 |
| Full Baths | 3 |
| Status | Active |
| Directions | King St E to Quigley Rd to Albright Rd to Mount Albion Rd |
| ModificationTimestamp | 2025-07-21T16:46:33.463Z |
| High School | Glendale Secondary School & Bishop Ryan Catholic Secondary |
| City | Hamilton |
| Senior Community Y/N | No |
| Open Parking Spaces | 8 |
| MLS Area | 28 - Hamilton East |
| Carport Y/N | No |
| HOA Fee 2 Frequency | Monthly |
| Elementary School | Sir Wilfred Laurier Public & Saint Luke Catholic |
| Year Built Details | Town Records |
| Land Lease Y/N | No |
| Tax Annual Amount | 7165 |
| Property Condition | 100+ Years |
| Lease Renewal Y/N | No |
| MLS Area Minor | 281 - Red Hill |
| Additional Parcels Y/N | No |
| Virtual Tour | https://www.myvisuallistings.com/vtnb/356030 |
| Building Area Units | Square Feet |
| Standard Status | Active |
| Year Built Source | Other |
| Virtual Tour | https://www.myvisuallistings.com/vt/356030 |
Interior Features
| Interior Amenities | Ceiling Fan(s),Central Vacuum,In-law Capability,Ventilation System,Water Meter |
|---|---|
| Basement | Partial,Unfinished |
| Kitchen Level | Main |
| Air Conditioning Y/N | No |
| Heating Y/N | Yes |
| Fireplace Y/N | No |
| Above Grade Finished Area | 3490 |
| Half Baths | 1 |
| Laundry Features | In-Suite,Main Level |
| Total Bedrooms | 4 |
| Main Level Bathrooms | 1 |
| Below Grade Finished Area Unit Type | Square Feet |
| Above Grade Finished Area Source | LBO Provided |
| Above Grade Finished Area Unit Type | Square Feet |
| Total Baths | 4 |
Exterior Features
| Exterior Amenities | Landscaped |
|---|---|
| Parking Features | Attached Garage,Circular,Gravel |
| Lot Features | Urban,Rectangular,Ample Parking,Near Golf Course,Greenbelt,Hospital,Landscaped,Library,Major Highway,Park,Place of Worship,Playground Nearby,Public Parking,Public Transit,Quiet Area,Rec./Community Ce |
| Water Source | Municipal |
| Total Parking | 9 |
| Inclusions | None,Fridge,Stove,Dishwasher,Washer & Dryer,All Window Coverings,All Light Fixtures. All In as Is & where Is Condition |
| Foundation Details | Stone |
| Spa | No |
| Building Area Total | 3490 |
| Lot Dimensions | 75 x 150 |
| Road Surface Type | Paved |
| Frontage Length | 75.00 |
| Frontage Type | East |
| Waterfront Y/N | No |
| Covered Spaces | 1 |
| Road Frontage Type | Municipal Road,Public Road,Year Round Road |
| Crops Included Y/N | No |
| Horse Y/N | No |
Amenities
- Foreclosure
- Views
- Short Sale
- New Construction
- Adult 55+
- Lease To Own
- No Strata Fees
- Furnished
- Primary On Main
- Air Conditioning
- Seller Finance
- Green
- Fixer Upper
- Horse
- Golf
- Fireplace
- Deck
- Garage
- Basement
- Pool
Property vs Single Family Average in L8K 5S7
Price
Taxes
Year Built
Visits
In The Neighbourhood
Open House
Hamilton
$ 899,000
- Type
- Single Family
- Size
- 2,228 SqFt
- Rooms
- 4 Beds + 2 Baths
HOMELIFE MIRACLE REALTY LTD
Hamilton
$ 2,199,900
- Type
- Single Family
- Size
- 4,849 SqFt
- Rooms
- 4 Beds + 4 Baths
REALTY ONE GROUP INSIGHT
 Toronto Real Estate Board (TRREB); All information deemed reliable but not guaranteed. All properties are subject to prior sale, change or withdrawal. Neither listing broker(s) or information provider(s) shall be responsible for any typographical errors, misinformation, misprints and shall be held totally harmless. Listing(s) information is provided for consumer's personal, non-commercial use and may not be used for any purpose other than to identify prospective properties consumers may be interested

 The information on this system is from sources deemed reliable, but should not be relied upon without independent verification. All data contained in the system is property of REALTORS ® Association of Hamilton-Burlington © 2018 or the originating source board/association.