













Address
340 Old Mud Street, Hamilton, ON
Price
$ 1,199,000
Property Attributes
- ID#40726161
- TypeSingle Family
- Listing Status Active
- CityHamilton
- AreaStoney Creek
- Neighbourhood500 - Heritage Green
- Postal CodeL8J 3Z9
- StyleTwo Story
- Year Built2009
- Taxes$ 8072
- Price$ 1,199,000
- Bedrooms4
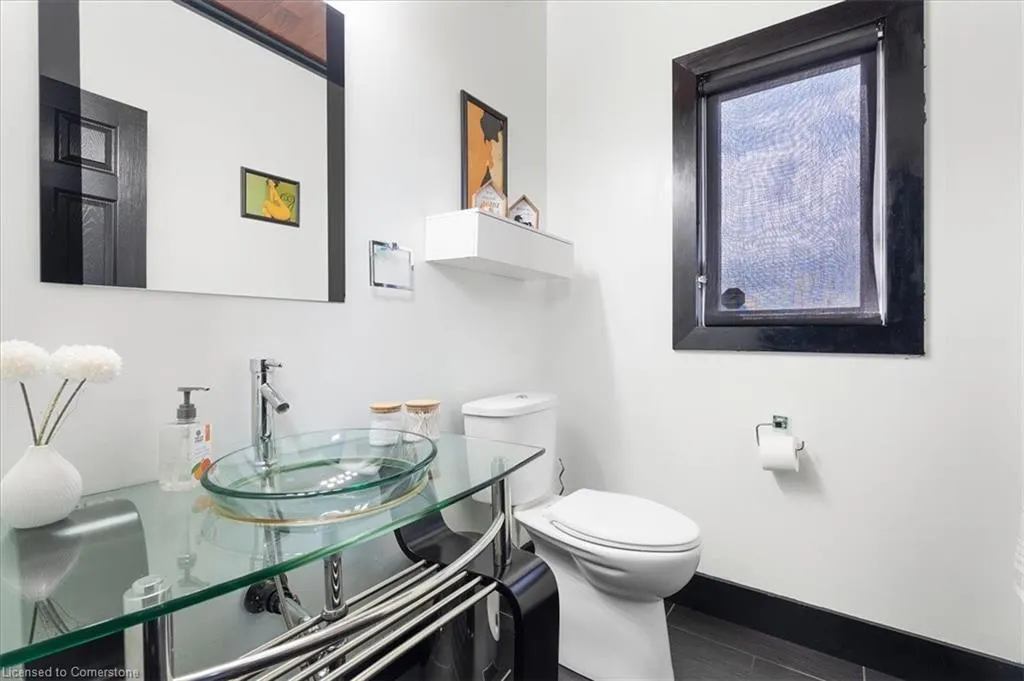
- Full Bathrooms2
- Half Bathrooms1
- Sqr Footage2208
Data Source:
REALTORS® Association of Hamilton-Burlington (RAOHB)
Property Description
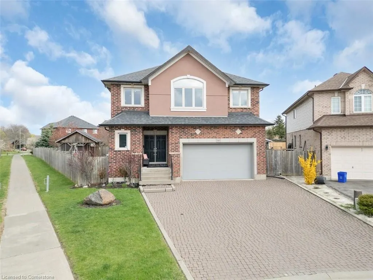
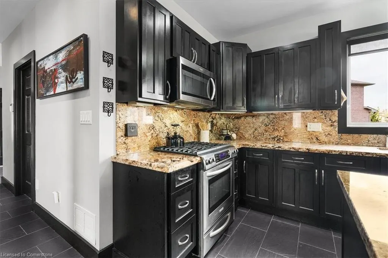
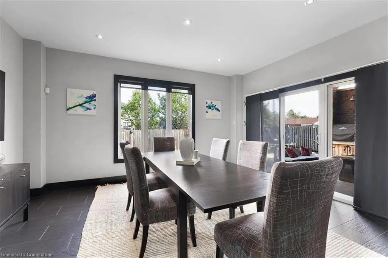
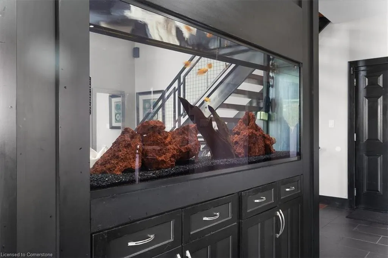
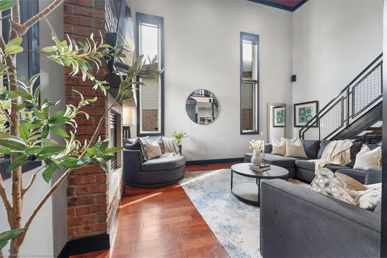
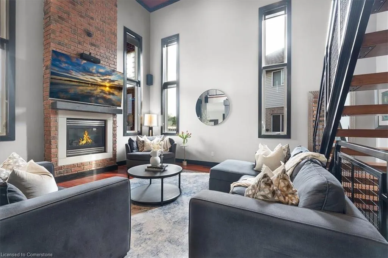
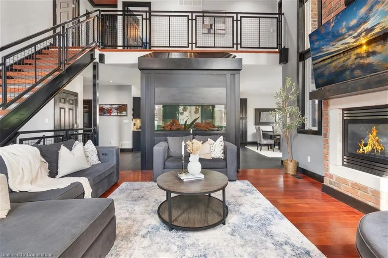
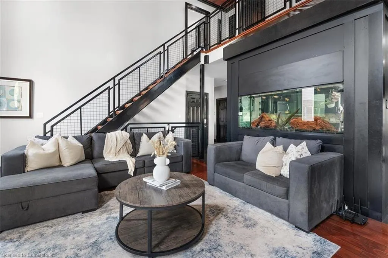
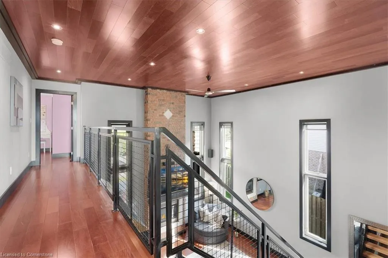
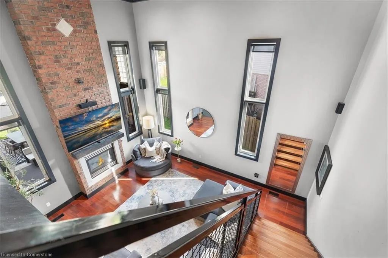
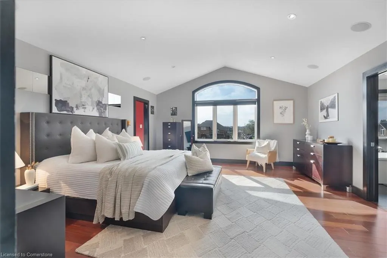
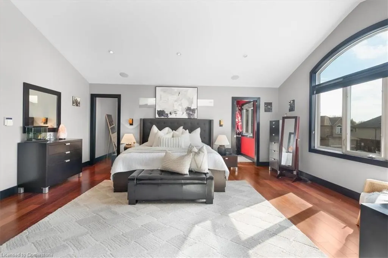
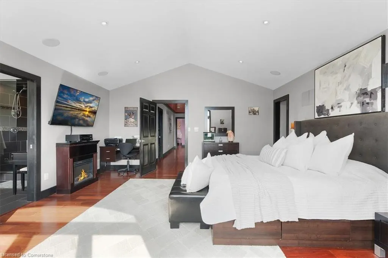
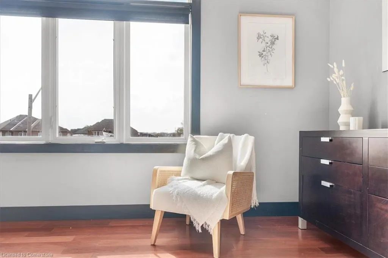
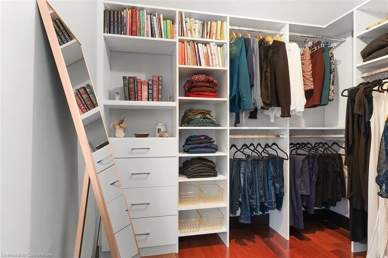
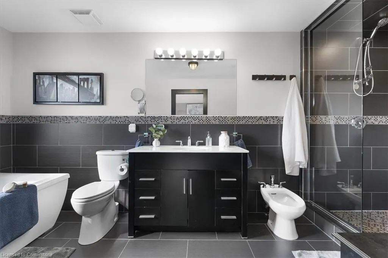
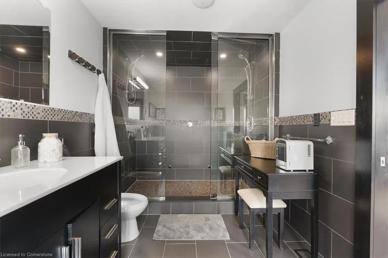
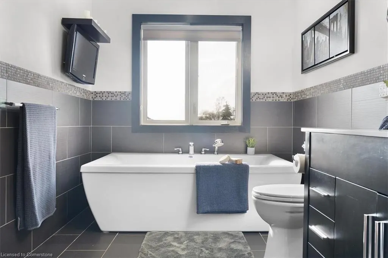
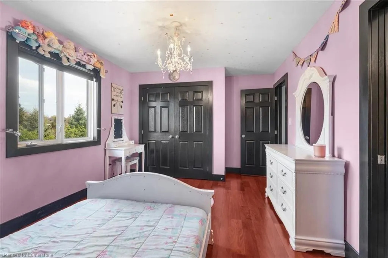
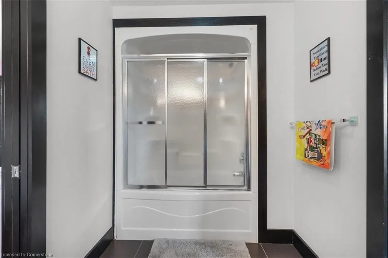
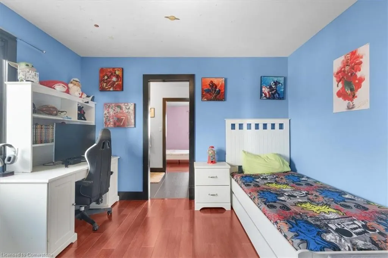
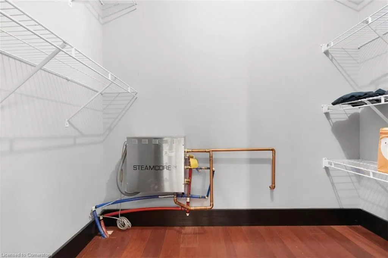
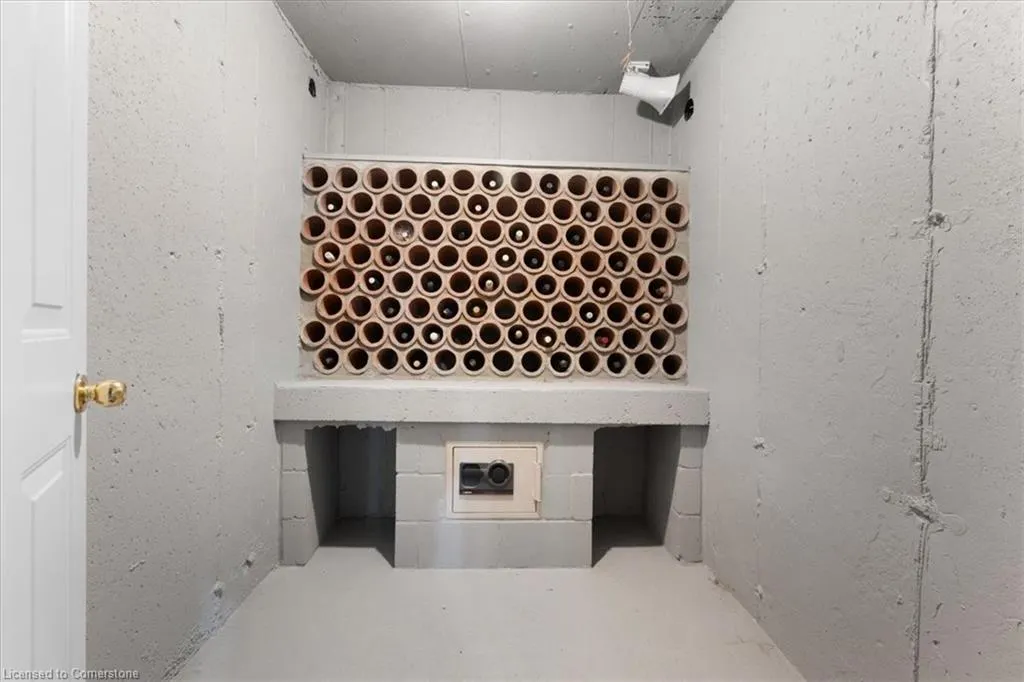
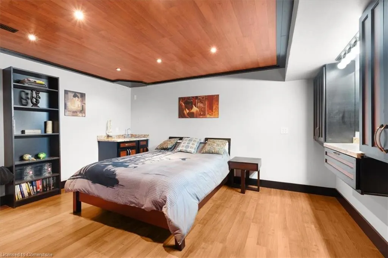
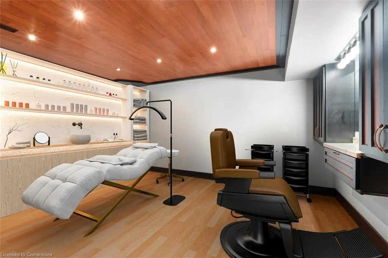
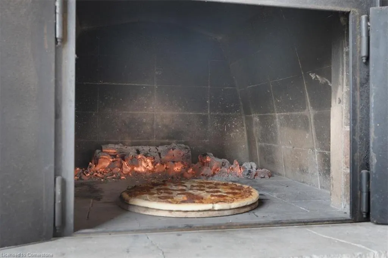
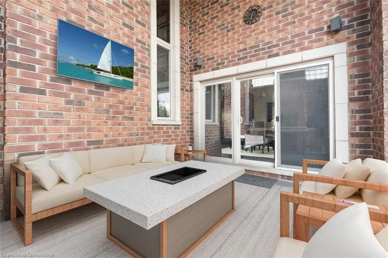
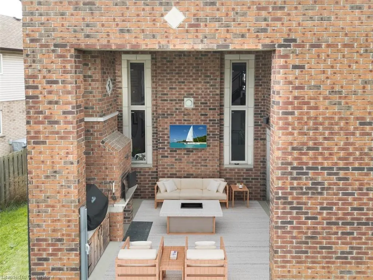
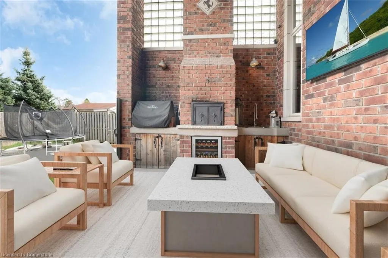
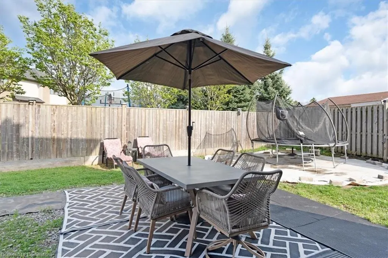
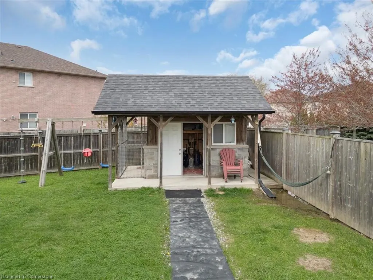
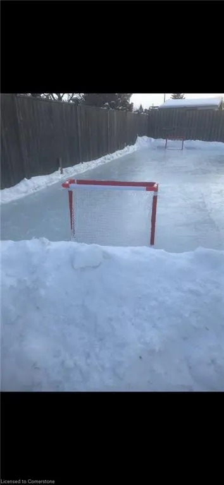
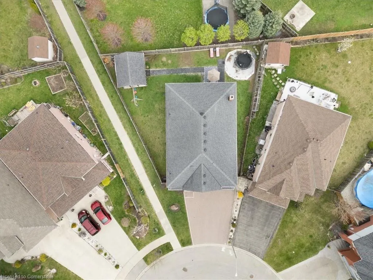
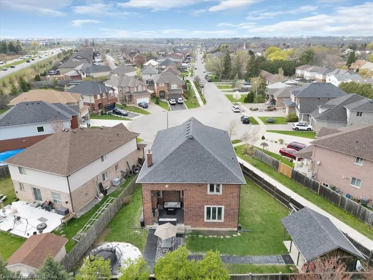
One-of-a-kind, only two owner custom home on a rare double lot in a quiet upper Stoney Creek court! This is the kind of property that rarely comes to market. Loaded with custom finishes, outdoor luxuries, and lifestyle upgrades inside and out. Winters have been spent skating on backyard rinks, and summers around the full brick pizza oven with chimney in the outdoor kitchen with Napoleon Prestige Pro 500 BBQ, fully wired with outdoor patio speakers, all set in a private green space. Sleek matching shed with electrical service and double doors featuring indoor/outdoor dog kennel. Integrated security system with LED lighting throughout the property. Step inside to a soaring 2-storey family room with a modern fireplace anchored by a fully plumbed 220-gallon aquarium, the stunning focal point and show piece of the main floor. The oversized kitchen easily fits a 12+ person table and flows into a spacious prep kitchen with granite counters and stainless steel appliances. A bold steel and wood staircase adds an industrial vibe. Upstairs, every bedroom has its own ensuite privilege. The main bedroom and ensuite bathroom feature a built-in surround sound system for a luxurious retreat. This home also includes a 104-bottle cantina with an in-wall security safe, Steam Core sauna, and a partially finished basement already equipped for a hair salon. Double car garage with EV charger, double driveway, and just minutes from schools, parks, shopping, movie theatres, and highway access. This isn’t just a home, it’s an experience. Come see it for yourself.
| Elementary School | High School |
|---|---|
| Michaelle Green Elementary School | Ancaster High |
| Price History | |
|---|---|
| 6/4/2025 | Listed $1,199,000 |
General Features
| Sewer | Sewer (Municipal) |
|---|---|
| Heating | Forced Air,Natural Gas |
| Cooling | Central Air |
| Utilities | Cable Available,Cell Service,Electricity Connected,Electricity Available,Fibre Optics,Garbage/Sanitary Collection,High Speed Internet Avail,Internet Other,Natural Gas Connected,Natural Gas Available, |
| Roof | Asphalt Shing |
| Appliances | Instant Hot Water,Water Heater,Built-in Microwave,Dishwasher,Dryer,Gas Oven/Range,Gas Stove,Range Hood,Refrigerator,Washer |
| Zoning | R4 |
| Garage Spaces | 2 |
| Patio/Porch Features | Deck,Patio,Porch |
| Architectural Style | Two Story |
| Security Features | Carbon Monoxide Detector,Smoke Detector,Alarm System,Carbon Monoxide Detector(s),Heat Detector,Monitored,Smoke Detector(s),Other |
| Construction Materials | Brick |
| Exclusions | 2 Kids Bedroom Light Fixtures. |
| Year Built | 2009 |
| Property Subtype | Single Family Residence |
| Waterfront Features | River/Stream |
| County | Hamilton |
| New Construction | No |
| Property Type | Residential |
| HOA | No |
| Attached Garage | Yes |
| Facing Direction | West |
| Garage Y/N | Yes |
| Other Structures | Playground,Shed(s) |
| Total Rooms | 14 |
| Full Baths | 2 |
| Status | Active |
| Directions | Winterberry Drive/Paramount Drive to Old Mud Street |
| ModificationTimestamp | 2025-07-27T20:00:05.743Z |
| High School | Saltfleet,Sherwood,Ancaster High |
| City | Hamilton |
| Senior Community Y/N | No |
| Open Parking Spaces | 4 |
| MLS Area | 50 - Stoney Creek |
| Carport Y/N | No |
| HOA Fee 2 Frequency | Monthly |
| Elementary School | Billy Green,Michaelle Green |
| Land Lease Y/N | No |
| Tax Annual Amount | 8072.11 |
| Property Condition | 16-30 Years |
| Lease Renewal Y/N | No |
| MLS Area Minor | 500 - Heritage Green |
| Additional Parcels Y/N | No |
| Virtual Tour | https://my.matterport.com/show/?m=jfkQ4mbY1UY |
| Building Area Units | Square Feet |
| Standard Status | Active |
| Year Built Source | Other |
| Virtual Tour | https://snap360realestatemedia.hd.pics/340-Old-Mud-St |
Interior Features
| Interior Amenities | Central Vacuum,Air Exchanger,Auto Garage Door Remote(s),Brick & Beam,Floor Drains,Sauna,Steam Room,Upgraded Insulation,Ventilation System,Other |
|---|---|
| Basement | Full,Partially Finished |
| Total Fireplaces | 1 |
| Fireplace Features | Living Room |
| Kitchen Level | Main |
| Air Conditioning Y/N | No |
| Heating Y/N | Yes |
| Window Features | Window Coverings |
| Fireplace Y/N | Yes |
| Above Grade Finished Area | 2208 |
| Half Baths | 1 |
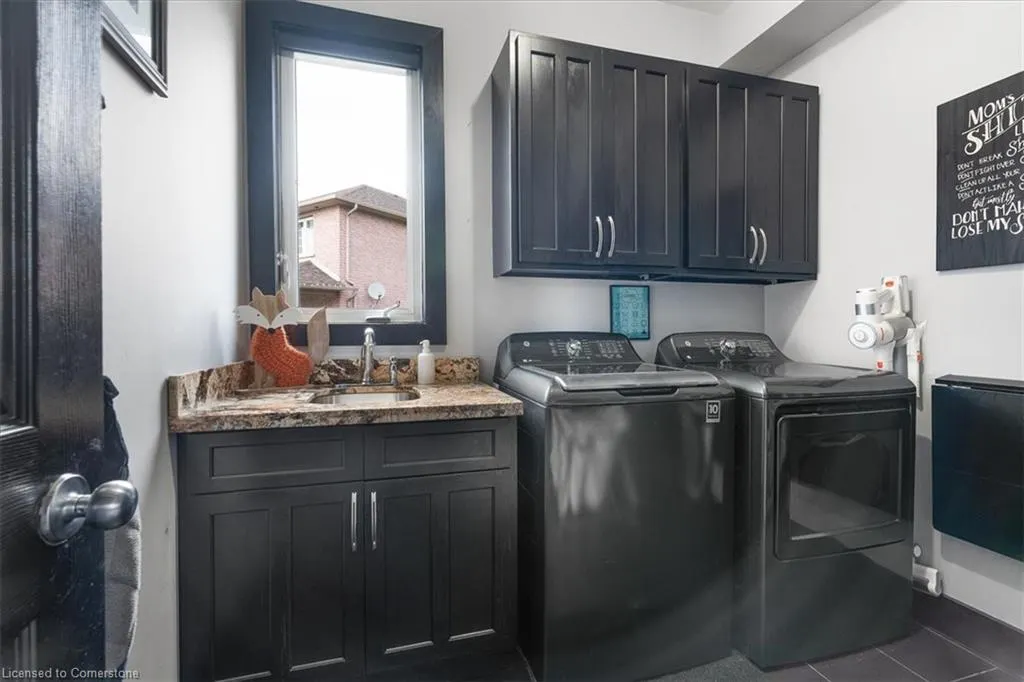
| Laundry Features | Main Level |
| Total Bedrooms | 4 |
| Below Grade Finished Area | 228 |
| Main Level Bathrooms | 1 |
| Below Grade Finished Area Unit Type | Square Feet |
| Below Grade Finished Area Source | Other |
| Above Grade Finished Area Source | Other |
| Above Grade Finished Area Unit Type | Square Feet |
| Total Baths | 3 |
Exterior Features
| Exterior Amenities | Built-in Barbecue,Controlled Entry,Landscape Lighting,Landscaped |
|---|---|
| Fencing | Full |
| Parking Features | Attached Garage,Garage Door Opener,Built-In,Inside Entry |
| Lot Features | Urban,Pie Shaped Lot,Cul-De-Sac,Dog Park,Near Golf Course,Highway Access,Landscaped,Library,Major Anchor,Open Spaces,Park,Place of Worship,Ravine,Rec./Community Centre,School Bus Route,Schools,Shoppi |
| Water Source | Municipal |
| Total Parking | 6 |
| Inclusions | Built-in Microwave,Carbon Monoxide Detector,Central Vac,Dishwasher,Dryer,Garage Door Opener,Gas Oven/Range,Gas Stove,Range Hood,Refrigerator,Smoke Detector,Washer,Window Coverings,Ice Rink,On Ground |
| Foundation Details | Poured Concrete |
| Spa | No |
| Building Area Total | 2436 |
| Lot Dimensions | 107.57 x 29.74 |
| Road Surface Type | Paved |
| Frontage Length | 29.74 |
| Frontage Type | East |
| Lot Size Source | GeoWarehouse |
| Waterfront Y/N | No |
| Covered Spaces | 2 |
| Road Frontage Type | Municipal Road,Public Road,Year Round Road |
| Crops Included Y/N | No |
| Horse Y/N | No |
Amenities
- Foreclosure
- Views
- Short Sale
- New Construction
- Adult 55+
- Lease To Own
- No Strata Fees
- Furnished
- Primary On Main
- Air Conditioning
- Seller Finance
- Green
- Fixer Upper
- Horse
- Golf
- Fireplace
- Deck
- Garage
- Basement
- Pool
Property vs Single Family Average in L8J 3Z9
Price
Taxes
Year Built
Visits
In The Neighbourhood
Stoney Creek
$ 864,900
- Type
- Single Family
- Size
- 1,358 SqFt
- Rooms
- 5 Beds + 2 Baths
RE/MAX Escarpment Realty Inc.
Hamilton
$ 949,888
- Type
- Single Family
- Size
- 2,620 SqFt
- Rooms
- 4 Beds + 3.5 Baths
RE/MAX Escarpment Realty Inc.
10th Line Shore
$ 849,999
- Type
- Single Family
- Size
- 1,850 SqFt
- Rooms
- 3 Beds + 2.5 Baths
HOMELIFE MAPLE LEAF REALTY LTD
Hamilton
$ 644,500
- Type
- Single Family
- Size
- 2,284 SqFt
- Rooms
- 4 Beds + 1.5 Baths
RE/MAX Escarpment Realty Inc.
Stoney Creek
$ 949,000
- Type
- Single Family
- Size
- 2,649 SqFt
- Rooms
- 4 Beds + 3.5 Baths
Royal LePage Burloak Real Estate Services
Stoney Creek
$ 979,000
- Type
- Single Family
- Size
- 2,456 SqFt
- Rooms
- 4 Beds + 2.5 Baths
CENTURY 21 GREEN REALTY INC
Stoney Creek
$ 989,900
- Type
- Single Family
- Size
- 1,999 SqFt
- Rooms
- 4 Beds + 2.5 Baths
RE/MAX Escarpment Realty Inc.
Stoney Creek
$ 1,899,990
- Type
- Single Family
- Size
- 5,212 SqFt
- Rooms
- 4 Beds + 2.5 Baths
Royal LePage State Realty Inc.
Stoney Creek
$ 1,059,000
- Type
- Single Family
- Size
- 2,961 SqFt
- Rooms
- 5 Beds + 3.5 Baths
Coldwell Banker Community Professionals
Stoney Creek
$ 999,900
- Type
- Single Family
- Size
- 2,456 SqFt
- Rooms
- 4 Beds + 2.5 Baths
CENTURY 21 GREEN REALTY INC
Stoney Creek
$ 849,900
- Type
- Single Family
- Size
- 1,725 SqFt
- Rooms
- 3 Beds + 2.5 Baths
RE/MAX Escarpment Realty Inc.
 Toronto Real Estate Board (TRREB); All information deemed reliable but not guaranteed. All properties are subject to prior sale, change or withdrawal. Neither listing broker(s) or information provider(s) shall be responsible for any typographical errors, misinformation, misprints and shall be held totally harmless. Listing(s) information is provided for consumer's personal, non-commercial use and may not be used for any purpose other than to identify prospective properties consumers may be interested

 The information on this system is from sources deemed reliable, but should not be relied upon without independent verification. All data contained in the system is property of REALTORS ® Association of Hamilton-Burlington © 2018 or the originating source board/association.