











Address
1 Franks Lane, Brantford, ON
Price
$ 1,799,000
Property Attributes
- ID#40725996
- TypeSingle Family
- Listing Status Active
- CityBrantford
- AreaOakhill-Airport
- Neighbourhood2060 - Oakhill Dr
- Postal CodeN3T 5L7
- StyleBungalow Raised
- Taxes$ 7319
- Price$ 1,799,000
- Bedrooms4
- Full Bathrooms3
- Half Bathrooms1
- Sqr Footage2389
Data Source:
REALTORS® Association of Hamilton-Burlington (RAOHB)
Property Description
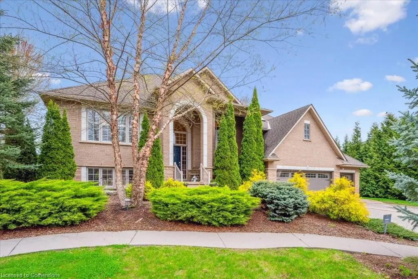
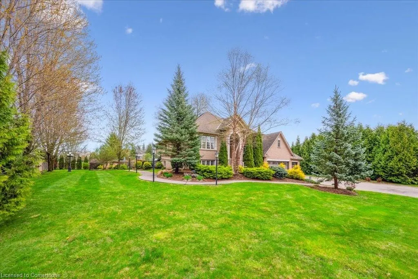
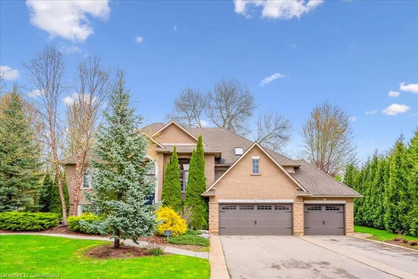
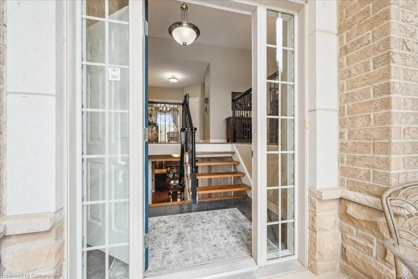
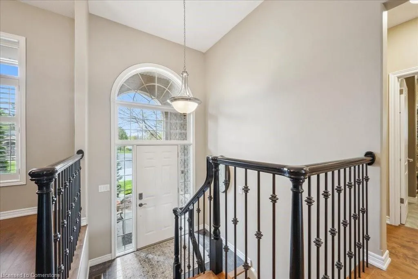
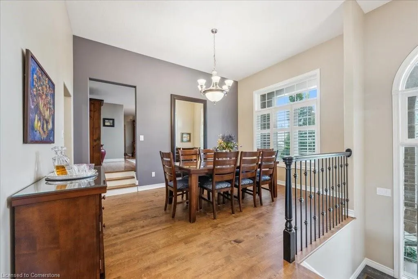
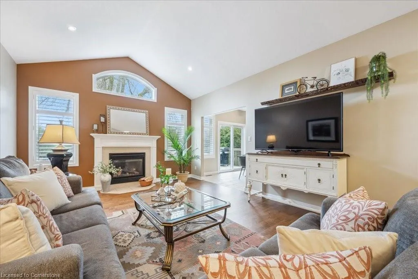
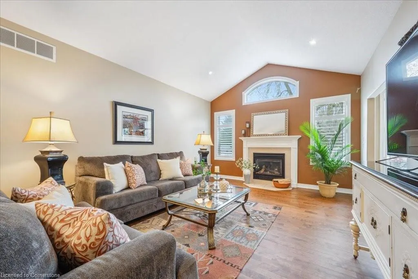
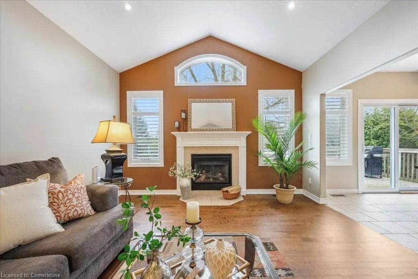
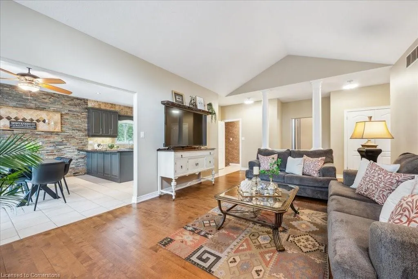
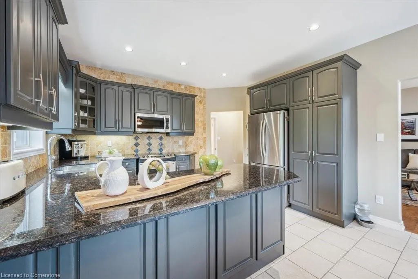
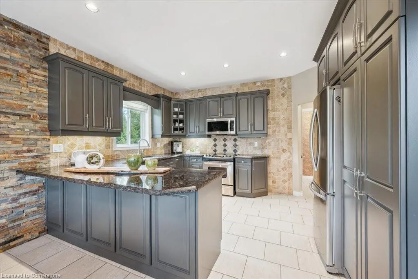
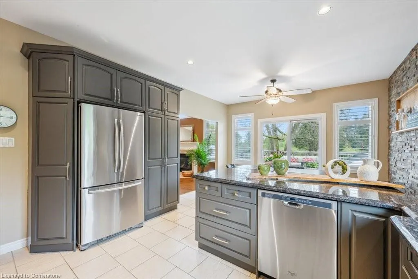
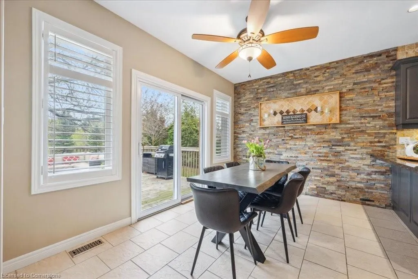
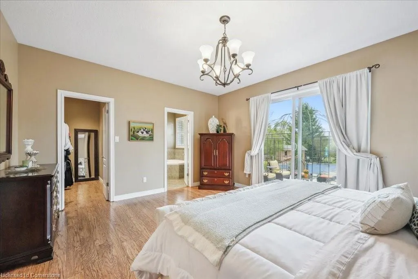
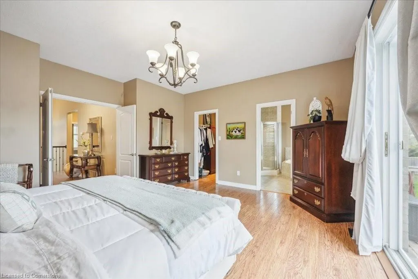
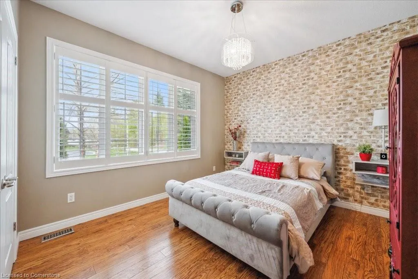
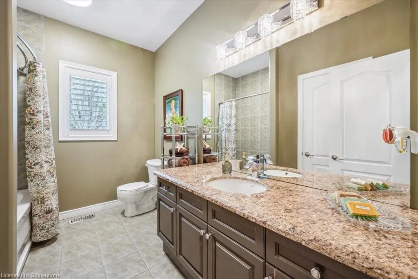
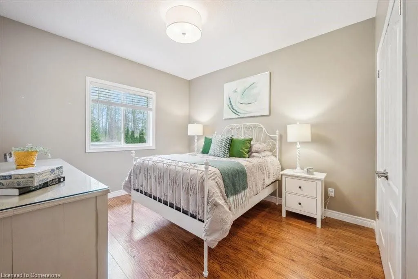
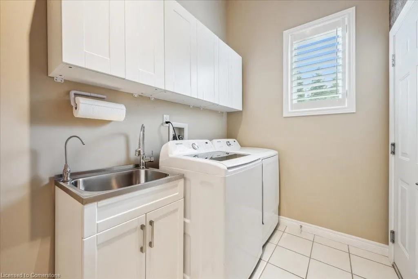
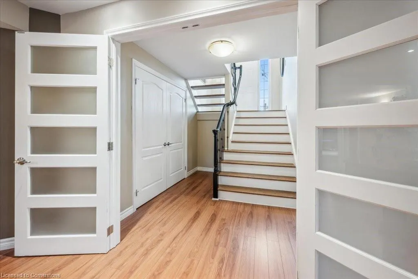
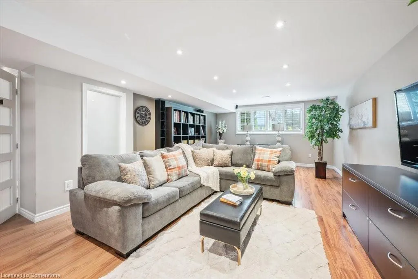
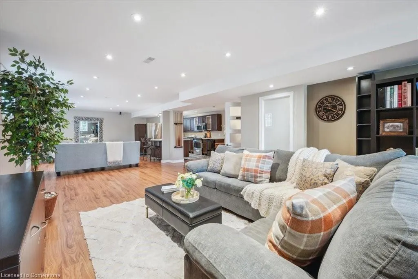
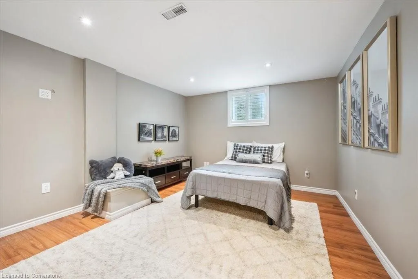
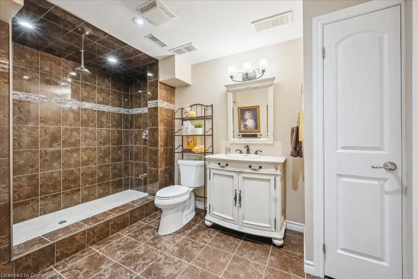
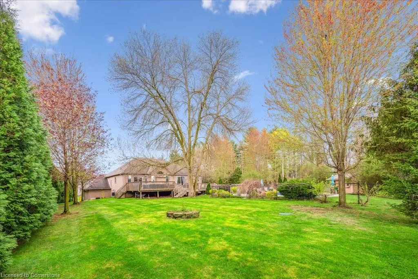
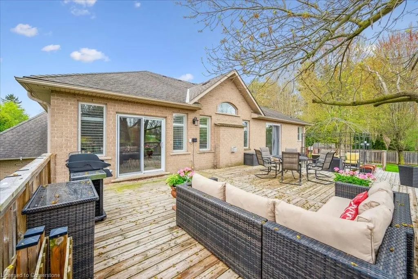
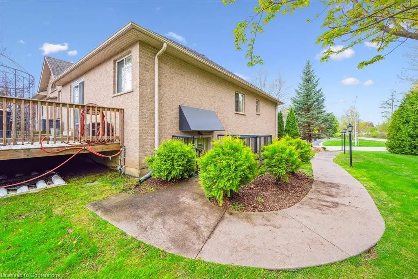
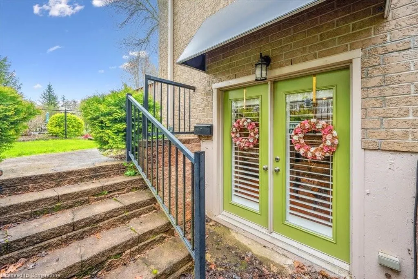
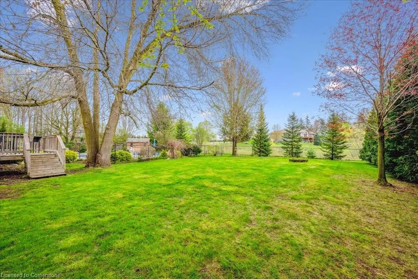
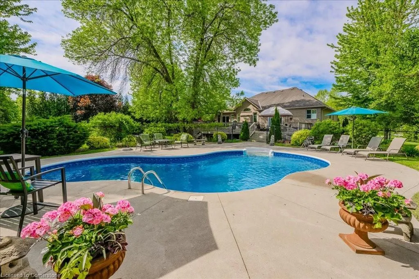
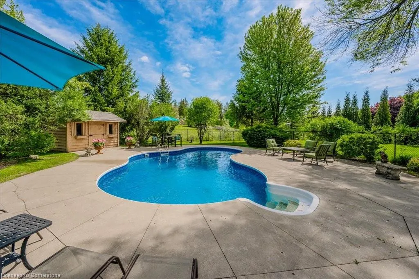
Your Dream Home Awaits in Foxhill Estates, Brantford! Discover the perfect blend of luxury, comfort, and functionality in this exceptional raised bungalow, set on a premium corner lot in one of Brant county’s desirable areas. Step inside to a bright, open-concept main level featuring soaring ceilings, rich maple hardwood floors, and three generous bedrooms—including a tranquil master bedroom with a walk-in closet, private ensuite, and separate entrance with sliding doors to a two-tiered oversized backyard deck. The spacious kitchen flows seamlessly into the living room with a cozy fireplace, while a convenient main-floor laundry room adds everyday ease, with direct access to the garage. The kitchen has a separate sliding door walkout to the deck. Working from home? Enjoy a private, skylight-filled office above the heated 3-car garage, ideal for remote work or creative pursuits. The fully finished lower level offers incredible flexibility, complete with a private side entrance, heated floors, full kitchen, family and dining areas, 2 rooms including 1 bedroom, and a full bath—perfect for multi-generational living or an in-law suite. The lower level is raised, showcasing large windows and bright light throughout. Outside, relax or entertain in your private backyard oasis, featuring mature landscaping, a full-property irrigation system, a fully fenced inground salt water pool, two sheds and nearly an acre of space and utmost privacy to enjoy all year round. This home truly has it all—style, space, privacy, and endless potential for families of all sizes. Don’t miss your chance to own this rare gem!
| Elementary School | High School |
|---|---|
| St. Theresa School Elementary School | Assumption College School High School |
| Price History | |
|---|---|
| 5/7/2025 | Listed $1,799,000 |
General Features
| Sewer | Septic Tank |
|---|---|
| Heating | Forced Air |
| Cooling | Central Air |
| Roof | Asphalt Shing |
| Appliances | Water Softener,Dishwasher,Dryer,Microwave,Refrigerator,Stove,Washer |
| Zoning | SR |
| Garage Spaces | 3 |
| Architectural Style | Bungalow Raised |
| Construction Materials | Brick |
| Exclusions | All Outdoor Furniture And Benches. |
| Property Subtype | Single Family Residence |
| County | Brantford |
| New Construction | No |
| Property Type | Residential |
| HOA | No |
| Attached Garage | Yes |
| Garage Y/N | Yes |
| Total Rooms | 18 |
| Full Baths | 3 |
| Status | Active |
| Directions | COLBORNE ST. W / OAKHILL DR / FRANKS LANE |
| ModificationTimestamp | 2025-07-19T20:00:06.917Z |
| High School | Assumption College School |
| City | Brantford |
| Senior Community Y/N | No |
| Open Parking Spaces | 6 |
| MLS Area | 2059 - Oakhill/Airport |
| Carport Y/N | No |
| HOA Fee 2 Frequency | Monthly |
| Elementary School | St. Theresa School |
| Land Lease Y/N | No |
| Tax Annual Amount | 7319.32 |
| Property Condition | 6-15 Years |
| Lease Renewal Y/N | No |
| MLS Area Minor | 2060 - Oakhill Dr |
| Additional Parcels Y/N | No |
| Virtual Tour | https://unbranded.youriguide.com/tfokf_1_franks_lane_brantford_on/ |
| Building Area Units | Square Feet |
| Standard Status | Active |
Interior Features
| Interior Amenities | Central Vacuum,Auto Garage Door Remote(s),In-Law Floorplan |
|---|---|
| Basement | Full,Finished,Sump Pump |
| Total Fireplaces | 1 |
| Fireplace Features | Gas |
| Kitchen Level | Lower,Main |
| Air Conditioning Y/N | No |
| Heating Y/N | Yes |
| Window Features | Skylight(s) |
| Fireplace Y/N | Yes |
| Above Grade Finished Area | 2389.86 |
| Half Baths | 1 |
| Laundry Features | Main Level |
| Total Bedrooms | 4 |
| Below Grade Finished Area | 2090.74 |
| Main Level Bedrooms | 3 |
| Main Level Bathrooms | 3 |
| Below Grade Finished Area Unit Type | Square Feet |
| Below Grade Finished Area Source | Plans |
| Above Grade Finished Area Source | Plans |
| Above Grade Finished Area Unit Type | Square Feet |
| Total Baths | 4 |
Exterior Features
| Parking Features | Attached Garage,Garage Door Opener |
|---|---|
| Lot Features | Rural,Irregular Lot,Quiet Area,School Bus Route,Schools |
| Water Source | Municipal |
| Total Parking | 9 |
| Inclusions | Central Vac,Dishwasher,Dryer,Garage Door Opener,Microwave,Refrigerator,Stove,Washer,All E.L.F's,All Window Coverings,Central Vac & Attach. Lg S/S Refrigerator,G/E S/S Dishwasher,Kenmore Oven,L/G Mic |
| Spa | No |
| Building Area Total | 4480.6 |
| Lot Dimensions | 177.1 x 209.51 |
| Frontage Length | 177.10 |
| Frontage Type | East |
| Waterfront Y/N | No |
| Covered Spaces | 3 |
| Crops Included Y/N | No |
| Horse Y/N | No |
Amenities
- Foreclosure
- Views
- Short Sale
- New Construction
- Adult 55+
- Lease To Own
- No Strata Fees
- Furnished
- Primary On Main
- Air Conditioning
- Seller Finance
- Green
- Fixer Upper
- Horse
- Golf
- Fireplace
- Deck
- Garage
- Basement
- Pool
Property vs Single Family Average in N3T 5L7
Price
Visits
In The Neighbourhood
Brantford
$ 1,430,000
- Type
- Single Family
- Size
- 2,475 SqFt
- Rooms
- 3 Beds + 3.5 Baths
Re/Max Twin City Realty Inc.
Open House
Brantford
$ 674,900
- Type
- Single Family
- Size
- 1,600 SqFt
- Rooms
- 3 Beds + 2 Baths
Royal LePage Brant Realty
Brantford
$ 1,959,000
- Type
- Single Family
- Size
- 2,280 SqFt
- Rooms
- 5 Beds + 4.5 Baths
RE/MAX Escarpment Realty Inc.
Brantford
$ 634,900
- Type
- Single Family
- Size
- 1,589 SqFt
- Rooms
- 3 Beds + 2 Baths
Royal LePage Brant Realty
Brantford
$ 799,900
- Type
- Single Family
- Size
- 1,083 SqFt
- Rooms
- 3 Beds + 2 Baths
RE/MAX TWIN CITY REALTY INC.
Brantford
$ 1,474,900
- Type
- Single Family
- Size
- 3,352 SqFt
- Rooms
- 3 Beds + 3.5 Baths
Royal LePage Action Realty
Brantford
$ 1,299,900
- Type
- Single Family
- Size
- 3,633 SqFt
- Rooms
- 5 Beds + 3.5 Baths
Re/Max Twin City Realty Inc
Brantford
$ 1,379,900
- Type
- Single Family
- Size
- 2,006 SqFt
- Rooms
- 3 Beds + 2 Baths
Royal LePage Brant Realty
Brantford
$ 1,339,900
- Type
- Single Family
- Size
- 1,900 SqFt
- Rooms
- 2 Beds + 2 Baths
Royal LePage Brant Realty
 Toronto Real Estate Board (TRREB); All information deemed reliable but not guaranteed. All properties are subject to prior sale, change or withdrawal. Neither listing broker(s) or information provider(s) shall be responsible for any typographical errors, misinformation, misprints and shall be held totally harmless. Listing(s) information is provided for consumer's personal, non-commercial use and may not be used for any purpose other than to identify prospective properties consumers may be interested

 The information on this system is from sources deemed reliable, but should not be relied upon without independent verification. All data contained in the system is property of REALTORS ® Association of Hamilton-Burlington © 2018 or the originating source board/association.