








Address
2056 Second Avenue, Selkirk, ON
Price
$ 439,900
Property Attributes
- ID#40725989
- TypeSingle Family
- Listing Status Active
- CitySelkirk
- AreaWalpole
- Neighbourhood883 - Selkirk
- Postal CodeN0A 1P0
- StyleBungalow
- Year Built1960
- Taxes$ 1642
- Price$ 439,900
- Bedrooms2
- Full Bathrooms1
- Half Bathrooms0
- Sqr Footage772
Data Source:
REALTORS® Association of Hamilton-Burlington (RAOHB)
Property Description
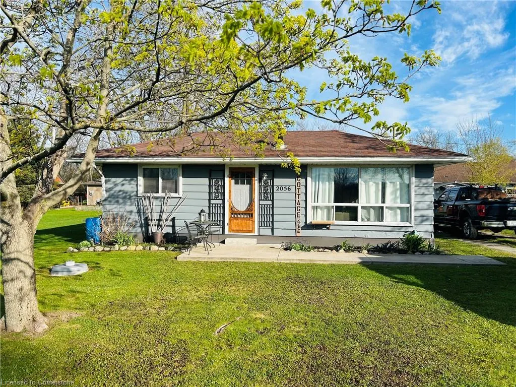
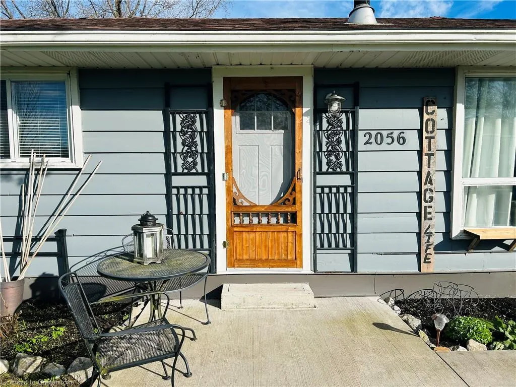
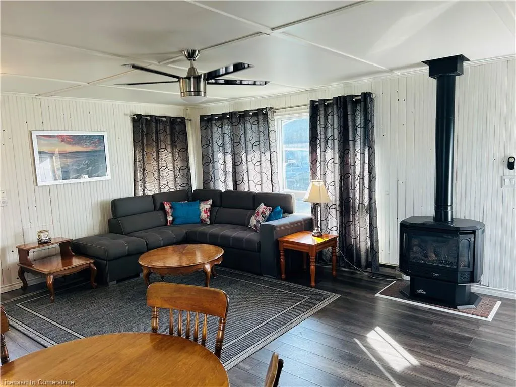
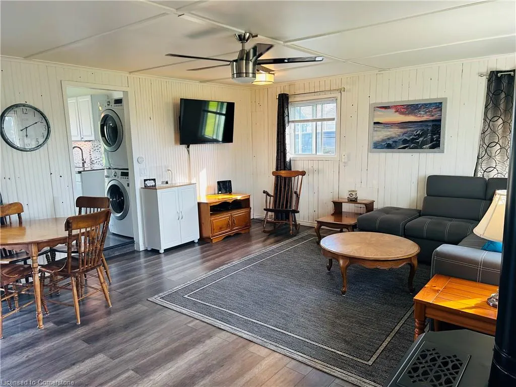
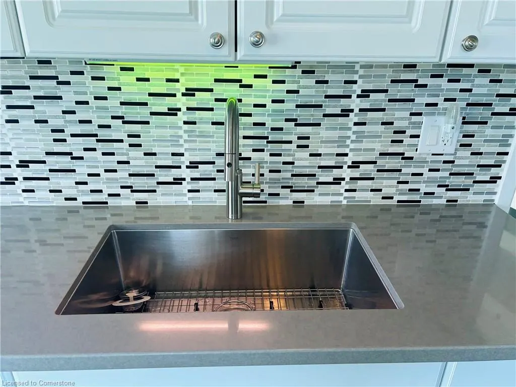
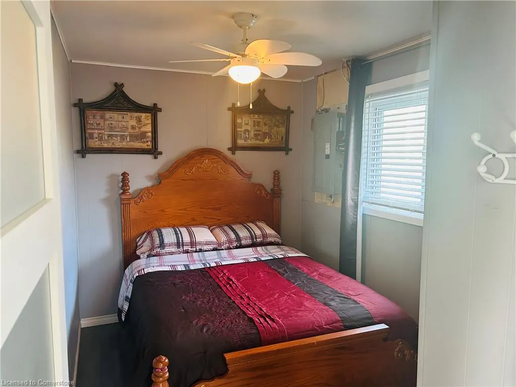
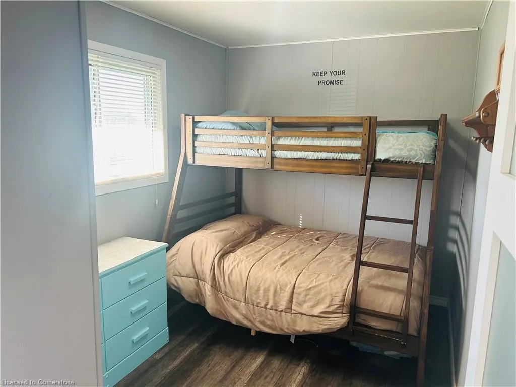
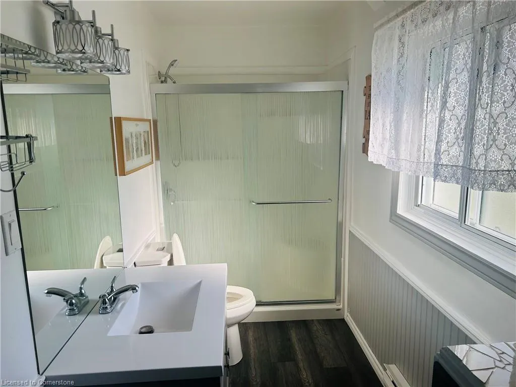
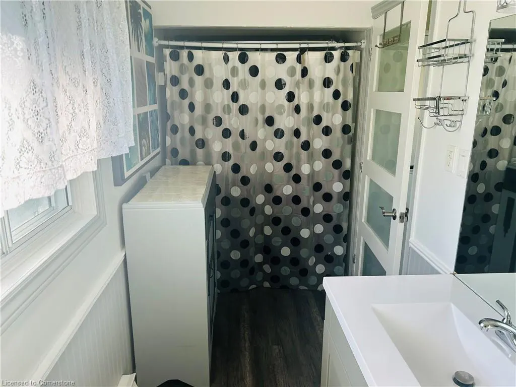
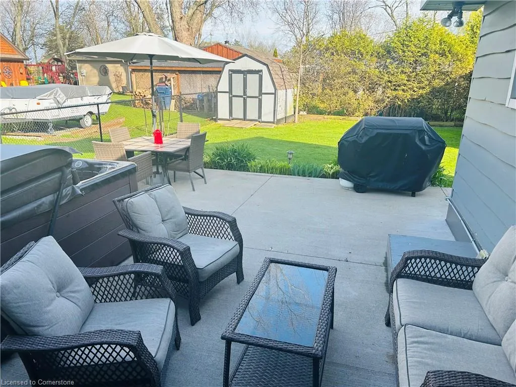
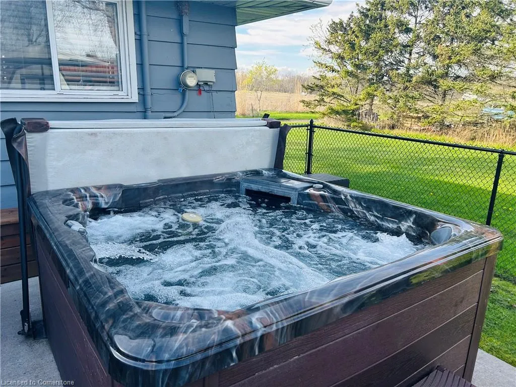
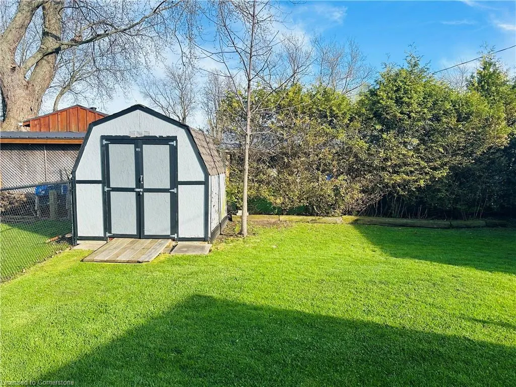
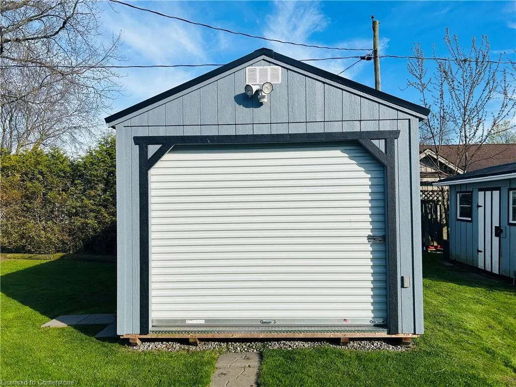
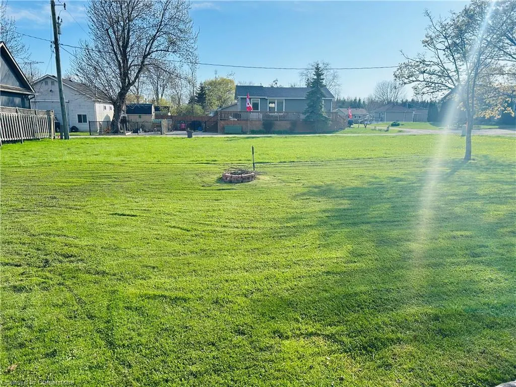
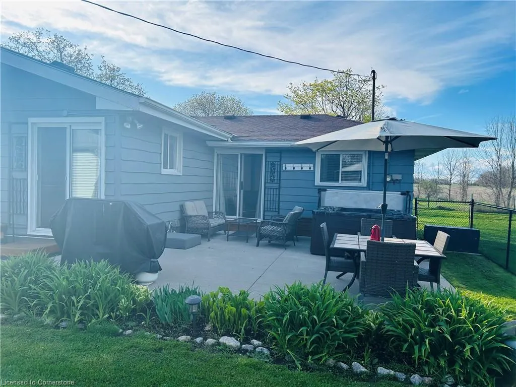
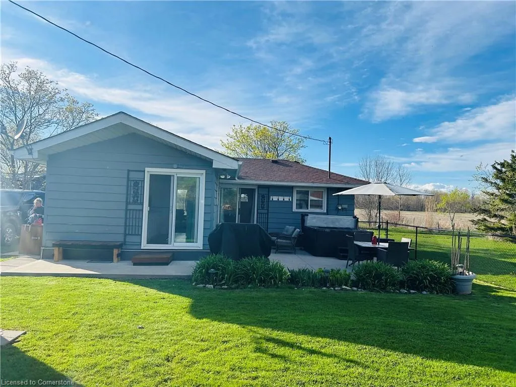
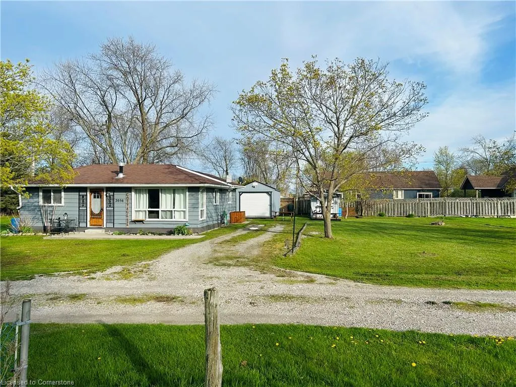
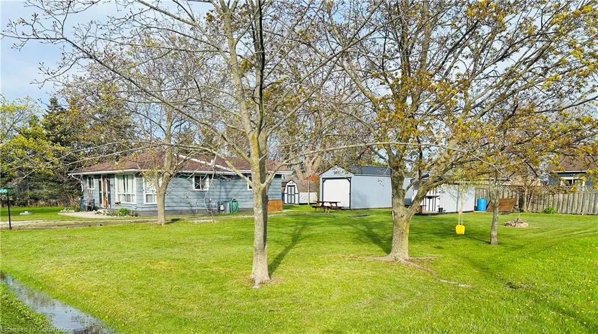
Beautifully updated winterized bungalow fronting on quiet private road in heart of Selkirk - walking distance to Lake Erie’s sand beaches overlooking peaceful farm fields to the north. This lived-in year round home is on 100’x100’ double lot ensuring plenty of space between next nearest home/property and has potential for adding an addition. Offers 772sf (MPAC) of living area with galley kitchen, white cabinetry, stainless sink, quartz countertops-2016, patio door back yard walk-out plus convenient stacker washer/dryer. Living room has natural gas fireplace + patio door walk-out, 2 roomy bedrooms and fully renovated 4 pc bath-2016. Extras include upgraded new light fixtures, 100 amp hydro, electrical/plumbing systems, reinforced floor joists/concrete pier foundation-2016, wood skirting-2018, roof covering-2015, exterior doors/windows-2012, front/rear concrete patios-2018, 2000 gallon water cistern-2016, economic septic system (no costly pump-outs) + 2 handy sheds and large garage. 45 mins/Hamilton, 403. Laid-back Erie Lifestyle! Don't miss out!
| Price History | |
|---|---|
| 5/7/2025 | Listed $519,900 |
| 5/20/2025 | 6$489,900 |
| 7/2/2025 | 5$469,900 |
| 7/21/2025 | 7$439,900 |
General Features
| Sewer | Septic Tank |
|---|---|
| Heating | Baseboard,Electric,Fireplace-Gas,Radiant |
| Cooling | Window Unit(s) |
| Utilities | Cable Connected,Cell Service,Electricity Connected,Natural Gas Connected |
| Roof | Asphalt Shing |
| Appliances | Water Heater Owned,Dryer,Hot Water Tank Owned,Range Hood,Refrigerator,Stove,Washer |
| Zoning | NA2F |
| Garage Spaces | 1 |
| Patio/Porch Features | Patio |
| Architectural Style | Bungalow |
| Security Features | Smoke Detector,Smoke Detector(s) |
| Construction Materials | Wood Siding |
| Year Built | 1960 |
| Topography | Flat |
| Property Subtype | Single Family Residence |
| Waterfront Features | Access to Water,Lake/Pond |
| County | Haldimand |
| New Construction | No |
| Property Type | Residential |
| HOA | No |
| Attached Garage | No |
| Facing Direction | West |
| Garage Y/N | Yes |
| Other Structures | Shed(s),Workshop |
| Total Rooms | 5 |
| Full Baths | 1 |
| Status | Active |
| Directions | HIGHWAY #3 TO HALDIMAND ROAD 53 THROUGH SEKKIRK TO BLUE WATER PARKWAY TO 1ST STREET TO SECOND AVE. |
| ModificationTimestamp | 2025-07-21T13:34:43.267Z |
| City | Selkirk |
| Senior Community Y/N | No |
| Open Parking Spaces | 4 |
| MLS Area | Walpole |
| Carport Y/N | No |
| Spa Features | Hot Tub,Heated |
| HOA Fee 2 Frequency | Monthly |
| Land Lease Y/N | No |
| Tax Annual Amount | 1642 |
| Property Condition | 51-99 Years |
| Lease Renewal Y/N | No |
| MLS Area Minor | 883 - Selkirk |
| Additional Parcels Y/N | No |
| Building Area Units | Square Feet |
| Standard Status | Active |
| Year Built Source | Other |
Interior Features
| Interior Amenities | High Speed Internet,Ceiling Fan(s) |
|---|---|
| Basement | Crawl Space,Unfinished |
| Fireplace Features | Family Room,Gas |
| Kitchen Level | Main |
| Air Conditioning Y/N | No |
| Heating Y/N | Yes |
| Window Features | Window Coverings |
| Fireplace Y/N | Yes |
| Above Grade Finished Area | 772 |
| Laundry Features | In-Suite |
| Total Bedrooms | 2 |
| Main Level Bedrooms | 2 |
| Main Level Bathrooms | 1 |
| Below Grade Finished Area Unit Type | Square Feet |
| Above Grade Finished Area Source | LBO Provided |
| Above Grade Finished Area Unit Type | Square Feet |
| Total Baths | 1 |
Exterior Features
| Exterior Amenities | Landscaped,Year Round Living |
|---|---|
| Parking Features | Detached Garage,Gravel |
| Lot Features | Urban,Beach,Campground,Park |
| Water Source | Cistern |
| Total Parking | 4 |
| Inclusions | Dryer,Hot Tub,Hot Tub Equipment,Hot Water Tank Owned,Range Hood,Refrigerator,Smoke Detector,Stove,Washer,Window Coverings,2 Sheds,Garage,1 Dresser In Bedroom,Cabinet In Bathroom,2 Kitchen Hutches,All |
| Foundation Details | Post & Pad |
| Spa | Yes |
| Building Area Total | 772 |
| Lot Dimensions | 100 x 100 |
| Frontage Length | 100.00 |
| Frontage Type | East |
| Waterfront Y/N | No |
| Covered Spaces | 1 |
| Other Equipment | Hot Tub Equipment |
| Crops Included Y/N | No |
| Horse Y/N | No |
Amenities
- Foreclosure
- Views
- Short Sale
- New Construction
- Adult 55+
- Lease To Own
- No Strata Fees
- Furnished
- Primary On Main
- Air Conditioning
- Seller Finance
- Green
- Fixer Upper
- Horse
- Golf
- Fireplace
- Deck
- Garage
- Basement
- Pool
Property vs Single Family Average in N0A 1P0
Price
Taxes
Year Built
Visits
In The Neighbourhood
Selkirk
$ 184,500
- Type
- Single Family
- Size
- 600 SqFt
- Rooms
- 1 Beds + 1 Baths
Royal LePage State Realty Inc.
Selkirk
$ 669,900
- Type
- Single Family
- Size
- 1,384 SqFt
- Rooms
- 3 Beds + 1.5 Baths
RE/MAX Escarpment Realty Inc.
Selkirk
$ 599,999
- Type
- Single Family
- Size
- 1,073 SqFt
- Rooms
- 3 Beds + 1 Baths
Royal LePage Trius Realty Brokerage
Haldimand
$ 899,999
- Type
- Single Family
- Size
- 2,469 SqFt
- Rooms
- 5 Beds + 3 Baths
Real Broker Ontario Ltd.
Selkirk
$ 1,234,500
- Type
- Single Family
- Size
- 3,951 SqFt
- Rooms
- 5 Beds + 3 Baths
KELLER WILLIAMS INNOVATION REALTY
Selkirk
$ 430,000
- Type
- Single Family
- Size
- 830 SqFt
- Rooms
- 1 Beds + 1 Baths
RE/MAX Erie Shores Realty Inc. Brokerage
Selkirk
$ 579,000
- Type
- Single Family
- Size
- 2,110 SqFt
- Rooms
- 4 Beds + 2 Baths
RE/MAX Aboutowne Realty Corp.
Selkirk
$ 1,150,000
- Type
- Single Family
- Size
- 1,380 SqFt
- Rooms
- 3 Beds + 2 Baths
RE/MAX Escarpment Realty Inc.
Selkirk
$ 599,900
- Type
- Single Family
- Size
- 1,161 SqFt
- Rooms
- 3 Beds + 1 Baths
RE/MAX Escarpment Realty Inc.
 Toronto Real Estate Board (TRREB); All information deemed reliable but not guaranteed. All properties are subject to prior sale, change or withdrawal. Neither listing broker(s) or information provider(s) shall be responsible for any typographical errors, misinformation, misprints and shall be held totally harmless. Listing(s) information is provided for consumer's personal, non-commercial use and may not be used for any purpose other than to identify prospective properties consumers may be interested

 The information on this system is from sources deemed reliable, but should not be relied upon without independent verification. All data contained in the system is property of REALTORS ® Association of Hamilton-Burlington © 2018 or the originating source board/association.