











Address
46 Parkmanor Drive, Stoney Creek, ON
Price
$ 1,449,900
Property Attributes
- ID#40724798
- TypeSingle Family
- Listing Status Active
- CityStoney Creek
- AreaStoney Creek
- Neighbourhood519 - Winona
- Postal CodeL8E 5L2
- StyleTwo Story
- Taxes$ 7116
- Price$ 1,449,900
- Bedrooms3
- Full Bathrooms2
- Half Bathrooms1
- Sqr Footage2640
Data Source:
REALTORS® Association of Hamilton-Burlington (RAOHB)
Property Description
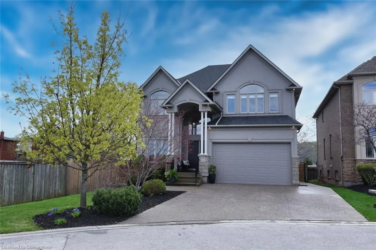
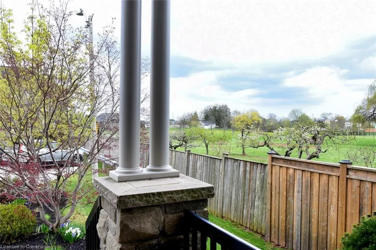
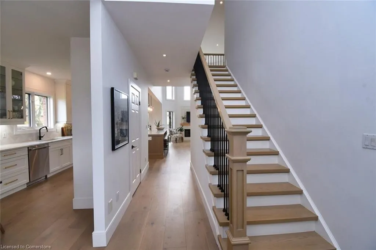
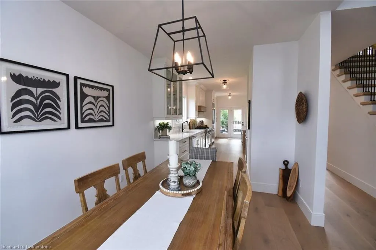
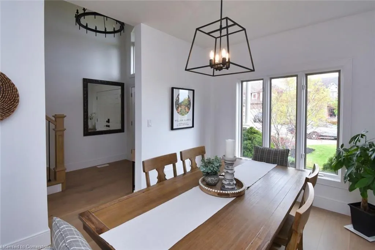
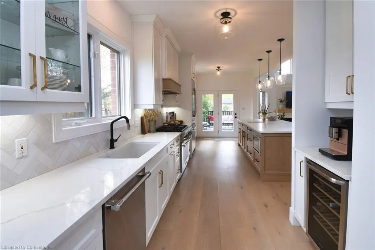
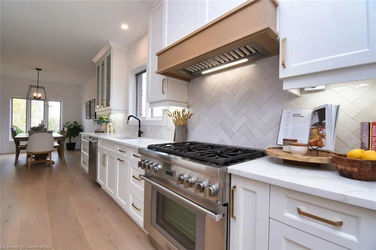
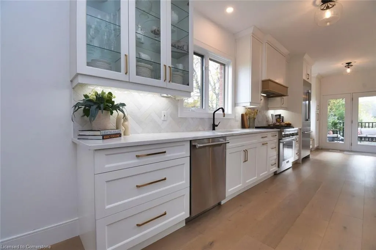
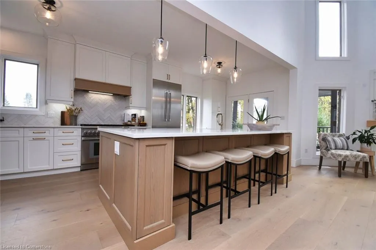
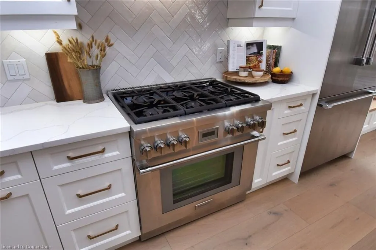
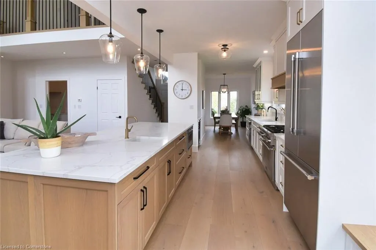
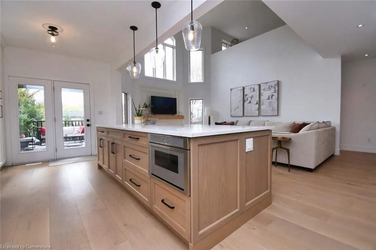
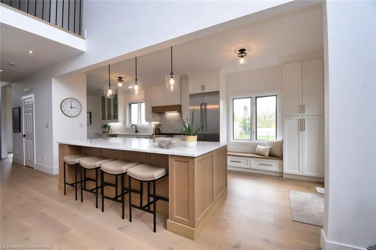
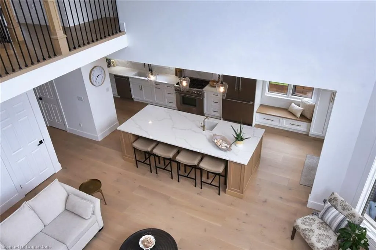
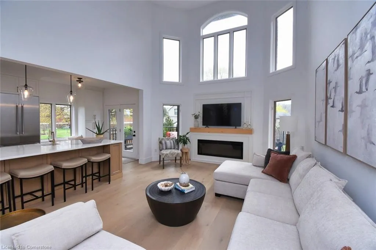
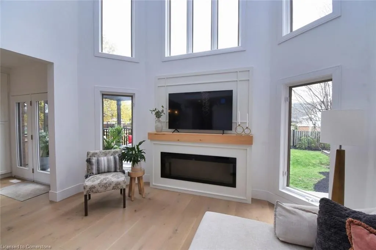
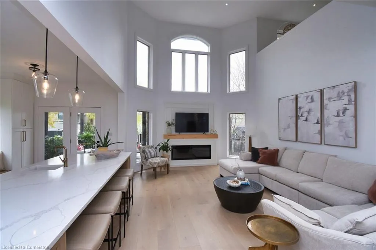
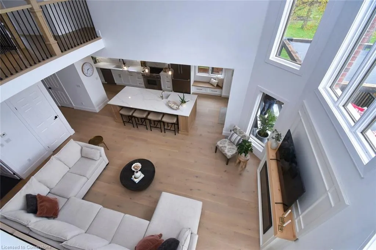
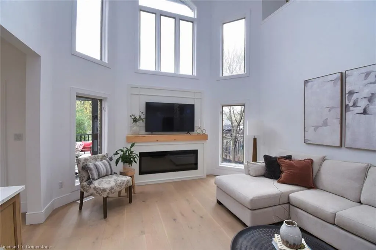
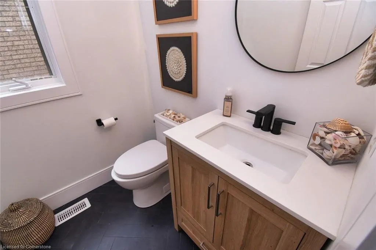
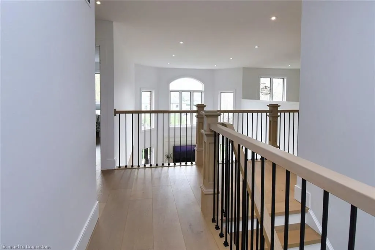
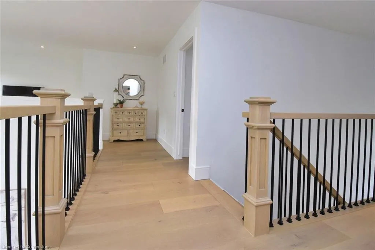
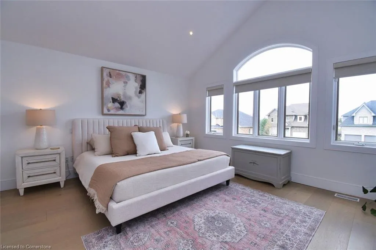
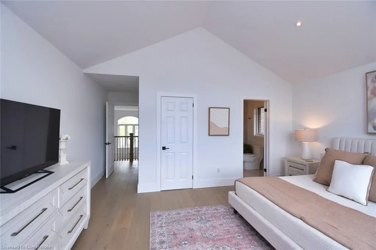
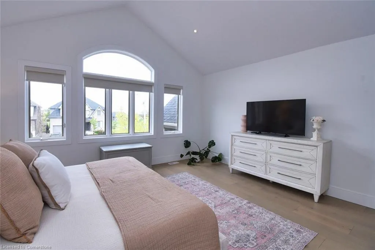
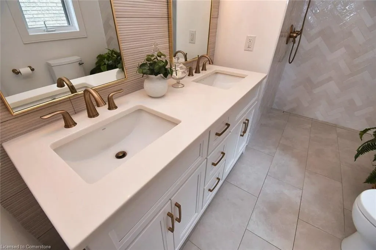
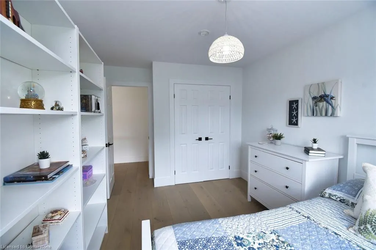
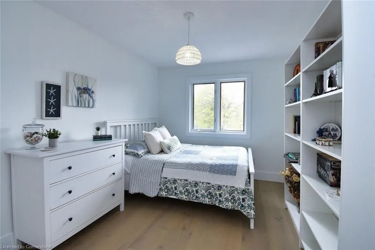
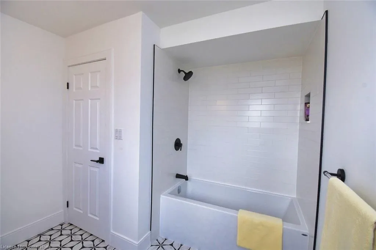
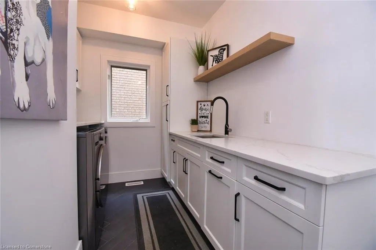
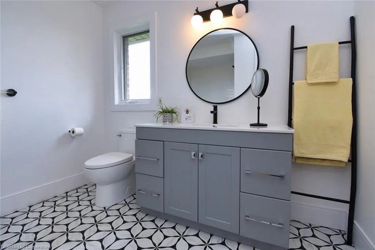
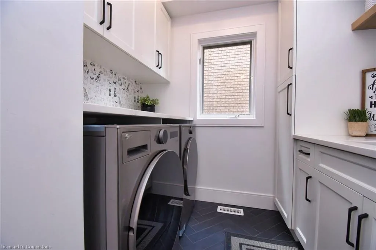
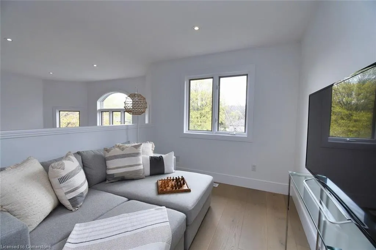
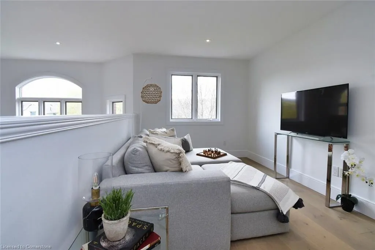
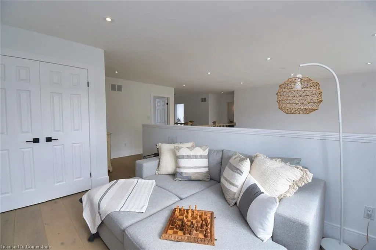
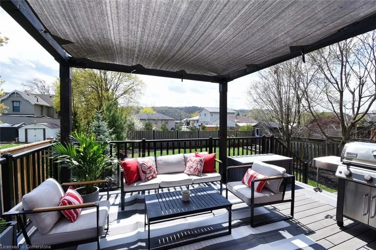
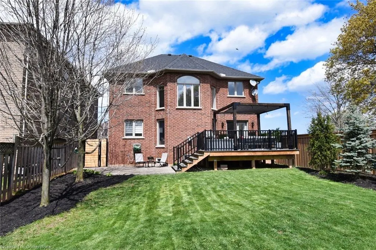
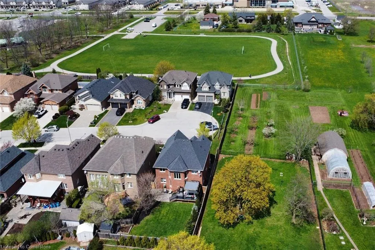
This custom luxury home offers the perfect blend of refined design, high-end finishes, and thoughtful functionality—ideal for the discerning family seeking comfort, elegance, and space. Designed for both everyday living and entertaining, it sits on an ultra-premium extra large lot with peaceful views of the Greenbelt and surrounding farm fields. Located in an exclusive private enclave of upscale, custom-built homes, this is a rare opportunity to own in one of Winona’s most sought-after neighborhoods, where homes rarely become available. This meticulously newly upgraded home blends high-end finishes with thoughtful design. The chef’s kitchen is a standout, featuring custom ceiling-height cabinetry, a 10’ custom white oak island, quartz counters, and $75,000 in new Thermador appliances. A beverage centre, Brizo faucets, Blanco sinks, and a custom fan hood add luxury and function. Walk out to the deck and enjoy views of the Niagara Escarpment. The main living area boasts 19’ ceilings, a window wall, and a gas fireplace with custom millwork. A formal dining room, upgraded mud/laundry room, and a flexible office/bedroom complete the main level. Upstairs, the vaulted master retreat offers Greenbelt views, a spa-like ensuite with heated floors, and a walk-in closet. Additional bedrooms and a versatile loft add space and flexibility. Enjoy premium finishes throughout: wide plank engineered hardwood, Benjamin Moore paint, custom lighting, and upgraded baths. Outside, the pool-sized yard, or room for an ADU, composite deck, and aggregate driveway and walkways add luxe curb appeal. Enjoy walking to parks, shops, and enjoying unmatched privacy and natural beauty.
| Price History | |
|---|---|
| 5/8/2025 | Listed $1,599,900 |
| 5/29/2025 | 7$1,499,900 |
| 8/12/2025 | 4$1,449,900 |
General Features
| Sewer | Sewer (Municipal) |
|---|---|
| Heating | Forced Air |
| Cooling | Central Air |
| Roof | Asphalt Shing |
| Appliances | Bar Fridge,Water Heater Owned,Built-in Microwave,Dishwasher,Dryer,Gas Stove,Refrigerator,Washer,Wine Cooler |
| Zoning | R1 R2 |
| Garage Spaces | 2 |
| Architectural Style | Two Story |
| Security Features | Smoke Detector |
| Construction Materials | Brick |
| Property Subtype | Single Family Residence |
| County | Hamilton |
| New Construction | No |
| Property Type | Residential |
| HOA | No |
| Attached Garage | Yes |
| Garage Y/N | Yes |
| Total Rooms | 10 |
| Full Baths | 2 |
| Status | Active |
| Directions | From QEW,exit 50 road,turn right (south) to highway 8. Turn right proceed to Maple Gate Dr,turn right. Proceed to Parkmanor Dr. turn right,property located on right side. |
| ModificationTimestamp | 2025-08-12T19:52:31.367Z |
| City | Stoney Creek |
| Senior Community Y/N | No |
| Open Parking Spaces | 3 |
| MLS Area | 51 - Stoney Creek |
| Carport Y/N | No |
| HOA Fee 2 Frequency | Monthly |
| Land Lease Y/N | No |
| Tax Annual Amount | 7116.81 |
| Property Condition | 16-30 Years |
| Lease Renewal Y/N | No |
| MLS Area Minor | 519 - Winona |
| Additional Parcels Y/N | No |
| Virtual Tour | https://www.youtube.com/watch?v=jrvNBcDk8Uk |
| Building Area Units | Square Feet |
| Standard Status | Active |
Interior Features
| Basement | Full,Unfinished |
|---|---|
| Kitchen Level | Main |
| Air Conditioning Y/N | No |
| Heating Y/N | Yes |
| Fireplace Y/N | No |
| Above Grade Finished Area | 2640 |
| Half Baths | 1 |
| Total Bedrooms | 3 |
| Main Level Bathrooms | 1 |
| Below Grade Finished Area Unit Type | Square Feet |
| Above Grade Finished Area Source | Assessor |
| Above Grade Finished Area Unit Type | Square Feet |
| Total Baths | 3 |
Exterior Features
| Parking Features | Attached Garage |
|---|---|
| Lot Features | Urban,Cul-De-Sac,Highway Access,Landscaped,Open Spaces,Park,Playground Nearby,Quiet Area,Schools,Shopping Nearby |
| Water Source | Municipal,Municipal-Metered |
| Total Parking | 5 |
| Inclusions | Built-in Microwave,Dishwasher,Dryer,Gas Stove,Refrigerator,Smoke Detector,Washer,Wine Cooler |
| Spa | No |
| Building Area Total | 2640 |
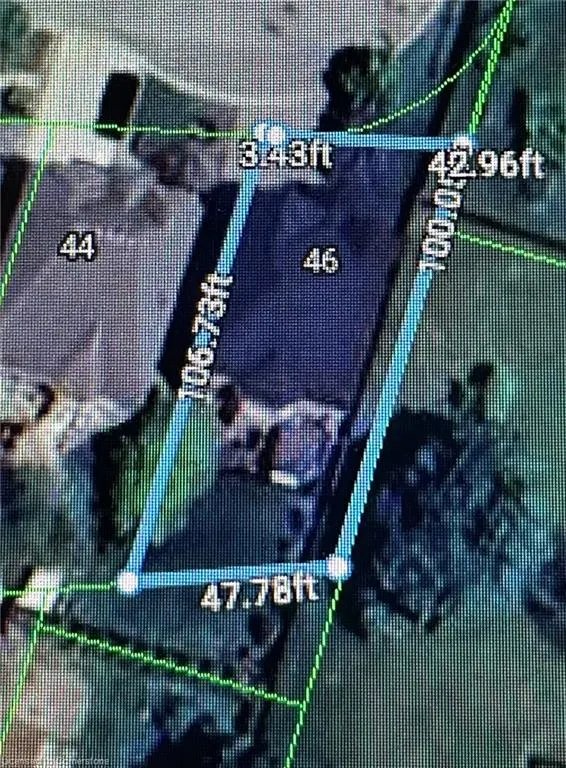
| Lot Dimensions | 46 x 122 |
| Frontage Length | 46.00 |
| Frontage Type | South |
| Waterfront Y/N | No |
| Covered Spaces | 2 |
| Crops Included Y/N | No |
| Horse Y/N | No |
Amenities
- Foreclosure
- Views
- Short Sale
- New Construction
- Adult 55+
- Lease To Own
- No Strata Fees
- Furnished
- Primary On Main
- Air Conditioning
- Seller Finance
- Green
- Fixer Upper
- Horse
- Golf
- Fireplace
- Deck
- Garage
- Basement
- Pool
Property vs Single Family Average in L8E 5L2
Price
Taxes
In The Neighbourhood
Open House
Stoney Creek
$ 649,000
- Type
- Single Family
- Size
- 982 SqFt
- Rooms
- 3 Beds + 1.5 Baths
Keller Williams Complete Realty
Stoney Creek
$ 2,950
- Type
- Single Family
- Size
- 2,050 SqFt
- Rooms
- 3 Beds + 2 Baths
Royal LePage Macro Realty
Stoney Creek
$ 1,580,000
- Type
- Single Family
- Size
- 4,019 SqFt
- Rooms
- 4 Beds + 3.5 Baths
Coldwell Banker Community Professionals
Stoney Creek
$ 3,200
- Type
- Single Family
- Size
- 1,300 SqFt
- Rooms
- 3 Beds + 1 Baths
Keller Williams Complete Realty
Stoney Creek
$ 699,900
- Type
- Single Family
- Size
- 1,036 SqFt
- Rooms
- 3 Beds + 2 Baths
RE/MAX Real Estate Centre Inc.
Stoney Creek
$ 1,900
- Type
- Single Family
- Size
- 750 SqFt
- Rooms
- 2 Beds + 1 Baths
Michael St. Jean Realty Inc.
Stoney Creek
$ 1,298,000
- Type
- Single Family
- Size
- 3,017 SqFt
- Rooms
- 5 Beds + 3.5 Baths
RE/MAX Escarpment Realty Inc.
Hamilton
$ 2,849,000
- Type
- Single Family
- Size
- 5,269 SqFt
- Rooms
- 4 Beds + 4.5 Baths
Keller Williams Complete Realty
Winona
$ 1,999,999
- Type
- Single Family
- Size
- 3,200 SqFt
- Rooms
- 3 Beds + 3.5 Baths
Chestnut Park Real Estate Ltd.
Stoney Creek
$ 1,399,000
- Type
- Single Family
- Size
- 1,990 SqFt
- Rooms
- 3 Beds + 3 Baths
Royal LePage Macro Realty
Stoney Creek
$ 1,199,900
- Type
- Single Family
- Size
- 4,379 SqFt
- Rooms
- 4 Beds + 2.5 Baths
RE/MAX Escarpment Realty Inc.
 Toronto Real Estate Board (TRREB); All information deemed reliable but not guaranteed. All properties are subject to prior sale, change or withdrawal. Neither listing broker(s) or information provider(s) shall be responsible for any typographical errors, misinformation, misprints and shall be held totally harmless. Listing(s) information is provided for consumer's personal, non-commercial use and may not be used for any purpose other than to identify prospective properties consumers may be interested

 The information on this system is from sources deemed reliable, but should not be relied upon without independent verification. All data contained in the system is property of REALTORS ® Association of Hamilton-Burlington © 2018 or the originating source board/association.