

Address
6099 Cedar Grove, Burlington, ON
Price
$ 799,000
Property Attributes
- ID#40723903
- TypeSingle Family
- Listing Status Active
- CityBurlington
- AreaBurlington
- Neighbourhood380 - North Burlington Rural
- Postal CodeL7P 0N1
- StyleBungalow
- Taxes$ 3414
- Price$ 799,000
- Bedrooms2
- Full Bathrooms1
- Half Bathrooms0
- Sqr Footage1274
Data Source:
REALTORS® Association of Hamilton-Burlington (RAOHB)
Property Description
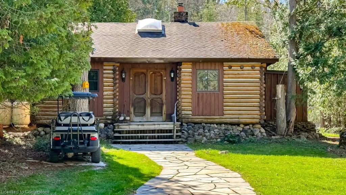
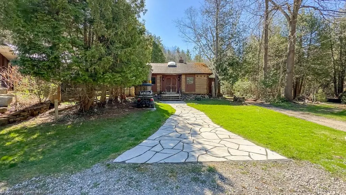
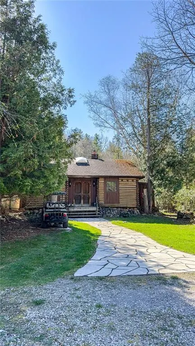
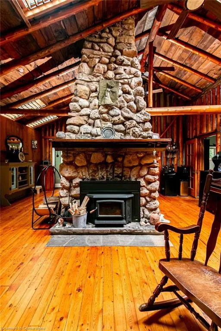
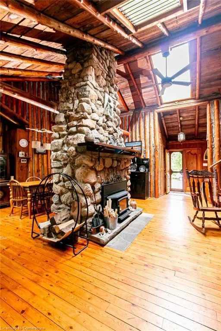
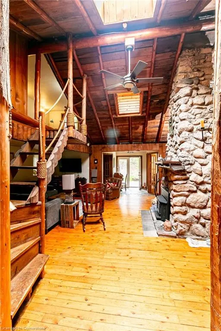
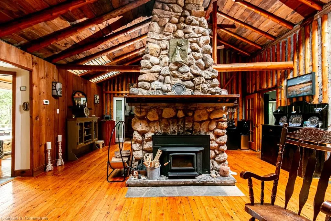
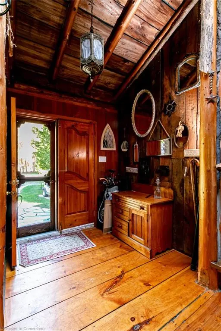
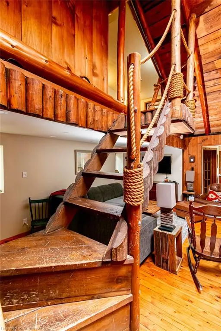
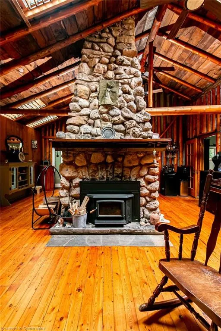
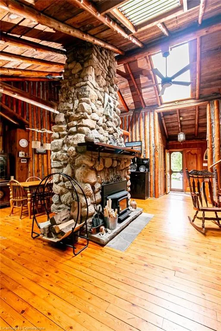
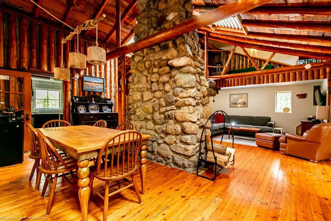
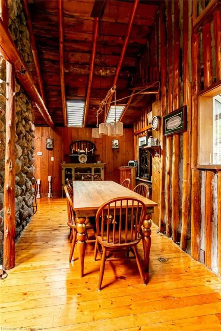
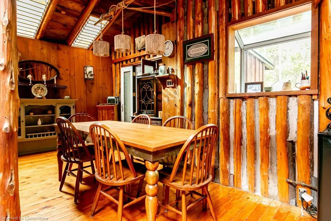
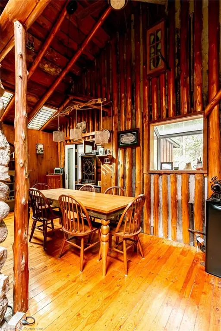
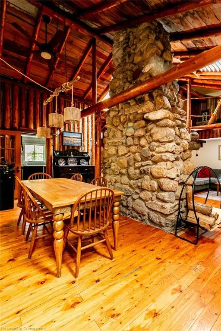
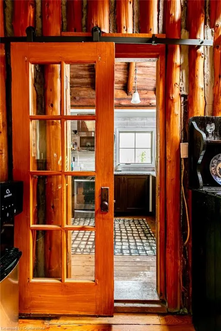
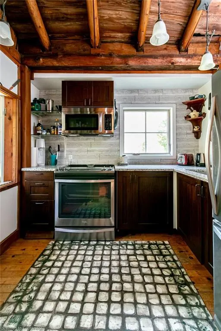
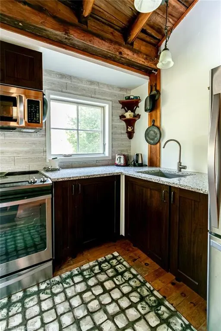
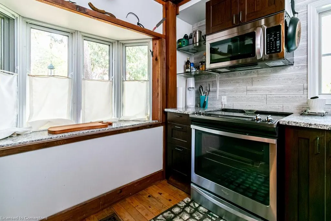
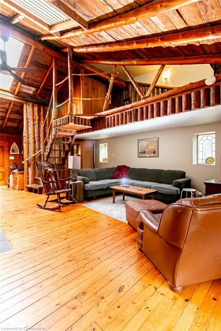
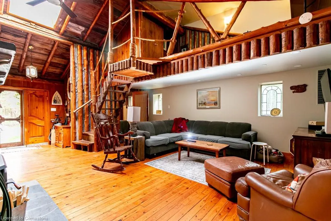
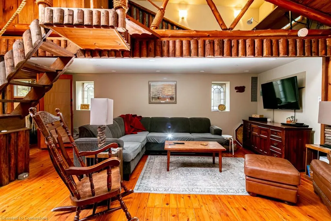
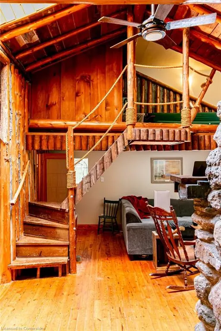
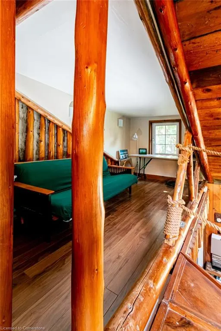
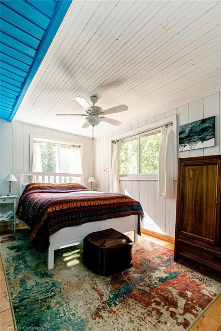
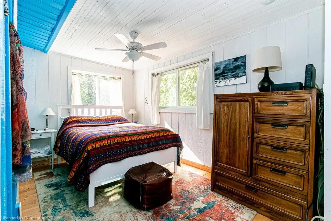
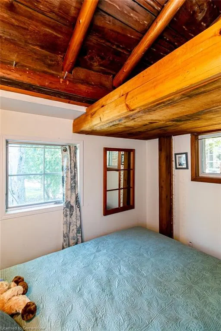
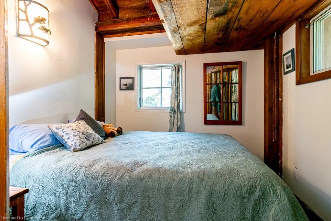
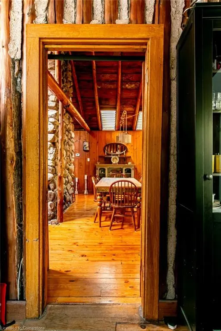
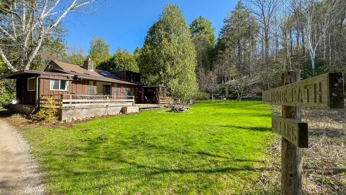
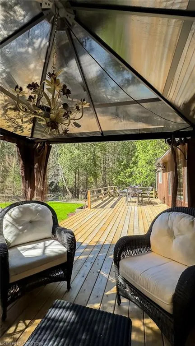
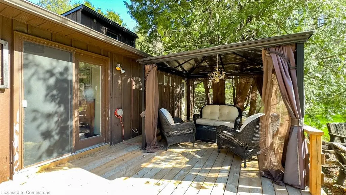
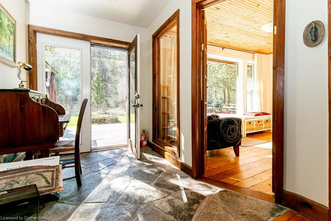
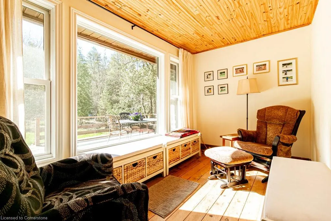
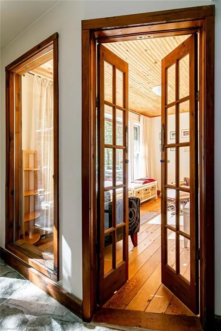
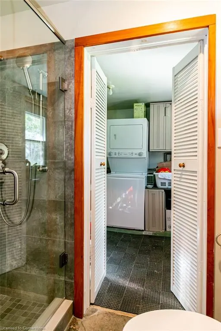
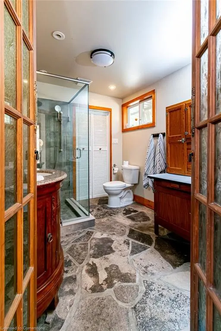
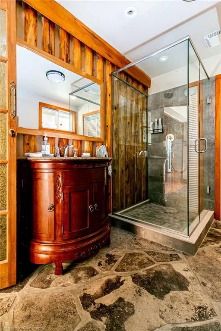
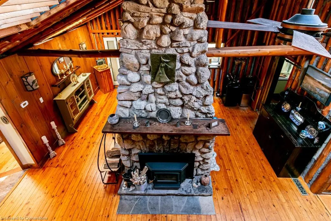
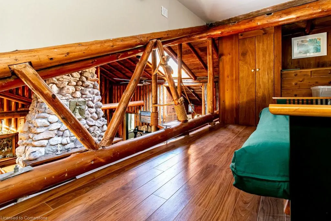
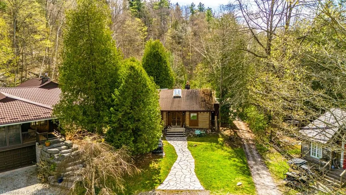
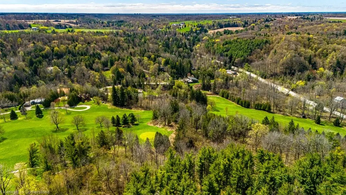
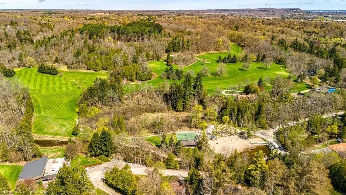
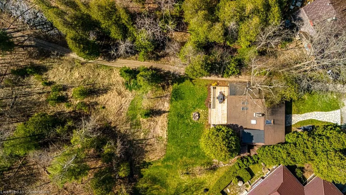
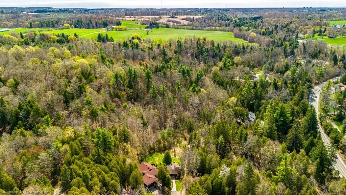
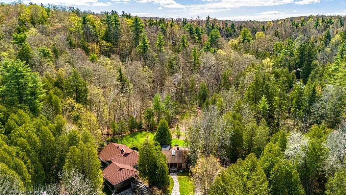
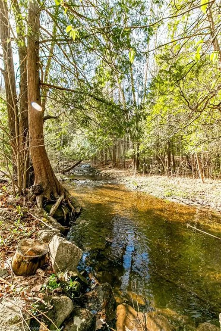
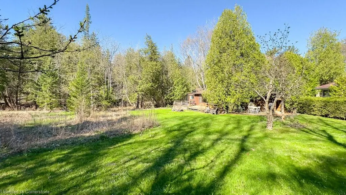
Welcome to 6099 Cedar Grove! Charming 2 + 1 bedroom/1 bath logged cottage in the desirable Cedar Springs Community. Seasonal living (May 1- Nov 1) Private cul-de-sac location nestled in the woods of this breathtaking 600 acre community. Open concept cottage with original hardwood floors and unique log walls throughout. Beautifully updated 3 piece bath with modern finishes and stone flooring. New kitchen with granite counters. 2 main floor bedrooms where you can fall asleep to the sounds of crickets and gentle waters. Loft area is perfect for additional sleeping space, office or playroom. Summer living just minutes from downtown Burlington with a true Muskoka atmosphere. The community offers a relaxed, family oriented summer atmosphere including breathtaking 9 hole golf course surrounded by nature and trees, professional red clay tennis courts, pickle ball, beach and direct access to the Bruce trail. Activities for all ages during the summer months. A fabulous opportunity for a special buyer
| Price History | |
|---|---|
| 5/1/2025 | Listed $829,000 |
| 7/16/2025 | 4$799,000 |
General Features
| Sewer | None |
|---|---|
| Heating | Forced Air-Propane |
| Cooling | Central Air |
| Utilities | Cable Connected,Electricity Connected,High Speed Internet Avail,Propane |
| Roof | Asphalt Shing |
| Appliances | Water Heater Owned,Water Softener,Built-in Microwave,Dryer,Refrigerator,Stove,Washer |
| Zoning | 32 |
| Patio/Porch Features | Deck |
| Architectural Style | Bungalow |
| Construction Materials | Wood Siding |
| Exclusions | Front Hall Cupboard,Small Bedroom Mirror,Bathroom Cupboard,Kitchen Corner Shelf,Art,Lawn Mower And Snipper |
| View | Creek/Stream,Forest,Trees/Woods |
| Topography | Flat,Hilly,Marsh,Wooded/Treed |
| Property Subtype | Single Family Residence |
| Waterfront Features | River/Stream |
| HOA Fee 2 | 565 |
| County | Halton |
| New Construction | No |
| Property Type | Residential |
| HOA | No |
| Attached Garage | No |
| Facing Direction | North |
| Garage Y/N | No |
| Other Structures | Shed(s) |
| Total Rooms | 10 |
| Full Baths | 1 |
| Status | Active |
| Directions | Cedar Springs road to right at Grand Boulevard and right at Cedar Grove |
| ModificationTimestamp | 2025-07-16T13:07:44.013Z |
| City | Burlington |
| Senior Community Y/N | No |
| Open Parking Spaces | 2 |
| MLS Area | 38 - Burlington |
| Carport Y/N | No |
| HOA Fee 2 Frequency | Monthly |
| Land Lease Y/N | No |
| Tax Annual Amount | 3414 |
| Property Condition | 51-99 Years |
| Lease Renewal Y/N | No |
| MLS Area Minor | 380 - North Burlington Rural |
| Additional Parcels Y/N | No |
| Building Area Units | Square Feet |
| Standard Status | Active |
Interior Features
| Basement | None |
|---|---|
| Total Fireplaces | 1 |
| Fireplace Features | Heatilator,Wood Burning |
| Kitchen Level | Main |
| Air Conditioning Y/N | No |
| Heating Y/N | Yes |
| Window Features | Window Coverings,Skylight(s) |
| Fireplace Y/N | Yes |
| Above Grade Finished Area | 1274 |
| Laundry Features | In-Suite,Main Level |
| Total Bedrooms | 2 |
| Main Level Bedrooms | 2 |
| Main Level Bathrooms | 1 |
| Below Grade Finished Area Unit Type | Square Feet |
| Above Grade Finished Area Source | Plans |
| Above Grade Finished Area Unit Type | Square Feet |
| Total Baths | 1 |
Exterior Features
| Exterior Amenities | Recreational Area,Seasonal Living,Tennis Court(s) |
|---|---|
| Parking Features | Gravel |
| Lot Features | Rural,Irregular Lot,Beach,Cul-De-Sac,Near Golf Course,Greenbelt,Rec./Community Centre |
| Water Source | Dug Well |
| Total Parking | 2 |
| Inclusions | Built-in Microwave,Dryer,Furniture,Refrigerator,Stove,Washer,Window Coverings,All Elfs,Window Coverings,Refrigerator,Stove,Built In Microwave,Washer/Dryer,Water Softener,4 Seat Golf Cart,Furniture (S |
| Foundation Details | Unknown |
| Spa | No |
| Building Area Total | 1274 |
| Lot Dimensions | 71 x 96 |
| Frontage Length | 71.00 |
| Frontage Type | South |
| Lot Size Source | GeoWarehouse |
| Waterfront Y/N | No |
| Road Frontage Type | Year Round Road |
| Crops Included Y/N | No |
| Horse Y/N | No |
Amenities
- Foreclosure
- Views
- Short Sale
- New Construction
- Adult 55+
- Lease To Own
- No Strata Fees
- Furnished
- Primary On Main
- Air Conditioning
- Seller Finance
- Green
- Fixer Upper
- Horse
- Golf
- Fireplace
- Deck
- Garage
- Basement
- Pool
Property vs Single Family Average in L7P 0N1
Price
Visits
In The Neighbourhood
Burlington
$ 3,999,997
- Type
- Single Family
- Size
- 4,215 SqFt
- Rooms
- 5 Beds + 5.5 Baths
eXp Commercial Brokerage
Burlington
$ 2,997,000
- Type
- Single Family
- Size
- 6,053 SqFt
- Rooms
- 6 Beds + 7 Baths
RE/MAX Escarpment Realty Inc.
Open House
Burlington
$ 2,299,000
- Type
- Single Family
- Size
- 3,537 SqFt
- Rooms
- 5 Beds + 4.5 Baths
RE/MAX Escarpment Realty Inc.
Burlington
$ 11,800,000
- Type
- Single Family
- Size
- 8,642 SqFt
- Rooms
- 5 Beds + 5.5 Baths
RE/MAX Escarpment Realty Inc.
Burlington
$ 2,850,000
- Type
- Single Family
- Size
- 3,244 SqFt
- Rooms
- 5 Beds + 3 Baths
Sutton Group Summit Realty Inc.
Burlington
$ 1,779,900
- Type
- Single Family
- Size
- 3,473 SqFt
- Rooms
- 6 Beds + 3 Baths
Real Broker Ontario Ltd.
Burlington
$ 3,688,000
- Type
- Single Family
- Size
- 3,868 SqFt
- Rooms
- 3 Beds + 3.5 Baths
RE/MAX Escarpment Realty Inc.
Burlington
$ 2,149,999
- Type
- Single Family
- Size
- 7,563 SqFt
- Rooms
- 6 Beds + 5.5 Baths
RE/MAX Escarpment Realty Inc.
Burlington
$ 1,599,999
- Type
- Single Family
- Size
- 2,802 SqFt
- Rooms
- 3 Beds + 2.5 Baths
RE/MAX Escarpment Realty Inc.
Burlington
$ 3,800,000
- Type
- Single Family
- Size
- 6,905 SqFt
- Rooms
- 4 Beds + 5.5 Baths
RE/MAX Escarpment Realty Inc.
Burlington
$ 2,195,000
- Type
- Single Family
- Size
- 2,600 SqFt
- Rooms
- 3 Beds + 0 Baths
RE/MAX Escarpment Realty Inc.
Burlington
$ 2,399,000
- Type
- Single Family
- Size
- 2,904 SqFt
- Rooms
- 4 Beds + 2.5 Baths
RE/MAX Escarpment Realty Inc.
Burlington
$ 1,999,000
- Type
- Single Family
- Size
- 3,634 SqFt
- Rooms
- 5 Beds + 4.5 Baths
RE/MAX Real Estate Centre Inc.
 Toronto Real Estate Board (TRREB); All information deemed reliable but not guaranteed. All properties are subject to prior sale, change or withdrawal. Neither listing broker(s) or information provider(s) shall be responsible for any typographical errors, misinformation, misprints and shall be held totally harmless. Listing(s) information is provided for consumer's personal, non-commercial use and may not be used for any purpose other than to identify prospective properties consumers may be interested

 The information on this system is from sources deemed reliable, but should not be relied upon without independent verification. All data contained in the system is property of REALTORS ® Association of Hamilton-Burlington © 2018 or the originating source board/association.