






Address
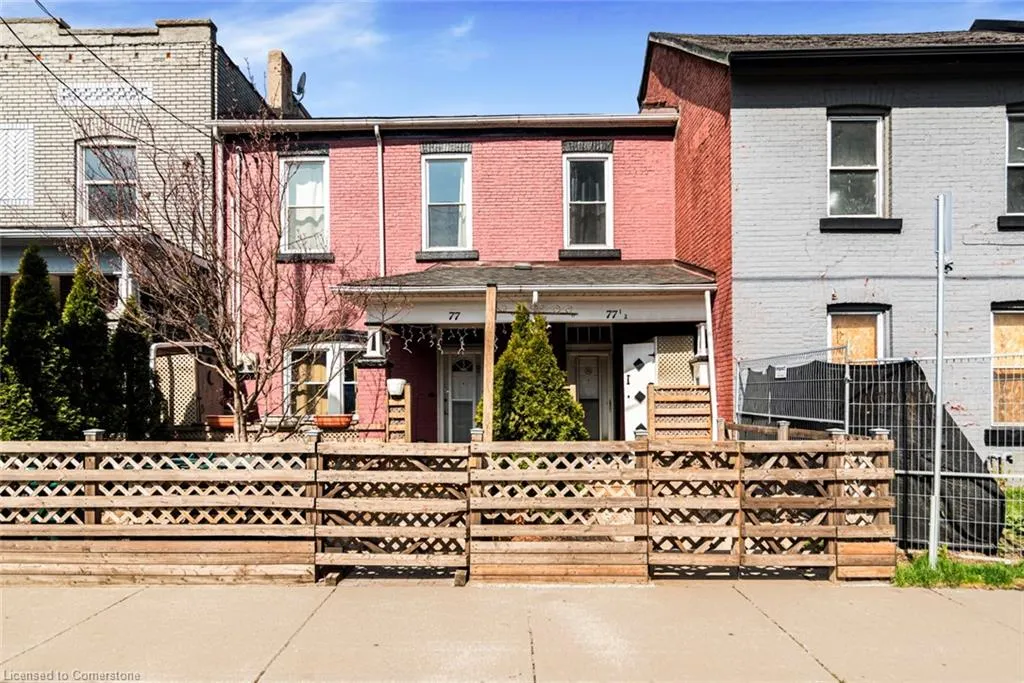
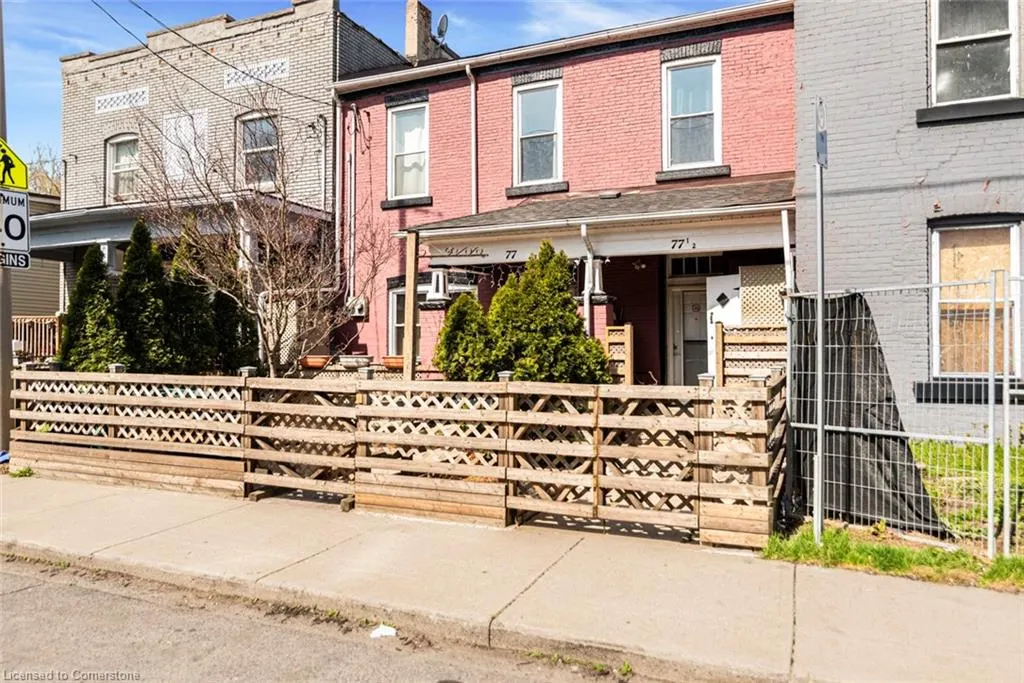
77 Cathcart Street, Hamilton, ON
Price
$ 549,900
Property Attributes
- ID#40723487
- TypeSingle Family
- Listing Status Active
- CityHamilton
- AreaHamilton Centre
- Neighbourhood134 - Beasley North
- Postal CodeL8R 1M6
- StyleTwo Story
- Taxes$ 1738
- Price$ 549,900
- Bedrooms5
- Full Bathrooms2
- Half Bathrooms0
- Sqr Footage1685
Data Source:
REALTORS® Association of Hamilton-Burlington (RAOHB)
Property Description
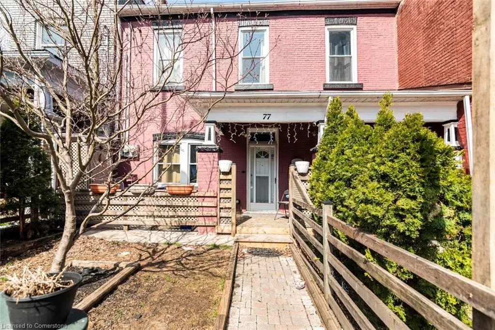
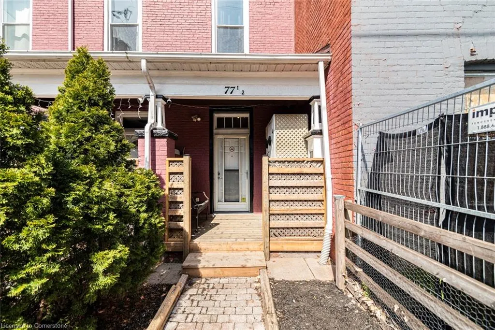
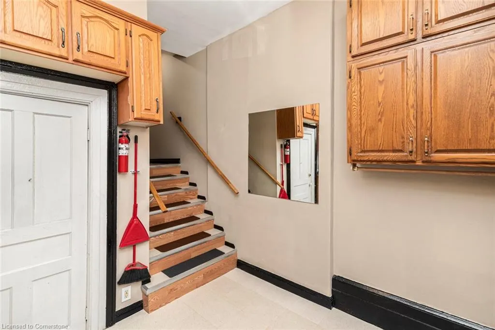
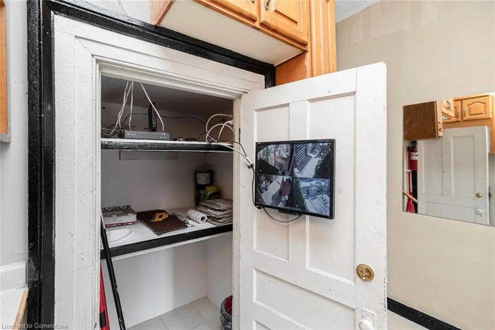
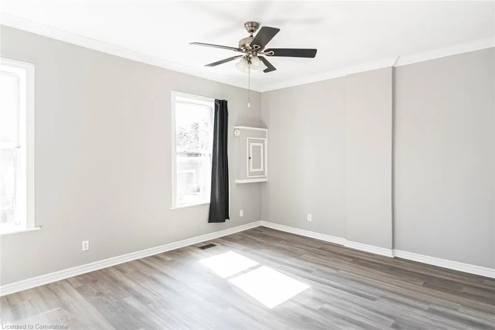
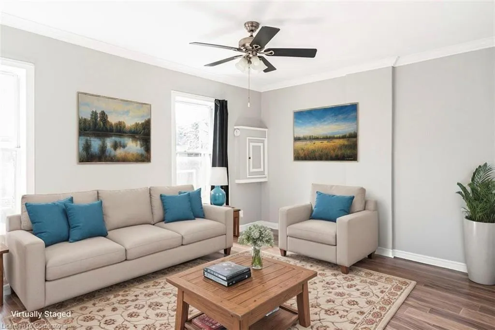
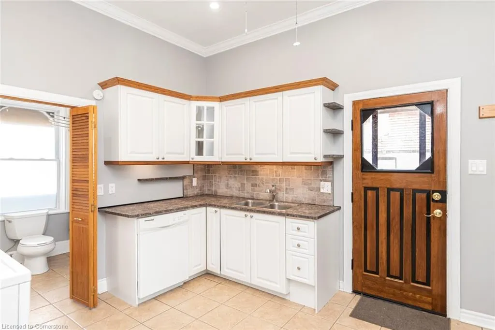
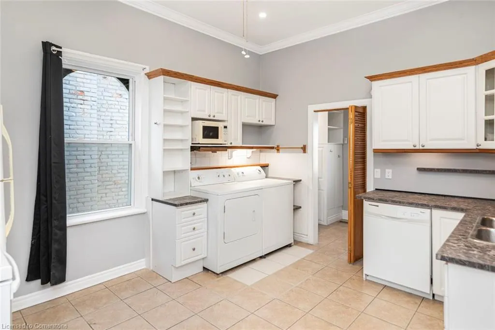
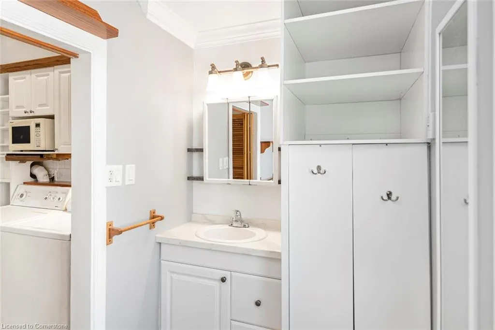
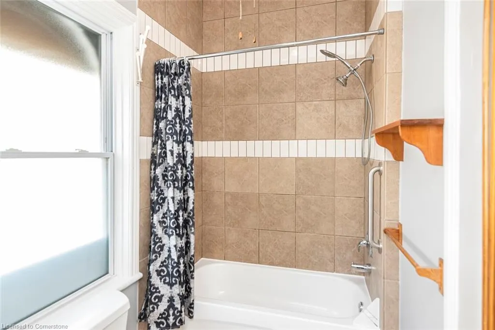
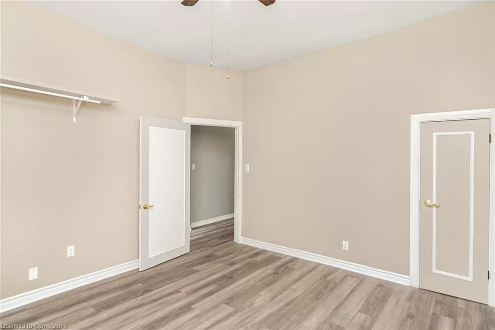
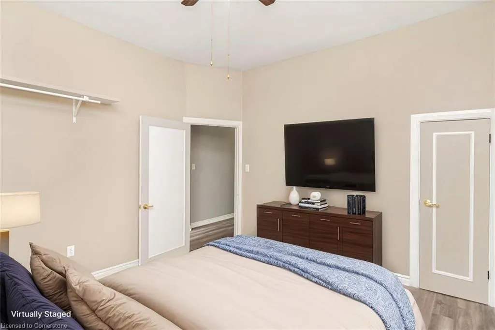
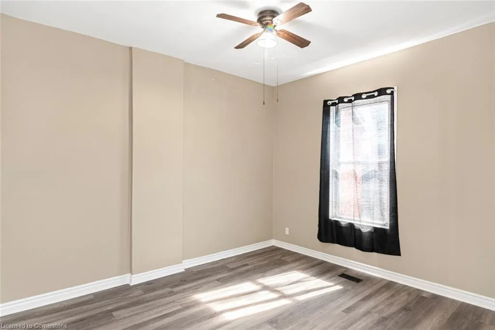
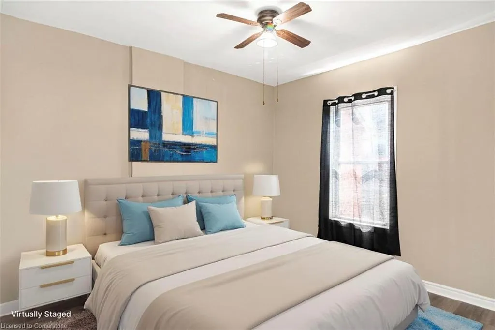
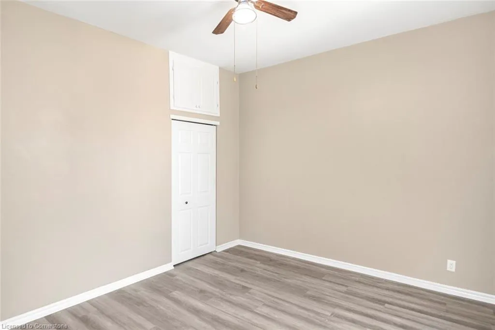
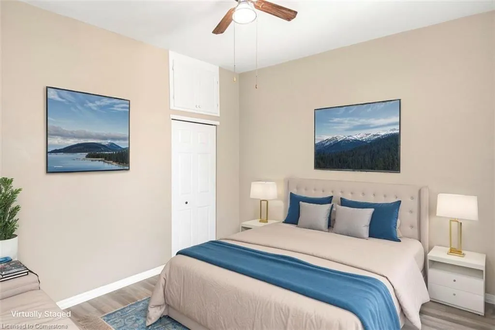
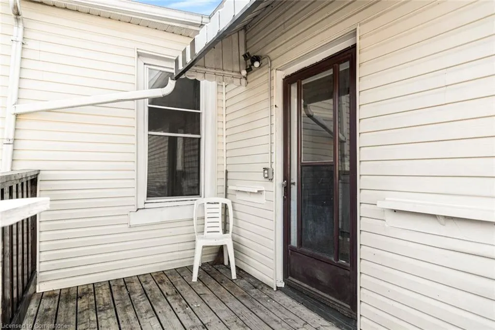
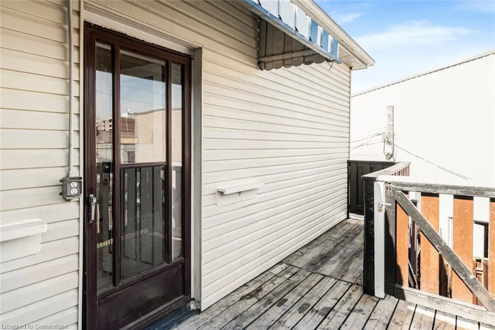
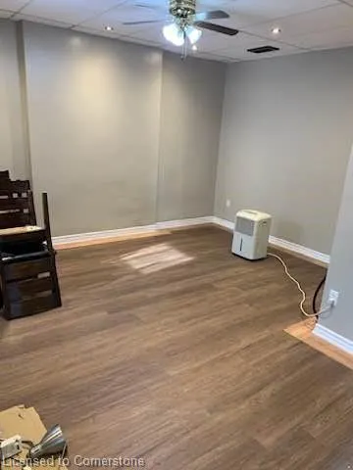
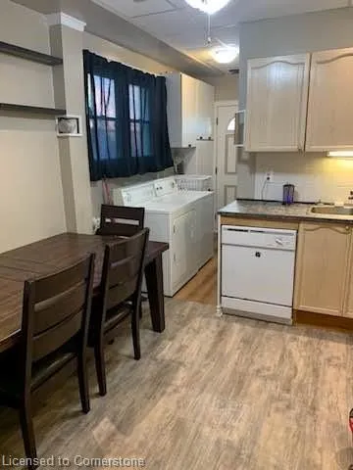
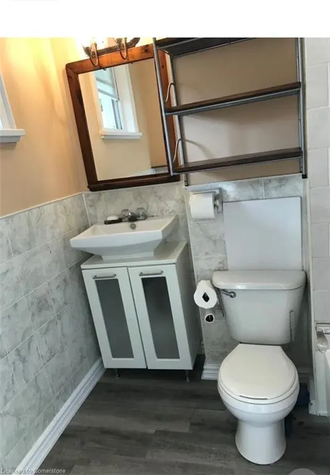
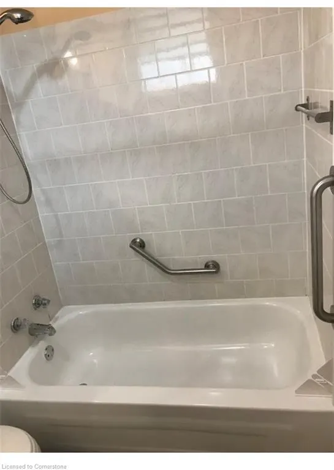
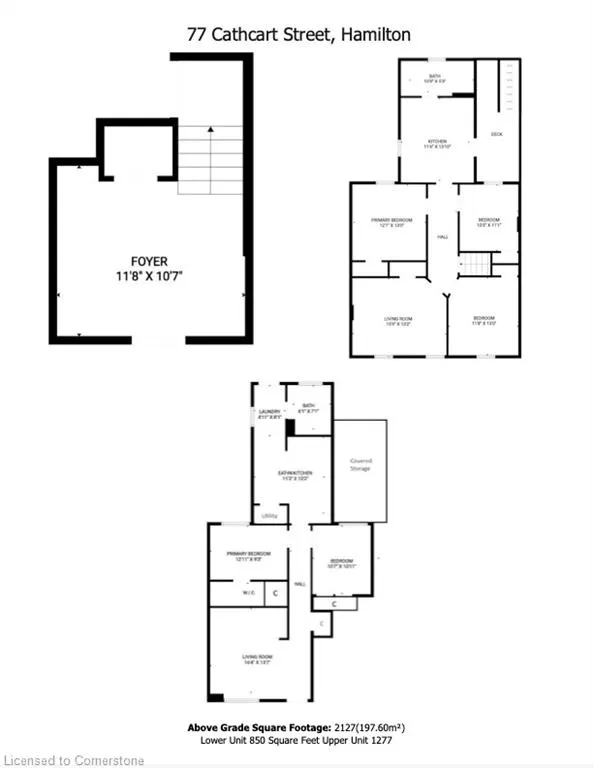
Welcome to this updated and income-generating property located in Lower Hamilton. The upper living space has been freshly updated with new paint and flooring and offers 3 spacious bedrooms, 1 full bathroom, a large living space, a full kitchen, and convenient in-suite laundry. Bright and inviting with high ceilings, the upper unit is move-in ready and perfect for owner-occupiers or this unit can be rented out to add to the rental income. The lower living space is currently tenanted, providing immediate rental income. It offers high ceilings, 2 bedrooms, a full bathroom, a large living space, a full kitchen and convenient in-suite laundry. Each unit features a private entrance and separate living spaces, separate hydro meters and individual electric hot water tanks (owned), making this property ideal for first-time buyers looking to live upstairs while offsetting costs with rental revenue, or for investors seeking a strong addition to their portfolio. This property provides low maintenance outdoor spaces and has two cameras installed for each entrance (accessible in foyer of upper unit). This location is close to downtown, bike lanes, public transit, Hamilton General Hospital, parks, schools, shopping, and walking distance to all the great restaurants on James St North.
| Elementary School | High School |
|---|---|
| Dr. Davey And St Patrick Elementary School | Cathedral Chs And Bernie Custis Secondary High School |
| Price History | |
|---|---|
| 5/1/2025 | Listed $549,900 |
General Features
| Sewer | Sewer (Municipal) |
|---|---|
| Heating | Forced Air,Natural Gas |
| Cooling | None |
| Roof | Asphalt Shing |
| Appliances | Hot Water Tank Owned |
| Zoning | D5 |
| Architectural Style | Two Story |
| Construction Materials | Brick |
| Exclusions | Tenant Belongings |
| Property Subtype | Row/Townhouse |
| County | Hamilton |
| New Construction | No |
| Property Type | Residential |
| HOA | No |
| Attached Garage | No |
| Garage Y/N | No |
| Total Rooms | 13 |
| Full Baths | 2 |
| Status | Active |
| Directions | Cannon St E to Cathcart |
| ModificationTimestamp | 2025-07-24T21:53:00.000Z |
| High School | Cathedral Chs And Bernie Custis Secondary |
| City | Hamilton |
| Senior Community Y/N | No |
| MLS Area | 13 - Hamilton Centre |
| Carport Y/N | No |
| HOA Fee 2 Frequency | Monthly |
| Elementary School | Dr. Davey And St Patrick |
| Land Lease Y/N | No |
| Tax Annual Amount | 1738.5 |
| Property Condition | 100+ Years |
| Lease Renewal Y/N | No |
| MLS Area Minor | 134 - Beasley North |
| Additional Parcels Y/N | No |
| Building Area Units | Square Feet |
| Standard Status | Active |
Interior Features
| Interior Amenities | Separate Hydro Meters |
|---|---|
| Basement | Crawl Space,Unfinished |
| Kitchen Level | Main,Second |
| Air Conditioning Y/N | No |
| Heating Y/N | Yes |
| Fireplace Y/N | No |
| Above Grade Finished Area | 1685 |
| Laundry Features | In-Suite |
| Total Bedrooms | 5 |
| Main Level Bedrooms | 2 |
| Main Level Bathrooms | 1 |
| Below Grade Finished Area Unit Type | Square Feet |
| Above Grade Finished Area Source | Plans |
| Above Grade Finished Area Unit Type | Square Feet |
| Total Baths | 2 |
Exterior Features
| Lot Features | Urban,Rectangular,City Lot,Hospital,Park,Public Transit,Schools |
|---|---|
| Water Source | Municipal |
| Inclusions | Hot Water Tank Owned,2 Refrigerators,2 Stoves,2 Dishwashers,2 Washers,2 Dryers,Security System With Cameras |
| Foundation Details | Stone |
| Spa | No |
| Building Area Total | 1685 |
| Lot Dimensions | 28.92 x 66.66 |
| Frontage Length | 28.92 |
| Frontage Type | West |
| Lot Size Source | MPAC |
| Waterfront Y/N | No |
| Crops Included Y/N | No |
| Horse Y/N | No |
Amenities
- Foreclosure
- Views
- Short Sale
- New Construction
- Adult 55+
- Lease To Own
- No Strata Fees
- Furnished
- Primary On Main
- Air Conditioning
- Seller Finance
- Green
- Fixer Upper
- Horse
- Golf
- Fireplace
- Deck
- Garage
- Basement
- Pool
Property vs Single Family Average in L8R 1M6
Price
Taxes
Visits
In The Neighbourhood
Just Listed
Hamilton
$ 699,000
- Type
- Single Family
- Size
- 1,136 SqFt
- Rooms
- 3 Beds + 2 Baths
Real Broker Ontario Ltd.
Hamilton
$ 399,900
- Type
- Single Family
- Size
- 1,414 SqFt
- Rooms
- 3 Beds + 1 Baths
Royal LePage Burloak Real Estate Services
Hamilton
$ 674,900
- Type
- Single Family
- Size
- 2,675 SqFt
- Rooms
- 6 Beds + 3 Baths
Royal LePage State Realty Inc.
Hamilton
$ 729,000
- Type
- Single Family
- Size
- 1,136 SqFt
- Rooms
- 3 Beds + 2 Baths
Real Broker Ontario Ltd.
Hamilton
$ 1,700
- Type
- Single Family
- Size
- 720 SqFt
- Rooms
- 2 Beds + 1 Baths
RE/MAX Escarpment Realty Inc.
 Toronto Real Estate Board (TRREB); All information deemed reliable but not guaranteed. All properties are subject to prior sale, change or withdrawal. Neither listing broker(s) or information provider(s) shall be responsible for any typographical errors, misinformation, misprints and shall be held totally harmless. Listing(s) information is provided for consumer's personal, non-commercial use and may not be used for any purpose other than to identify prospective properties consumers may be interested

 The information on this system is from sources deemed reliable, but should not be relied upon without independent verification. All data contained in the system is property of REALTORS ® Association of Hamilton-Burlington © 2018 or the originating source board/association.