






Address
290 Richert Road, Haldimand County, ON
Price
$ 2,000,000
Property Attributes
- ID#40722781
- TypeSingle Family
- Listing Status Active
- CityHaldimand County
- AreaCayuga
- Neighbourhood622 - South Cayuga
- Postal CodeN0A 1E0
- StyleBungalow
- Year Built1996
- Taxes$ 4361
- Price$ 2,000,000
- Bedrooms4
- Full Bathrooms2
- Half Bathrooms0
- Sqr Footage1700
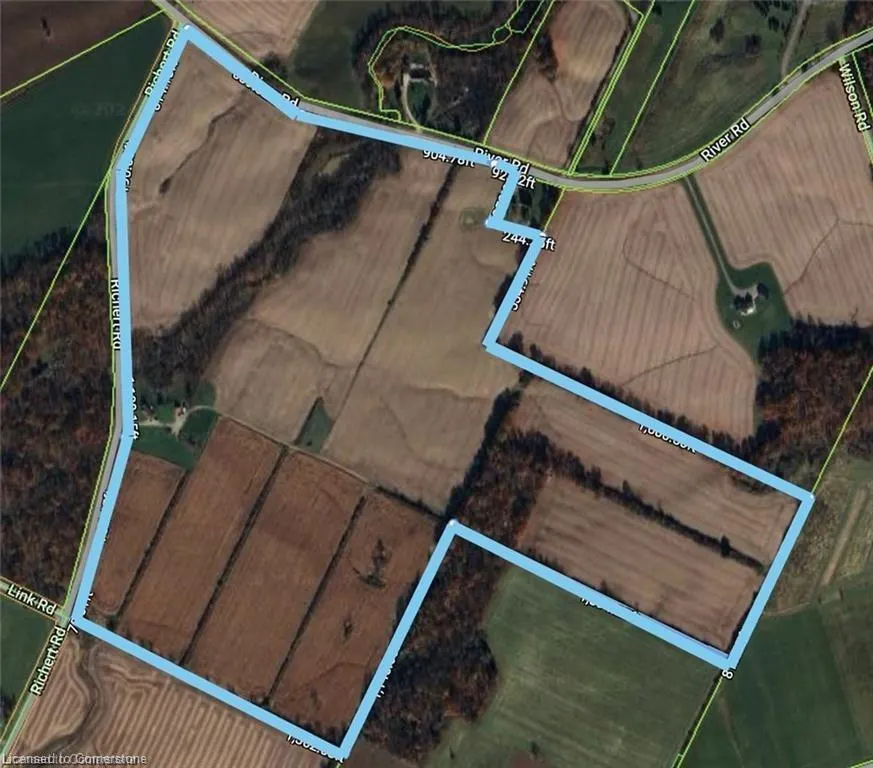
- Lot Size126.82 Acres
Data Source:
REALTORS® Association of Hamilton-Burlington (RAOHB)
Property Description
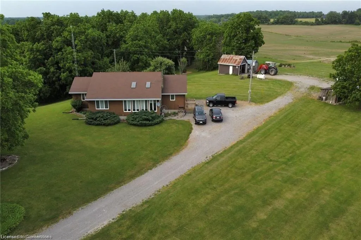
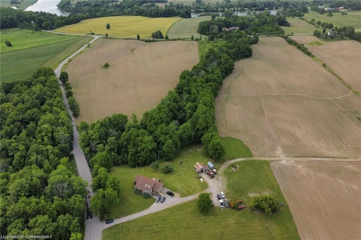
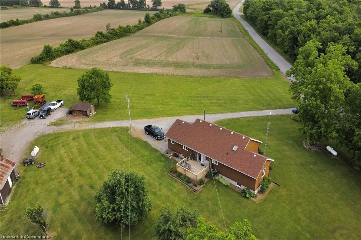
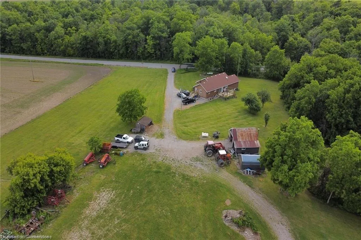
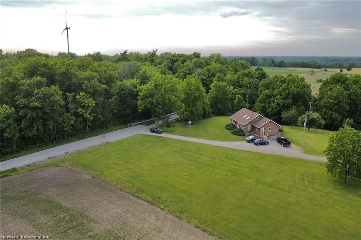
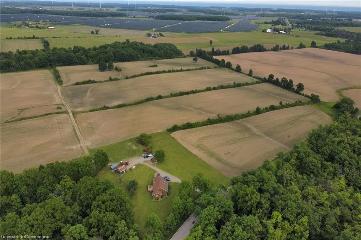
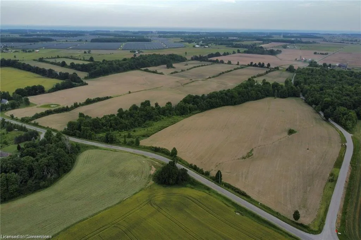
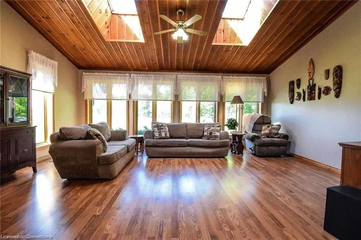
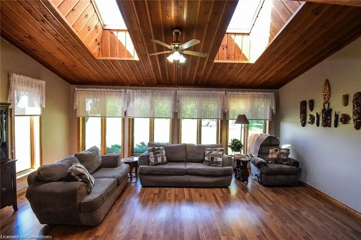
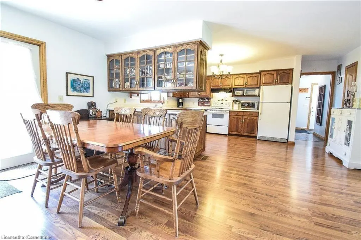
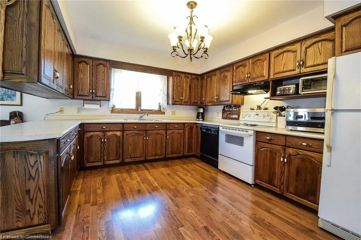
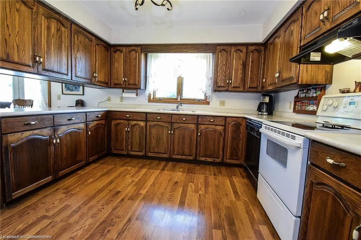
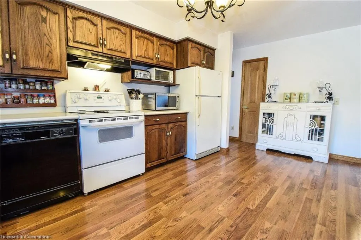
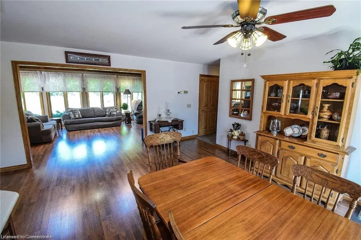
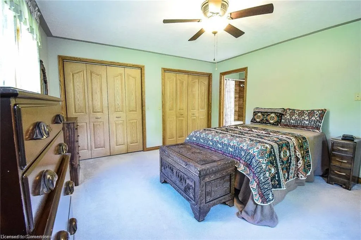
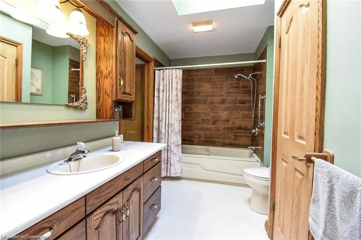
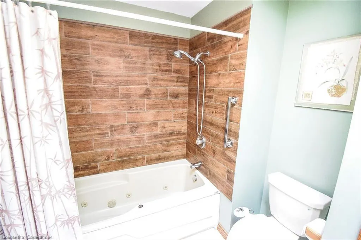
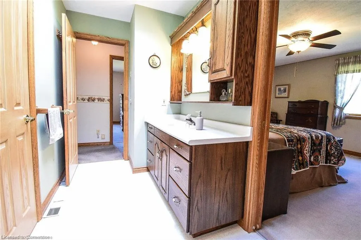
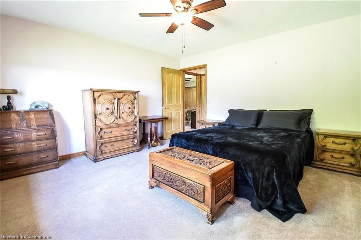
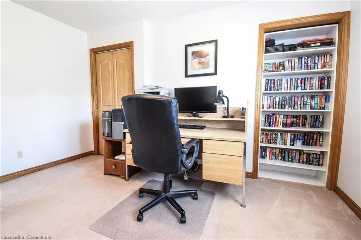
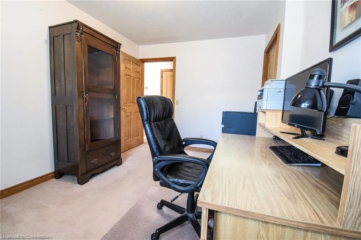
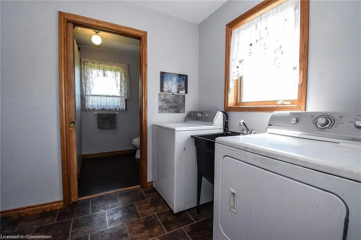
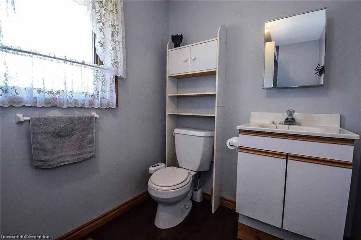
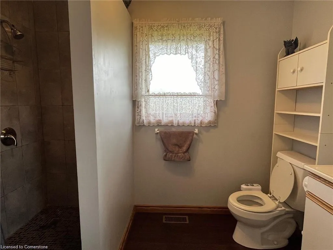
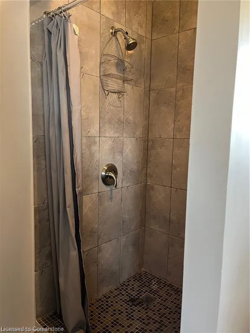
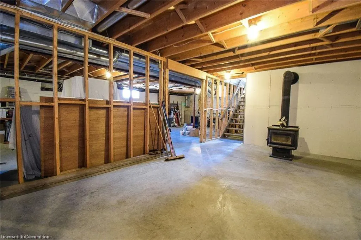
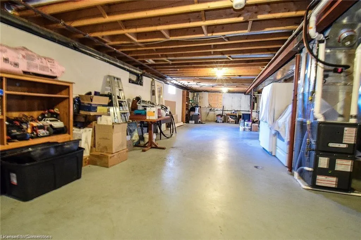
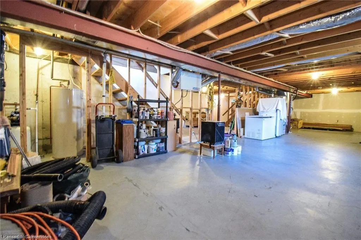
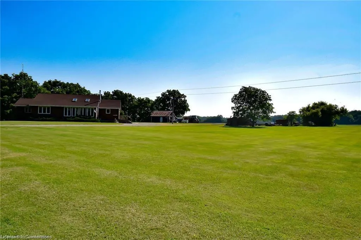
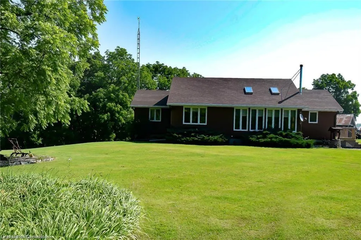
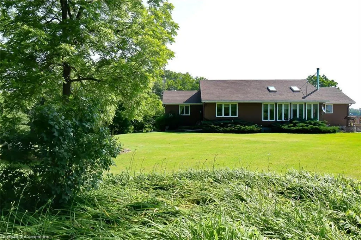
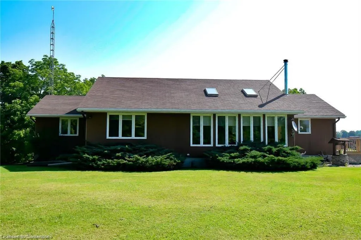
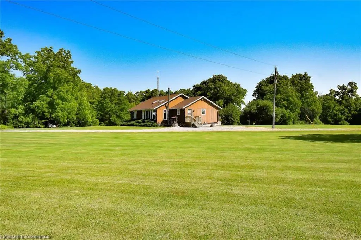
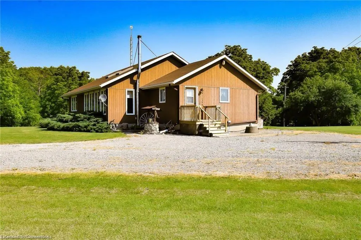
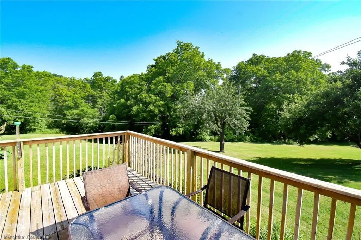
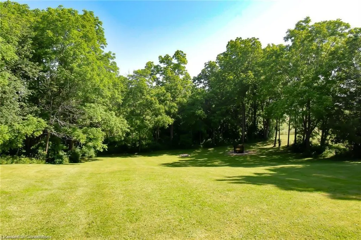
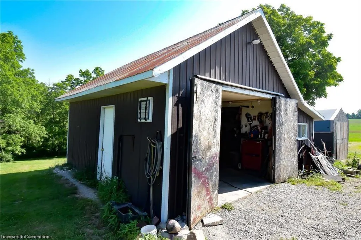
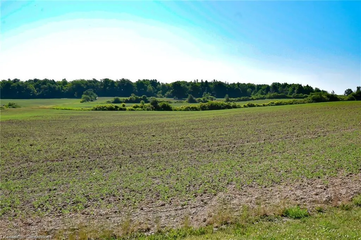
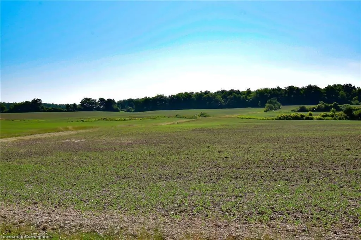
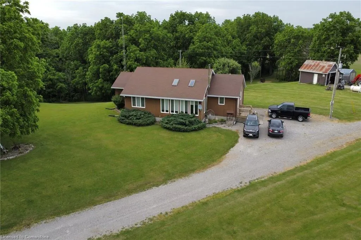
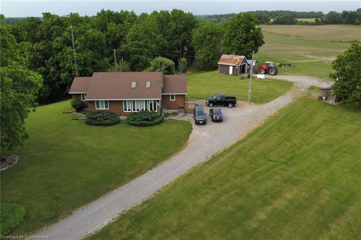
Spectacular 126 acre parcel of the prettiest countryside you will find!105 acres fertile rolling workable land with excellent natural drainage and approx 4-5 acres of hardwood bush. Immaculate 1 story,3 bdrm custom built home is positioned perfectly well back from quiet road, enjoying views of fields, forest & meandering creek. This special property fronts on scenic West River Rd with driveway on Richert Rd, approx 35-40 min commute to Hamilton, Ancaster & 403 access,10 minute commute Cayuga with views of Grand River in the horizon. Features of the dwelling include approx 1700 sq ft living area on main level, highlighted with spacious, bright country kitchen accented with walnut cabinetry, engineered laminate floors plus garden door walk-out to 14x14ft southern exposed deck. Impressive living room with a sunroom feel boasts vaulted ceiling & 2 high end skylights, main floor laundry, large master bedroom with 4 pc ensuite, plus 3 pc bath. Full unspoiled hi & dry basement. Property is serviced with a 4000 gallon water cistern, septic system, p/gas, c/air. For the hobbyist or mechanics there is a 22 x 24ft steel clad garage-insulated, hydro & wood stove. This is definitely a well maintained home and property!
| Elementary School | High School |
|---|---|
| J L Mitchener Public;st. Stephens Elementary School | Cayuga Ss; Holy Trinity High School |
| Price History | |
|---|---|
| 4/29/2025 | Listed $2,200,000 |
| 5/21/2025 | 5$2,100,000 |
| 8/15/2025 | 5$2,000,000 |
General Features
| Sewer | Septic Tank |
|---|---|
| Heating | Forced Air,Propane,Radiant,Wood |
| Cooling | Central Air |
| Utilities | Cell Service,Garbage/Sanitary Collection,Recycling Pickup,Phone Connected |
| Roof | Asphalt Shing |
| Appliances | Dishwasher,Dryer,Refrigerator,Satellite Dish,Stove,Washer |
| Zoning | H A3 A4 |
| Patio/Porch Features | Deck |
| Architectural Style | Bungalow |
| Construction Materials | Other |
| Year Built | 1996 |
| View | Creek/Stream |
| Topography | Rolling |
| Property Subtype | Single Family Residence |
| County | Haldimand |
| New Construction | No |
| Property Type | Residential |
| HOA | No |
| Attached Garage | No |
| Garage Y/N | No |
| Other Structures | Shed(s),Workshop |
| Total Rooms | 11 |
| Full Baths | 2 |
| Status | Active |
| Directions | From Cayuga: Head WEST on Hwy 3,LEFT on RIVER RD,Right on RICHERT RD,property is on the Left. |
| ModificationTimestamp | 2025-08-15T22:00:23.310Z |
| High School | Cayuga Ss; Holy Trinity |
| City | Haldimand County |
| Senior Community Y/N | No |
| Open Parking Spaces | 12 |
| MLS Area | Cayuga |
| Lot Size Units | Acres |
| Lot Size Square Feet | 5524279.2 |
| Carport Y/N | No |
| HOA Fee 2 Frequency | Monthly |
| Elementary School | J L Mitchener Public;st. Stephens |
| Land Lease Y/N | No |
| Tax Annual Amount | 4361.95 |
| Property Condition | 16-30 Years |
| Lease Renewal Y/N | No |
| MLS Area Minor | 622 - South Cayuga |
| Additional Parcels Y/N | No |
| Virtual Tour | https://www.myvisuallistings.com/vtnb/355674 |
| Building Area Units | Square Feet |
| Standard Status | Active |
| Year Built Source | Owner |
| Virtual Tour | https://www.myvisuallistings.com/vt/355674 |
Interior Features
| Interior Amenities | High Speed Internet,Central Vacuum,Air Exchanger |
|---|---|
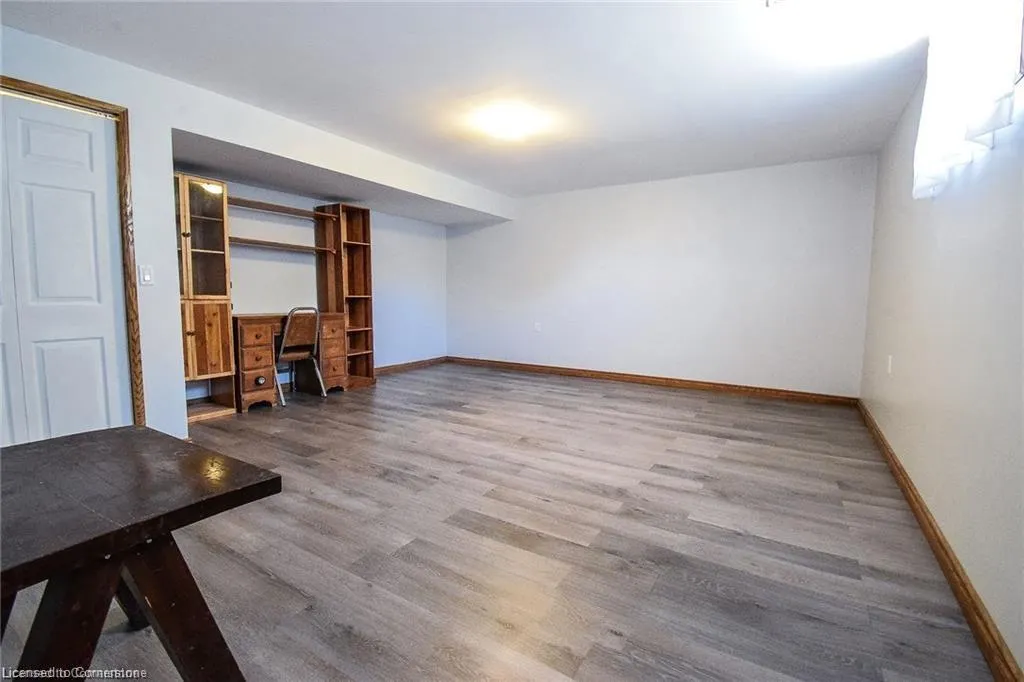
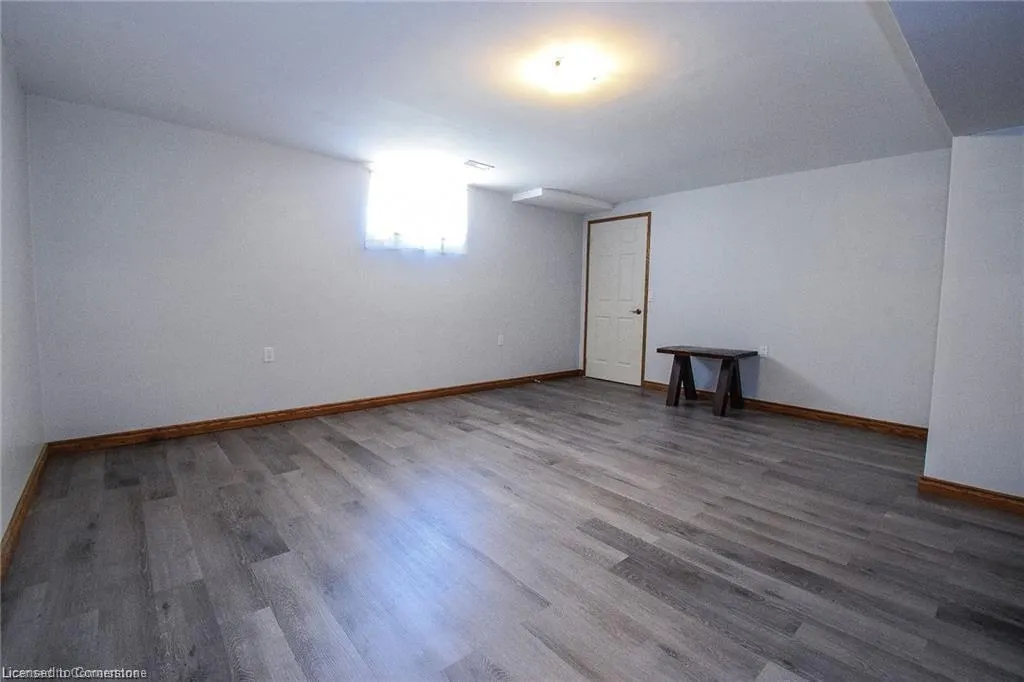
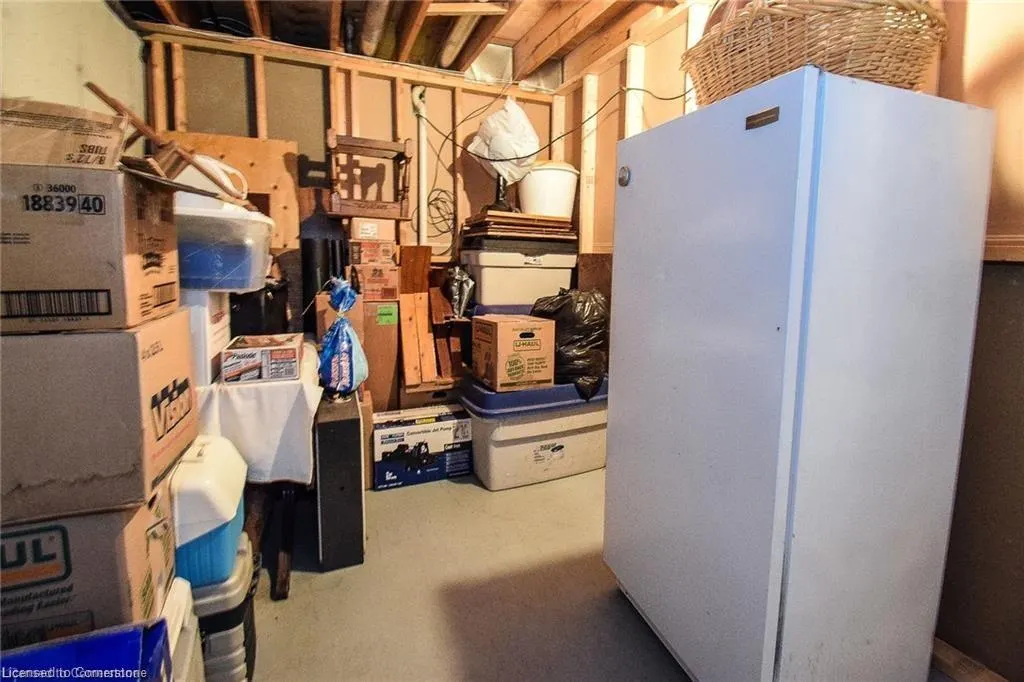
| Basement | Full,Partially Finished |
| Fireplace Features | Wood Burning Stove |
| Kitchen Level | Main |
| Air Conditioning Y/N | No |
| Heating Y/N | Yes |
| Fireplace Y/N | Yes |
| Above Grade Finished Area | 1700 |
| Laundry Features | In-Suite |
| Total Bedrooms | 4 |
| Below Grade Finished Area | 255 |
| Main Level Bedrooms | 3 |
| Main Level Bathrooms | 2 |
| Below Grade Finished Area Unit Type | Square Feet |
| Below Grade Finished Area Source | LBO Provided |
| Above Grade Finished Area Source | Other |
| Above Grade Finished Area Unit Type | Square Feet |
| Total Baths | 2 |
Exterior Features
| Exterior Amenities | Privacy |
|---|---|
| Parking Features | Gravel,Other |
| Lot Features | Rural,Irregular Lot,Greenbelt,School Bus Route |
| Water Source | Cistern |
| Total Parking | 12 |
| Inclusions | Central Vac,Dishwasher,Dryer,Refrigerator,Satellite Dish,Stove,Washer |
| Lot Size Area | 126.82 |
| Foundation Details | Poured Concrete |
| Spa | No |
| Building Area Total | 1955 |
| Lot Dimensions | 2766 x |
| Lot Size Acres | 126.82 |
| Frontage Length | 2766.00 |
| Frontage Type | East |
| Lot Size Source | GeoWarehouse |
| Waterfront Y/N | No |
| Other Equipment | Satellite Dish |
| Crops Included Y/N | No |
| Horse Y/N | No |
Amenities
- Foreclosure
- Views
- Short Sale
- New Construction
- Adult 55+
- Lease To Own
- No Strata Fees
- Furnished
- Primary On Main
- Air Conditioning
- Seller Finance
- Green
- Fixer Upper
- Horse
- Golf
- Fireplace
- Deck
- Garage
- Basement
- Pool
Property vs Single Family Average in N0A 1E0
Price
Taxes
Year Built
Visits
In The Neighbourhood
Cayuga
$ 545,000
- Type
- Single Family
- Size
- 2,148 SqFt
- Rooms
- 4 Beds + 1 Baths
Royal LePage NRC Realty Inc.
Dunnville
$ 1,100,000
- Type
- Single Family
- Size
- 2,266 SqFt
- Rooms
- 3 Beds + 2 Baths
Pay It Forward Realty
Cayuga
$ 1,049,900
- Type
- Single Family
- Size
- 1,472 SqFt
- Rooms
- 3 Beds + 2 Baths
RE/MAX Escarpment Realty Inc.
Cayuga
$ 1,660,000
- Type
- Single Family
- Size
- 4,109 SqFt
- Rooms
- 3 Beds + 3 Baths
RE/MAX Escarpment Realty Inc.
 Toronto Real Estate Board (TRREB); All information deemed reliable but not guaranteed. All properties are subject to prior sale, change or withdrawal. Neither listing broker(s) or information provider(s) shall be responsible for any typographical errors, misinformation, misprints and shall be held totally harmless. Listing(s) information is provided for consumer's personal, non-commercial use and may not be used for any purpose other than to identify prospective properties consumers may be interested

 The information on this system is from sources deemed reliable, but should not be relied upon without independent verification. All data contained in the system is property of REALTORS ® Association of Hamilton-Burlington © 2018 or the originating source board/association.