

Just Listed





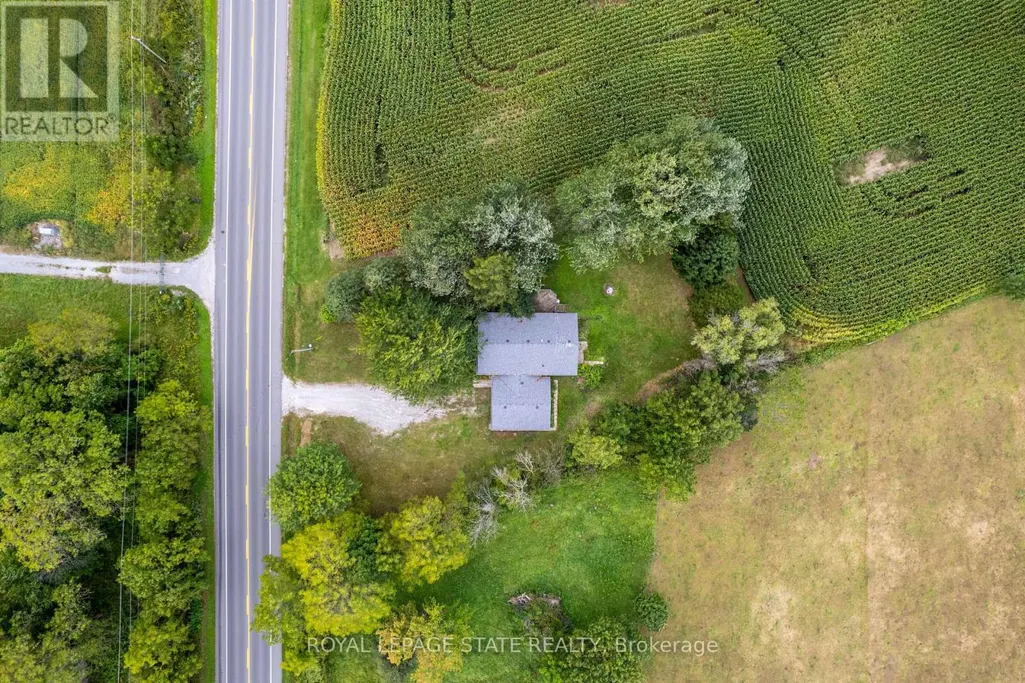
Address
1919 Highway 3 E, Haldimand (Dunnville), ON
Price
$ 638,500
Property Attributes
- ID#X13816262
- TypeSingle Family
- Listing Status Active
- MunicipalityHaldimand (Dunnville)
- CityHaldimand (Dunnville)
- AreaDunnville
- NeighbourhoodDunnville
- Postal CodeN1A 2W7
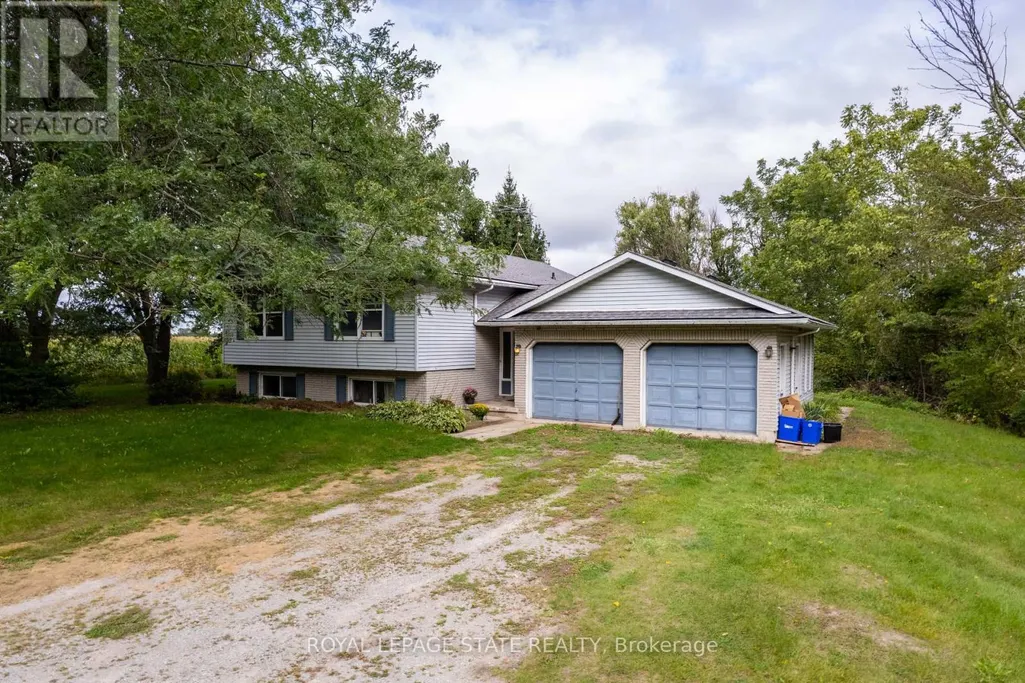
- StyleRaised bungalow
- Price$ 638,500
- Bedrooms2+2
- Bathrooms2
- Half Bathrooms0
Data Source:
Canadian Real Estate Association (CREA)
Property Description
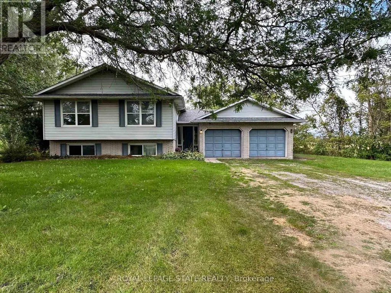
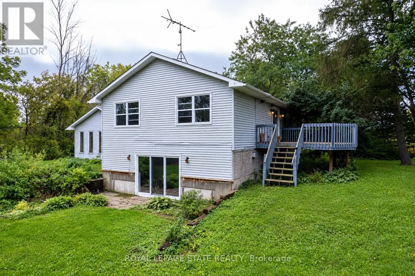
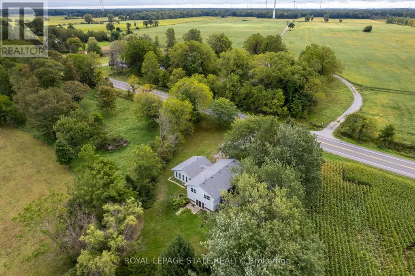
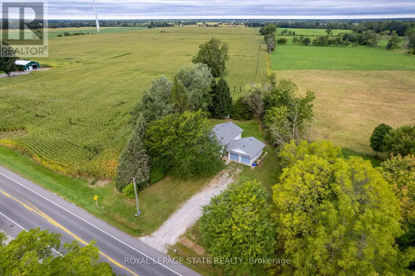
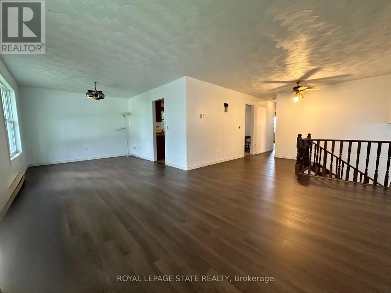
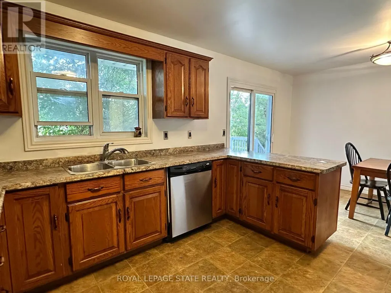
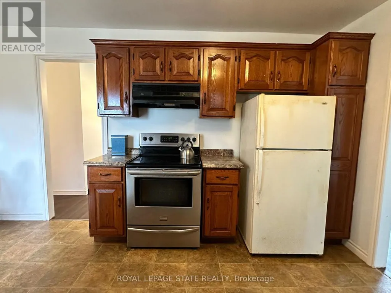
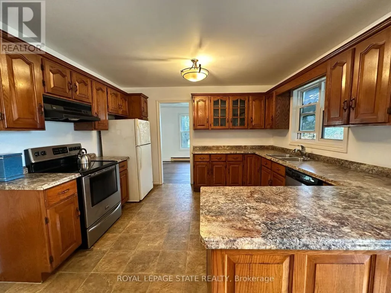
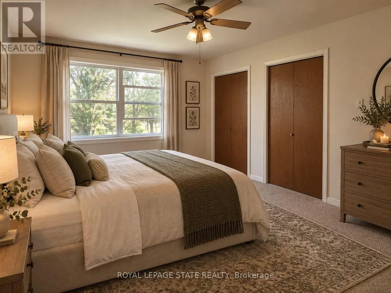
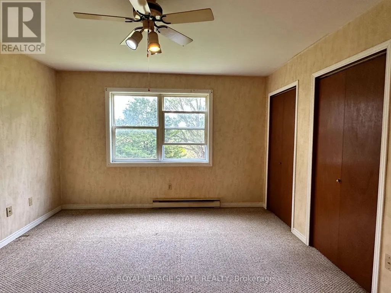
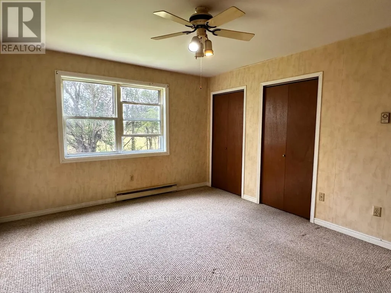
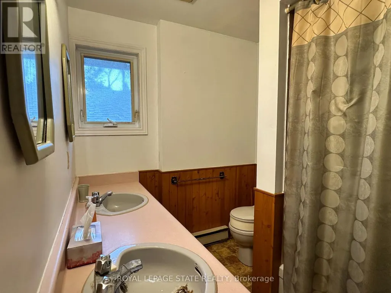
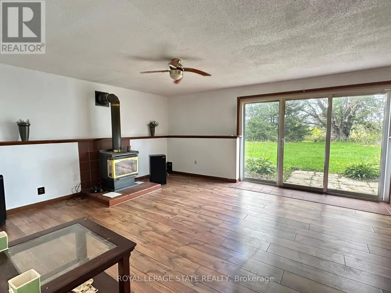
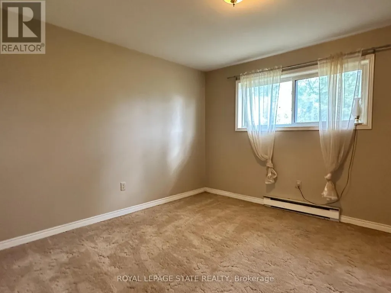
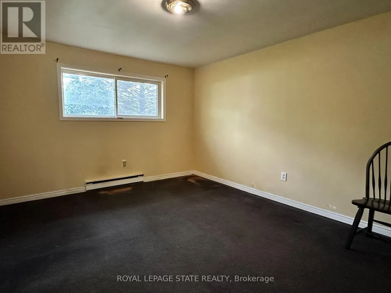
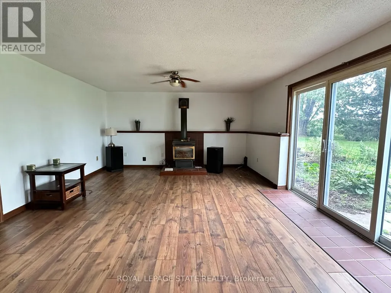
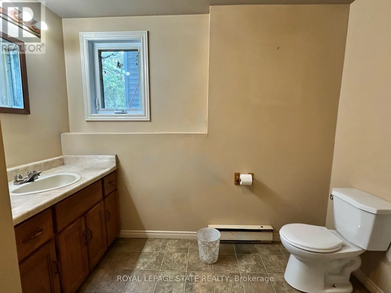
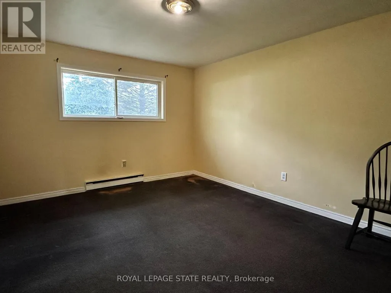
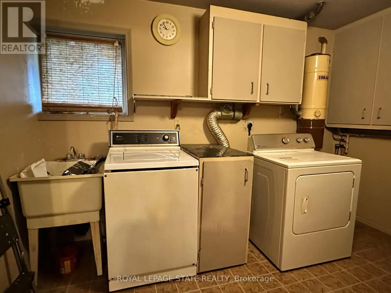
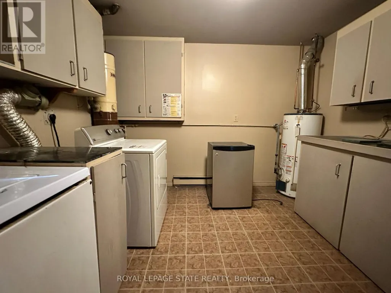
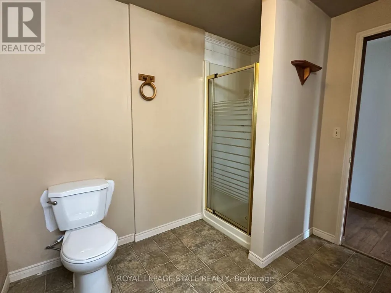
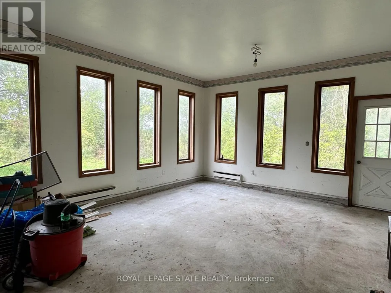
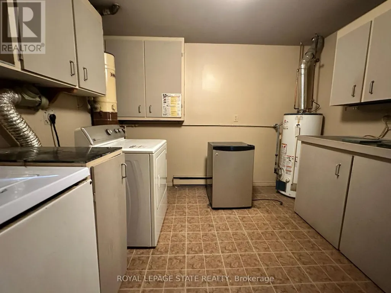
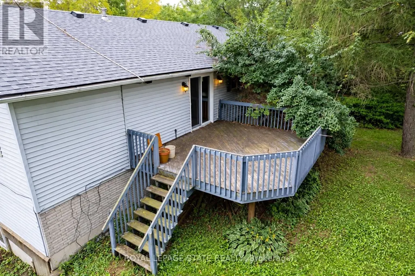
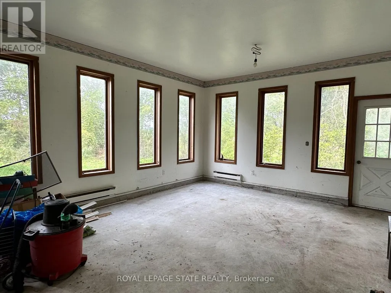
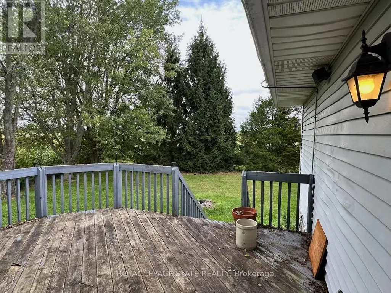
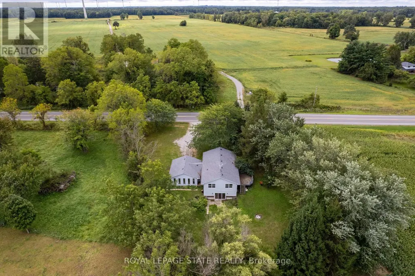
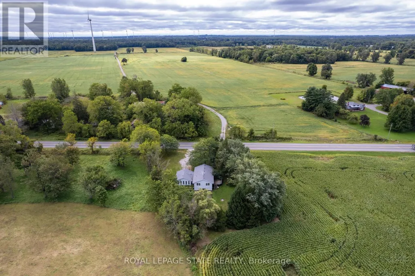
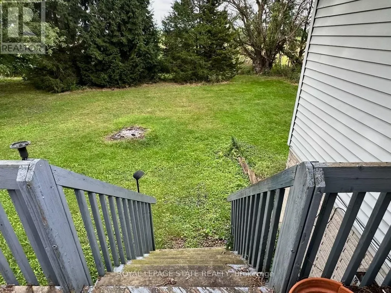
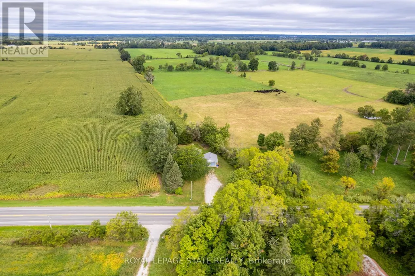
Spacious raised ranch bungalow set on just over half an acre, overlooking surrounding farm fields. Offering a practical layout with generous living space on both levels, this home features four bedrooms, with two on the main level and two on the lower level, plus two full bathrooms. The main floor features a generous eat-in kitchen with sliding doors leading to the rear deck, providing the perfect setting to enjoy the beautiful rural surroundings. The lower level offers additional living space with a cozy fireplace and sliding-door walk-out to the yard. The attached two-car garage has been converted into a versatile hobby room and could easily be adapted to suit your needs. Roof shingles were updated in 2025. A wonderful opportunity to enjoy the space, privacy and tranquility of country living, with a practical layout offering room for families to grow. (id:7434)
General Features
| Features | Irregular lot size |
|---|---|
| Property Type | Single Family |
| Zoning Description | A |
| CommunityName | Dunnville |
| Amenities | Golf Nearby, Hospital |
| Building Age | 31 to 50 years |
| Building Amenities | Fireplace(s) |
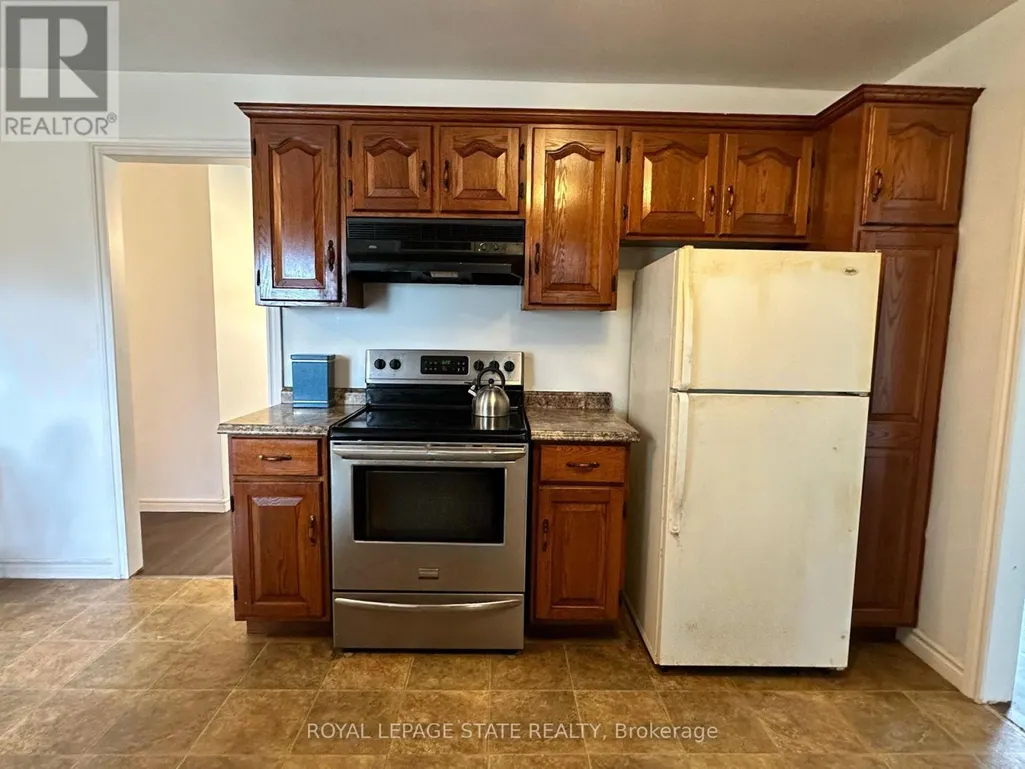
| Building Appliances | Dryer, Stove, Washer, Refrigerator |
| Building Architectural Style | Raised bungalow |
| Building Basement Features | Walk out |
| Building Cooling Type | None |
| Location Description | Cross Streets: Hutchinson Rd. ** Directions: Hwy 3 between Hutchinson and Crown Rd. |
| Parking Space Total | 6 |
| Foundation Type | Poured Concrete |
| Building Type | House |
| Ownership Type | Freehold |
| Building.StoriesTotal | 1 |
Interior Features
| Building Fireplace Present | True |
|---|---|
| Building Fireplace Total | 1 |
| Building Heating Type | Baseboard heaters |
| Building Heating Fuel | Electric |
| Basement Development | Finished |
| Basement Type | Full, N/A, N/A (Finished) |
| Construction Style Attachment | Detached |
| Living Area Range | 1500 |
| Bedrooms | 2+2 |
Exterior Features
| Structure | Deck |
|---|---|
| Land Amenities | Golf Nearby, Hospital |
| Sewer | Septic System |
| Exterior Finish | Brick, Vinyl siding |
Room Details
| Room | Dimensions | Level | Flooring | Details |
|---|---|---|---|---|
| Bathroom | 2.74 m x 2.03 m | Main level | 2.03 m | |
| Bedroom | 3.76 m x 3.05 m | Main level | 3.05 m | |
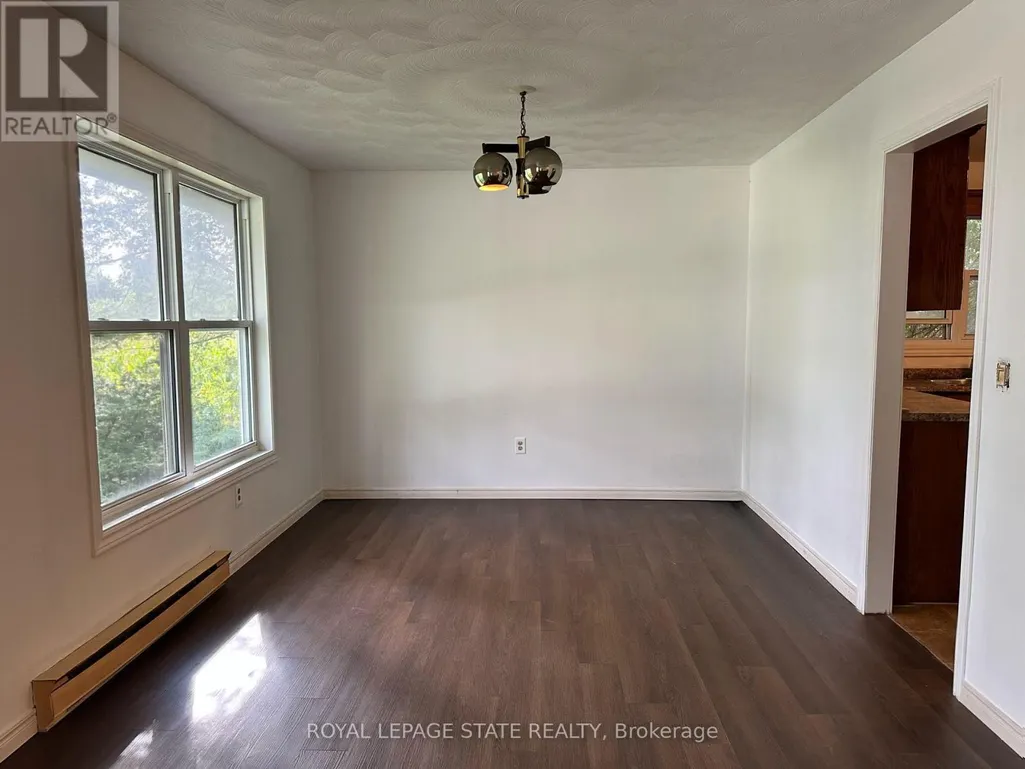
| Dining room | 3.84 m x 3.17 m | Main level | 3.17 m | |
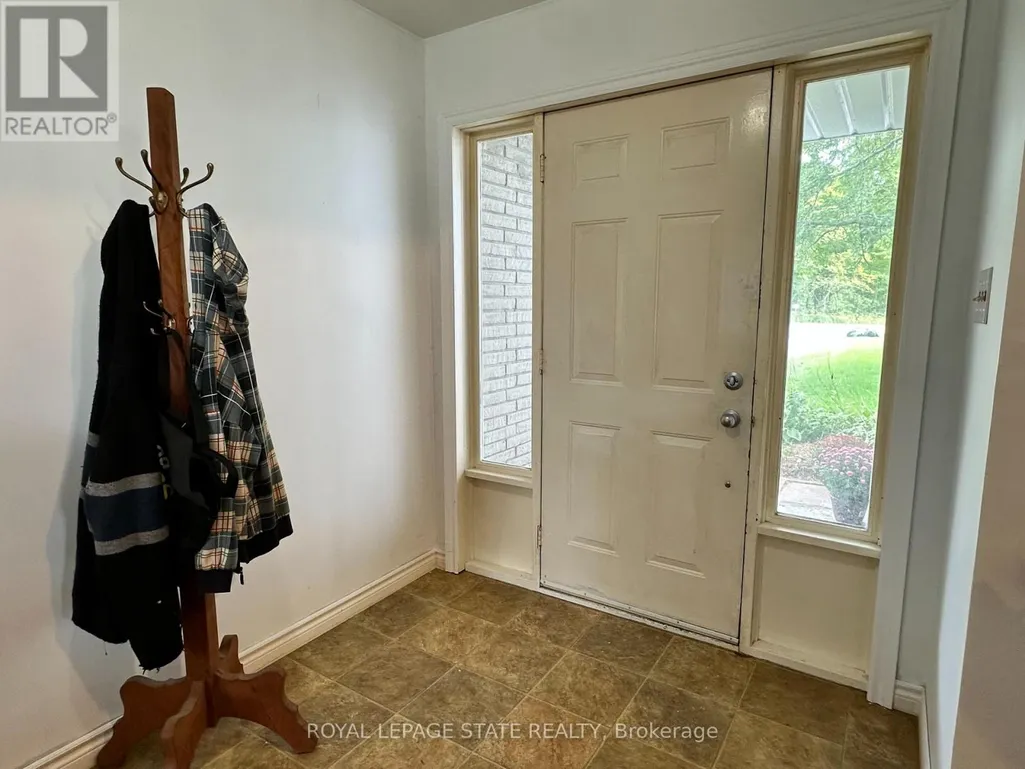
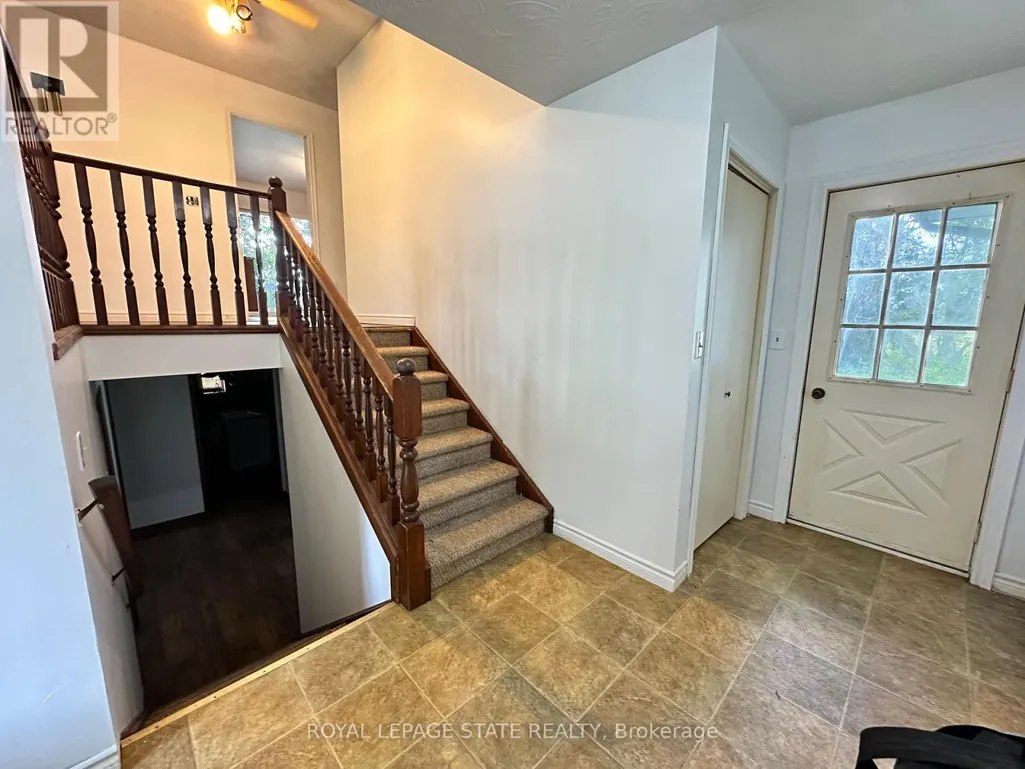
| Foyer | 2.64 m x 1.98 m | Main level | 1.98 m | |
| Kitchen | 5.74 m x 3.73 m | Main level | 3.73 m | |
| Laundry room | 3.43 m x 3.2 m | Basement | 3.2 m | |
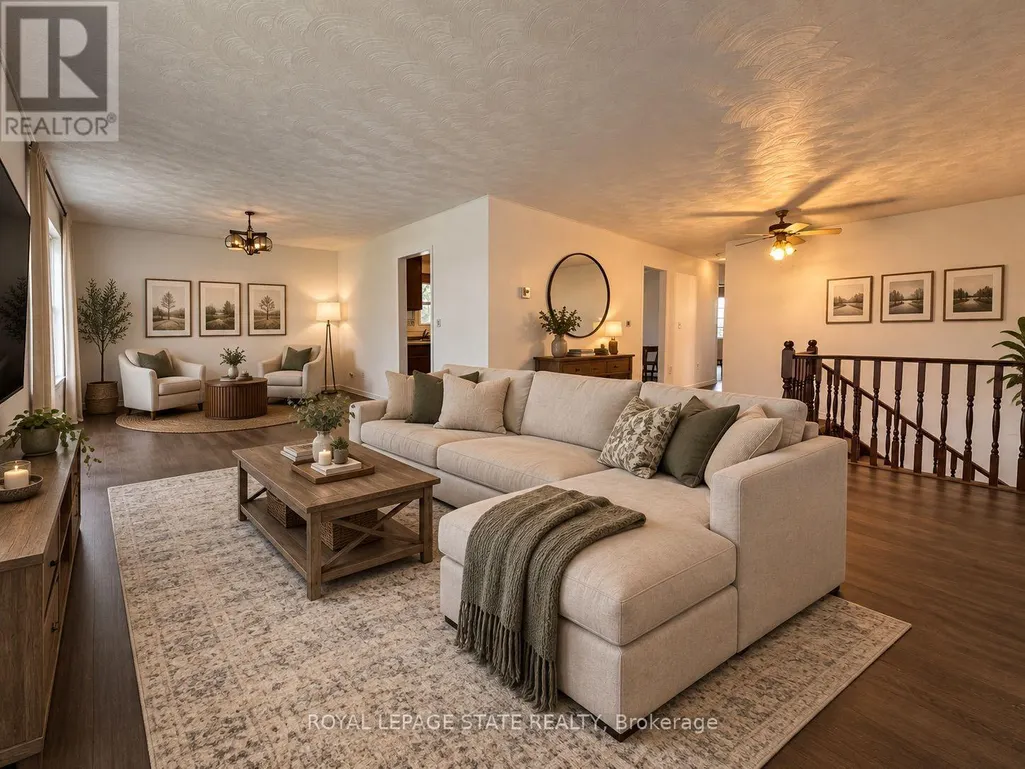
| Living room | 6.88 m x 3.63 m | Main level | 3.63 m | |
| Other | 6.3 m x 4.5 m | Main level | 4.5 m | |
| Primary Bedroom | 4.52 m x 3.71 m | Main level | 3.71 m | |
| Recreational, Games room | 7.32 m x 4.42 m | Basement | 4.42 m |
Amenities
- Views
- New Construction
- Adult 55+
- Lease To Own
- No Strata Fees
- Furnished
- Primary On Main
- Air Conditioning
- Seller Finance
- Green
- Fixer Upper
- Horse
- Golf
- Fireplace
- Deck
- Garage
- Basement
- Pool

Property vs Single Family Average in N1A 2W7
Price
In The Neighbourhood
Haldimand (Dunnville)
$ 948,000
- Type
- Single Family
- Rooms
- 4 Beds + 3 Baths
CENTURY 21 KING'S QUAY REAL ESTATE INC.
Open House
Haldimand (Dunnville)
$ 399,900
- Type
- Single Family
- Rooms
- 1 Beds + 1.5 Baths
RE/MAX ESCARPMENT REALTY INC.
Haldimand (Dunnville)
$ 589,000
- Type
- Single Family
- Rooms
- 3 Beds + 1 Baths
RE/MAX ESCARPMENT REALTY INC.
 Toronto Real Estate Board (TRREB); All information deemed reliable but not guaranteed. All properties are subject to prior sale, change or withdrawal. Neither listing broker(s) or information provider(s) shall be responsible for any typographical errors, misinformation, misprints and shall be held totally harmless. Listing(s) information is provided for consumer's personal, non-commercial use and may not be used for any purpose other than to identify prospective properties consumers may be interested

 The information on this system is from sources deemed reliable, but should not be relied upon without independent verification. All data contained in the system is property of REALTORS ® Association of Hamilton-Burlington © 2018 or the originating source board/association.