

Just Listed




Address
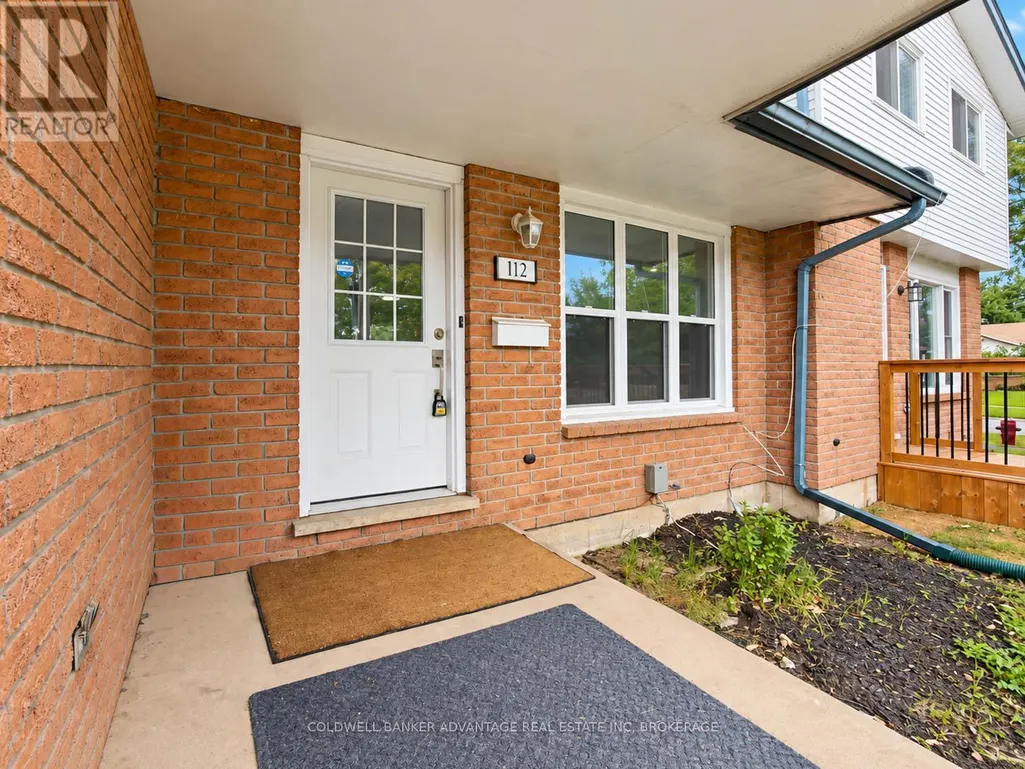
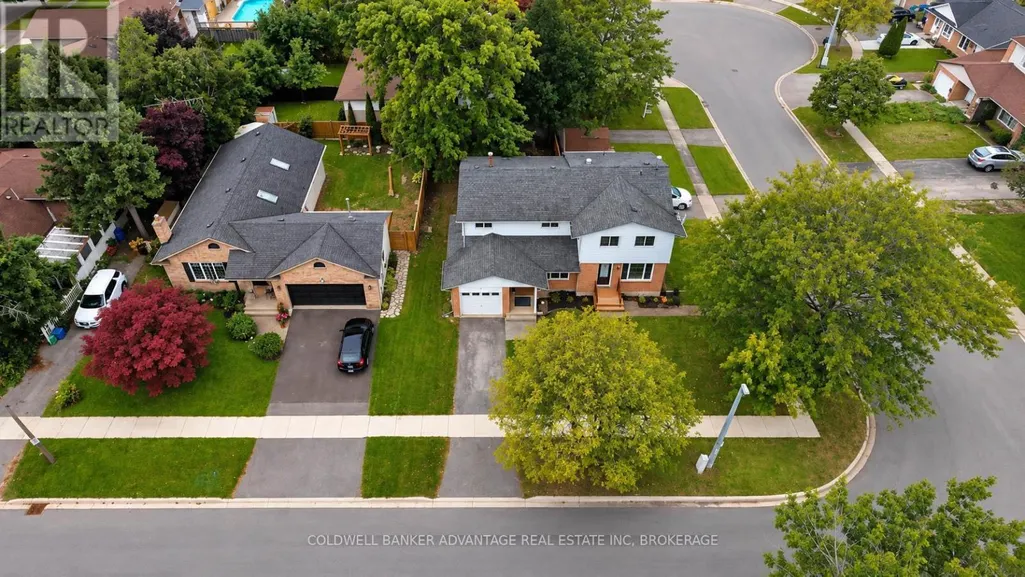
112 Northgate Drive, Welland (N. Welland), ON
Price
$ 479,000
Property Attributes
- ID#X13807992
- TypeSingle Family
- Listing Status Active
- MunicipalityWelland (N. Welland)
- CityWelland (N. Welland)
- Area767 - N. Welland
- Neighbourhood767 - N. Welland
- Postal CodeL3C 5Y5
- Style
- Price$ 479,000
- Bedrooms3
- Bathrooms1
- Half Bathrooms1
Data Source:
Canadian Real Estate Association (CREA)
Property Description
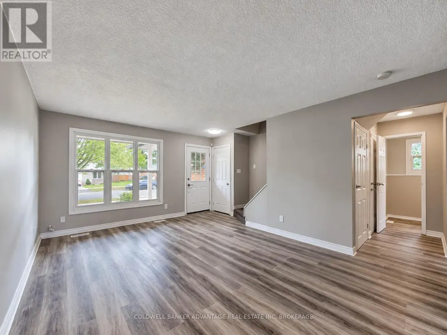
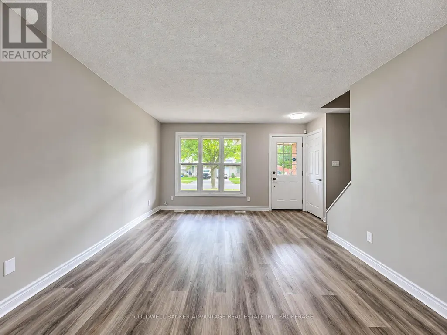
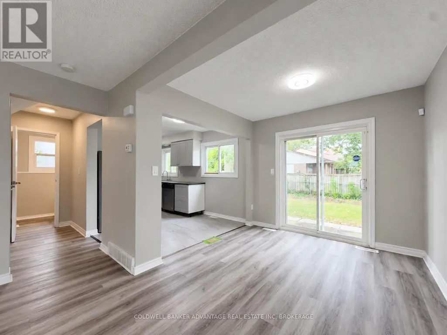
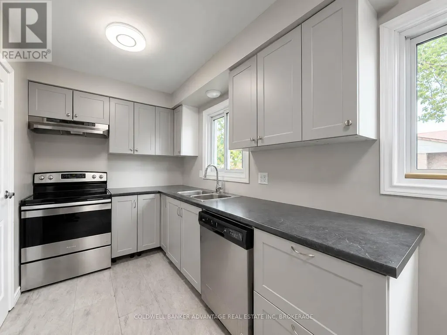
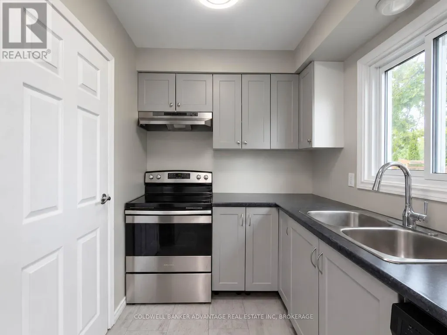
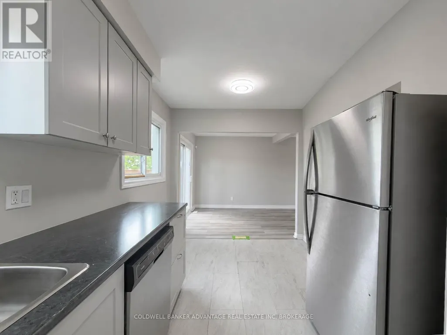
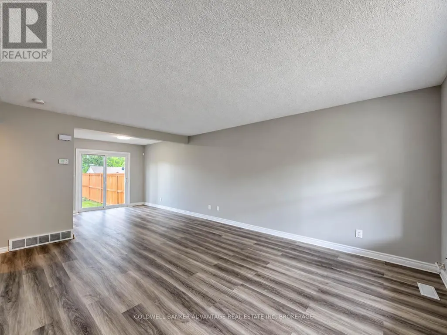
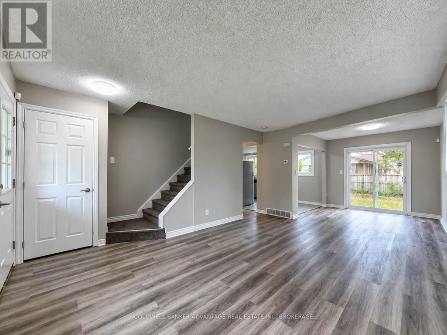
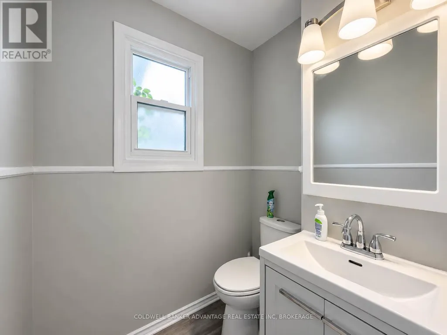
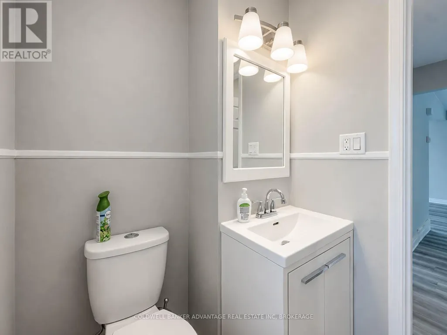
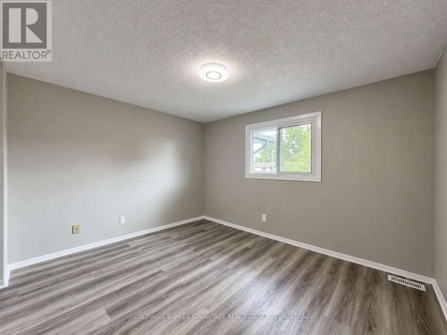
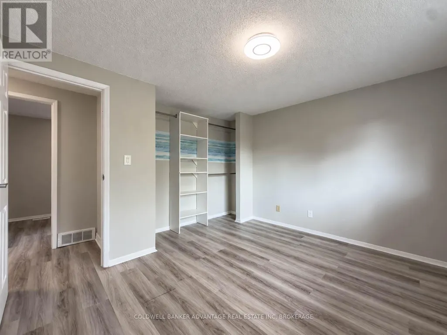
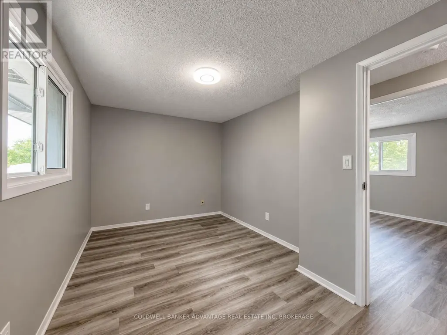
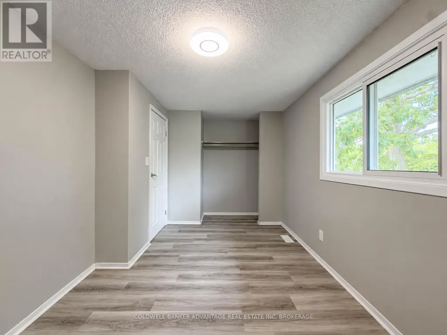
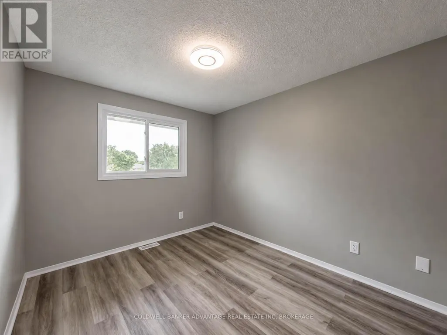
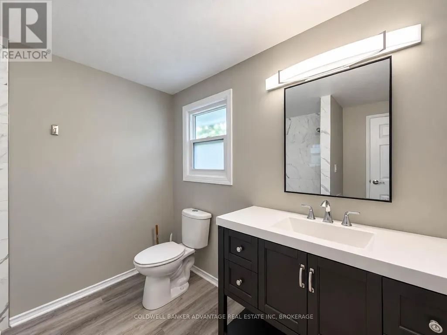
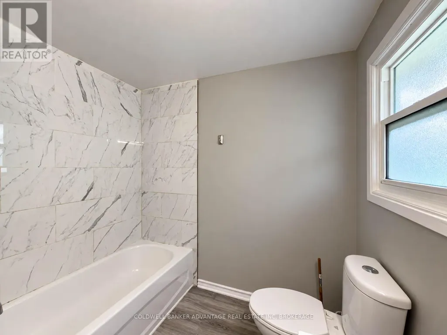
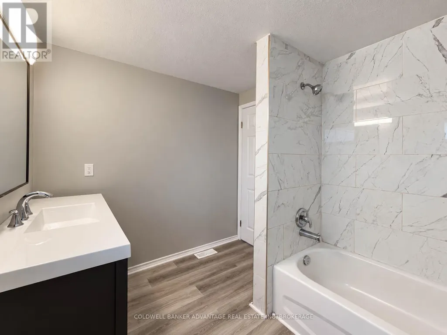
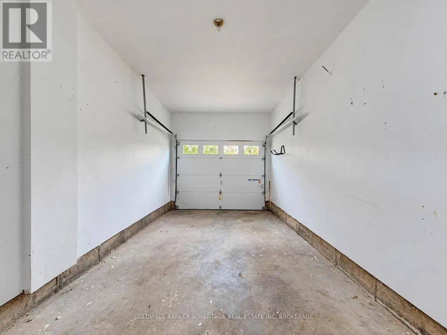
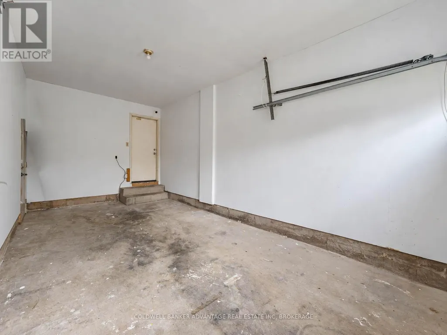
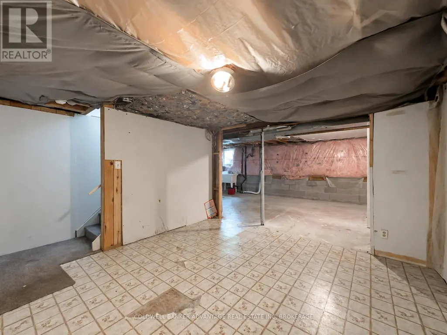
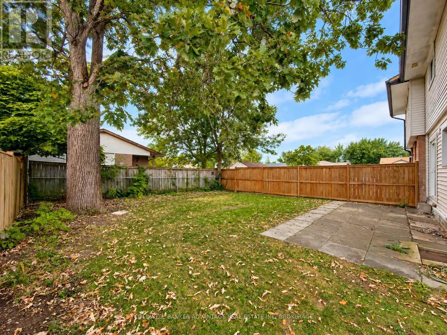
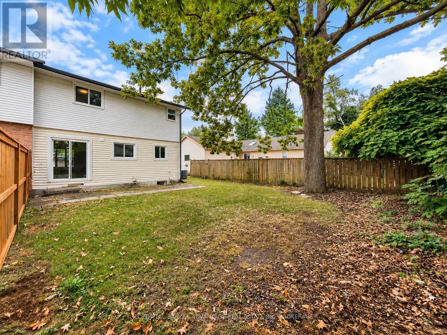
Welcome to 112 Northgate Drive in Welland, a bright and move-in-ready home offering a functional layout, fresh neutral finishes and plenty of space to settle in and make your own. The main floor features a spacious living area filled with natural light, flowing into the dining space with sliding doors leading directly to the backyard. The updated kitchen offers plenty of cabinetry and counter space along with stainless steel appliances, while the refreshed bathroom adds a clean, modern feel. Upstairs, you'll find well-sized bedrooms with great natural light and storage. Outside, enjoy a fully fenced backyard with patio space, mature trees and room for kids, pets, gardening or summer entertaining. An attached garage and private driveway add everyday convenience. Located in an established Welland neighbourhood close to schools, parks, shopping and everyday amenities, 112 Northgate is a great opportunity for first-time buyers, young families or anyone looking for a comfortable home without the renovation list. (id:7434)
General Features
| Property Type | Single Family |
|---|---|
| Zoning Description | RM2 |
| CommunityName | 767 - N. Welland |
| Building Appliances | Water meter, Dishwasher, Dryer, Stove, Washer, Refrigerator |
| Building Cooling Type | Central air conditioning |
| Location Description | Cross Streets: Woodlawn/First Ave. ** Directions: Woodlawn to First, to Northgate. |
| Parking Space Total | 2 |
| Foundation Type | Poured Concrete |
| Building Type | House |
| Ownership Type | Freehold |
| Building.StoriesTotal | 2 |
Interior Features
| Building Fireplace Present | False |
|---|---|
| Building Heating Type | Forced air |
| Building Heating Fuel | Natural gas |
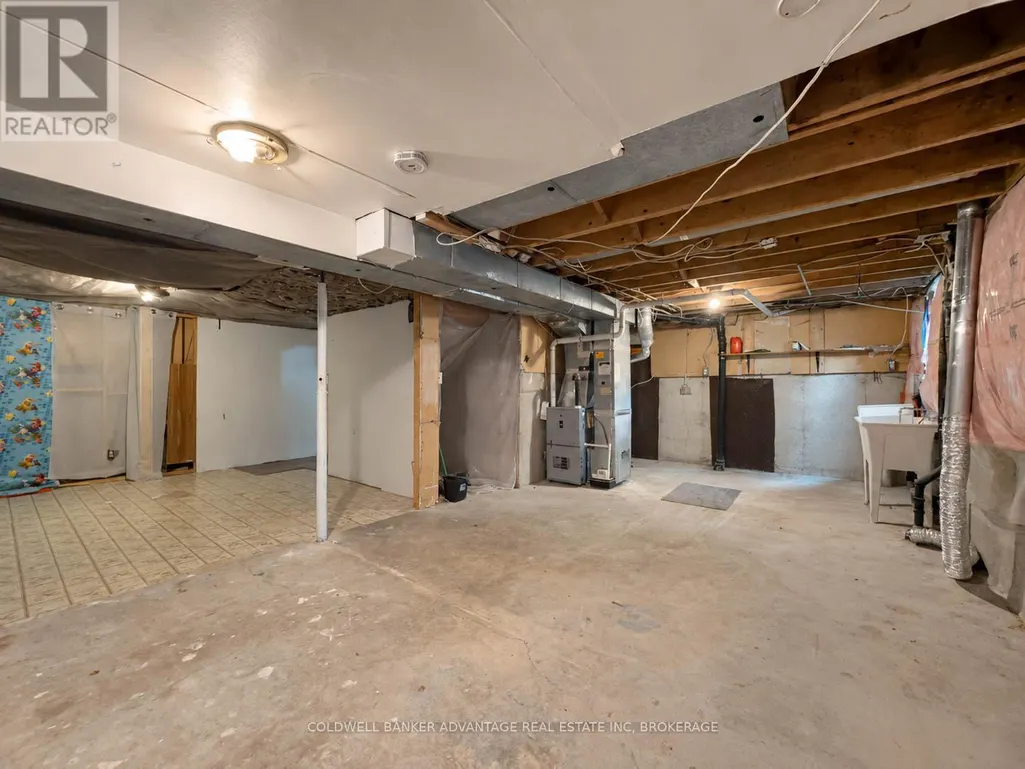
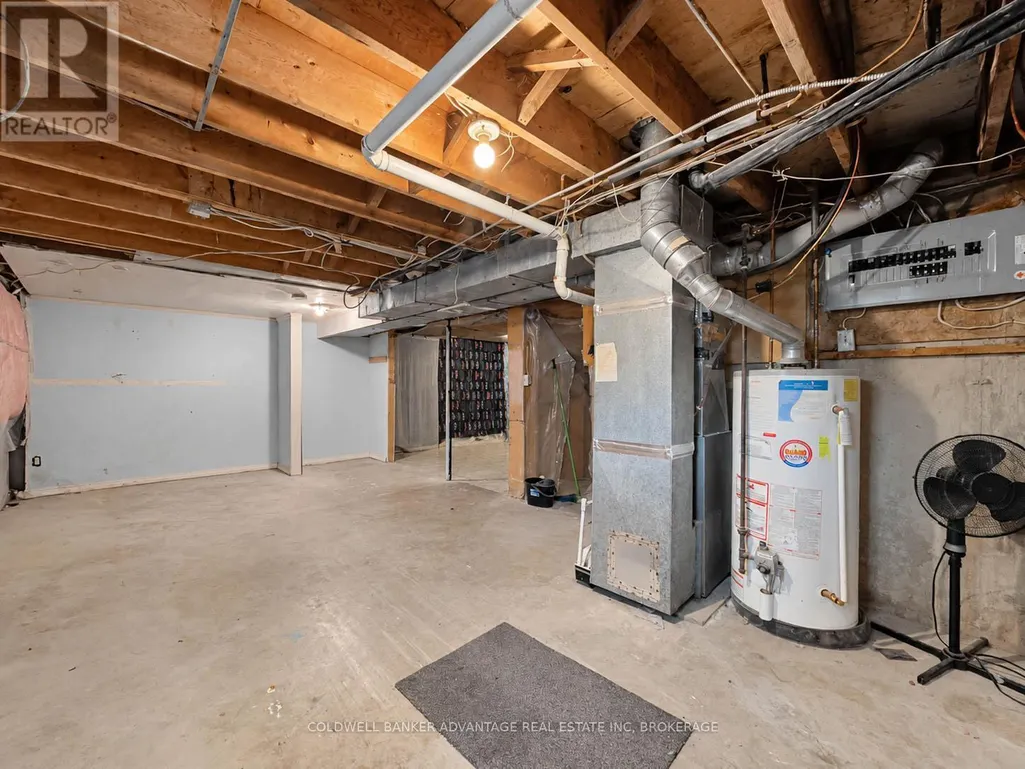
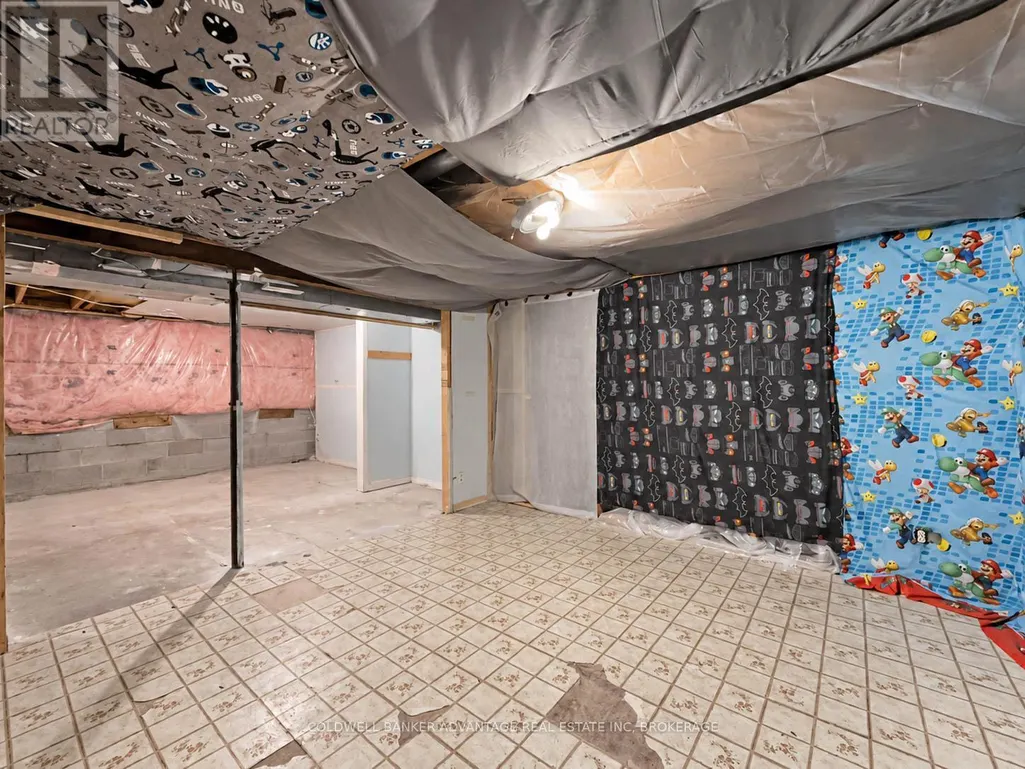
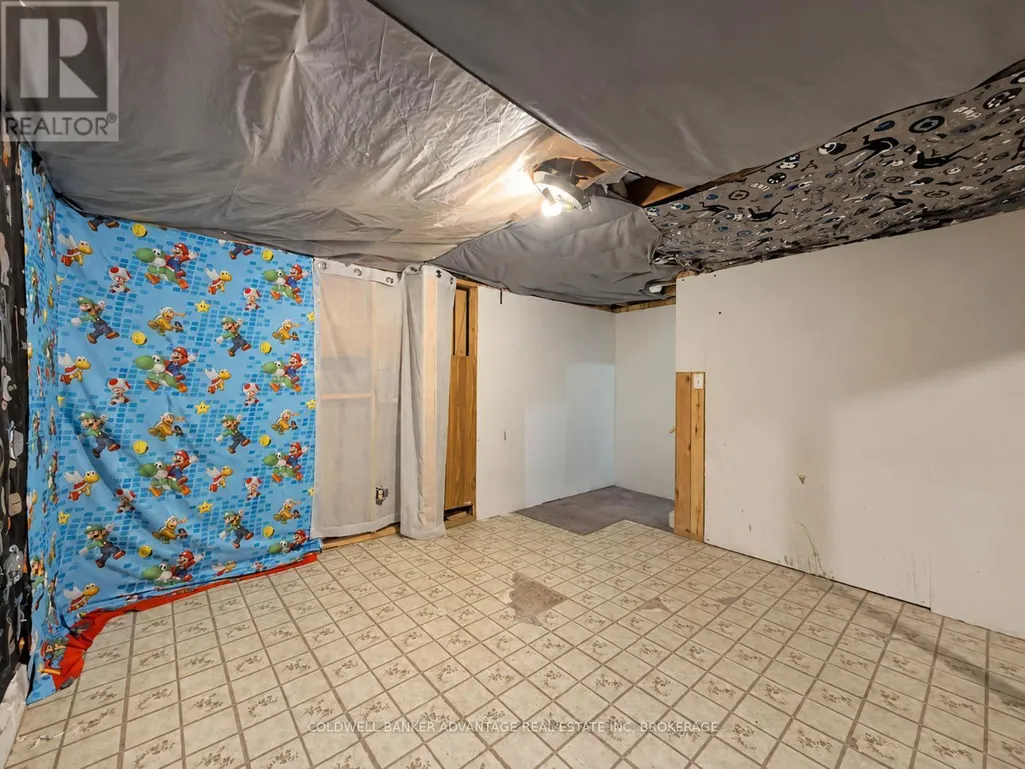
| Basement Development | Partially finished |
| Basement Type | Full (Partially finished) |
| Construction Style Attachment | Semi-detached |
| Living Area Range | 1100 |
| Bedrooms | 3 |
Exterior Features
| Sewer | Sanitary sewer |
|---|---|
| Exterior Finish | Steel, Brick |
Room Details
| Room | Dimensions | Level | Flooring | Details |
|---|---|---|---|---|
| Bedroom | 3.35 m x 2.44 m | Upper Level | 2.44 m | |
| Dining room | 2.72 m x 2.41 m | Main level | 2.41 m | |
| Kitchen | 4.7 m x 2.62 m | Main level | 2.62 m | |
| Living room | 5.06 m x 3.66 m | Main level | 3.66 m |
Amenities
- Views
- New Construction
- Adult 55+
- Lease To Own
- No Strata Fees
- Furnished
- Primary On Main
- Air Conditioning
- Seller Finance
- Green
- Fixer Upper
- Horse
- Golf
- Fireplace
- Deck
- Garage
- Basement
- Pool

Property vs Single Family Average in L3C 5Y5
Price
 Toronto Real Estate Board (TRREB); All information deemed reliable but not guaranteed. All properties are subject to prior sale, change or withdrawal. Neither listing broker(s) or information provider(s) shall be responsible for any typographical errors, misinformation, misprints and shall be held totally harmless. Listing(s) information is provided for consumer's personal, non-commercial use and may not be used for any purpose other than to identify prospective properties consumers may be interested

 The information on this system is from sources deemed reliable, but should not be relied upon without independent verification. All data contained in the system is property of REALTORS ® Association of Hamilton-Burlington © 2018 or the originating source board/association.