
















Address
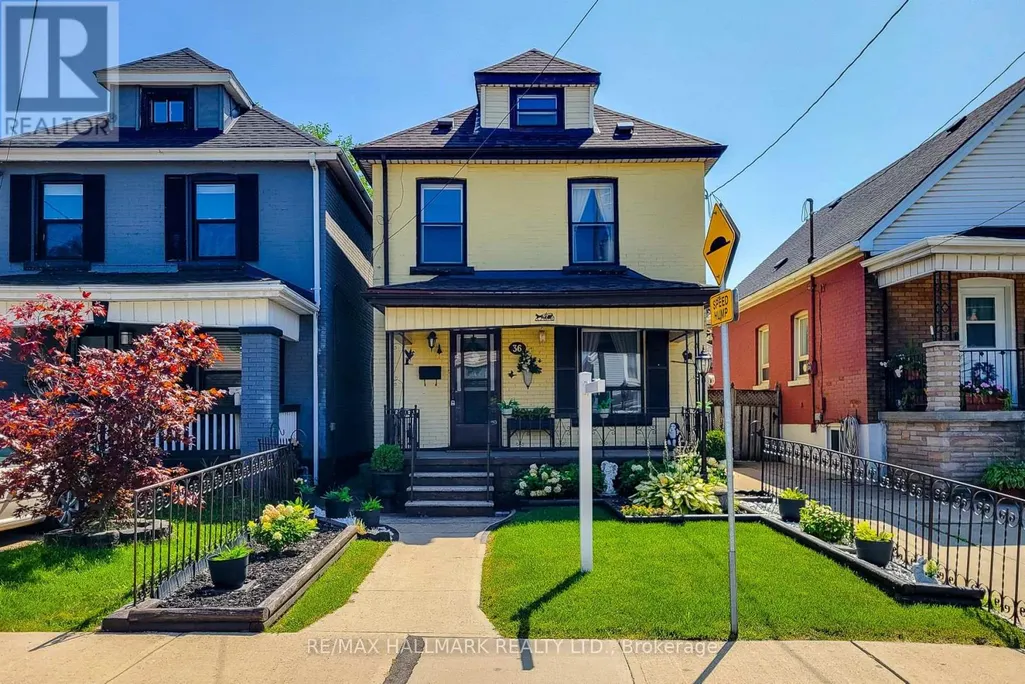
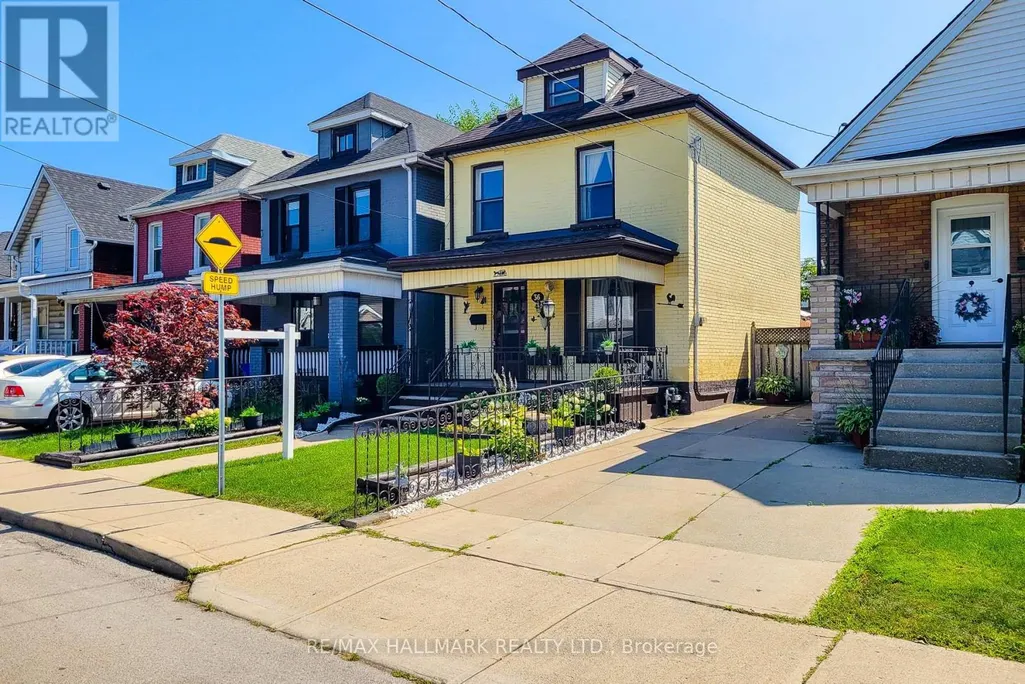
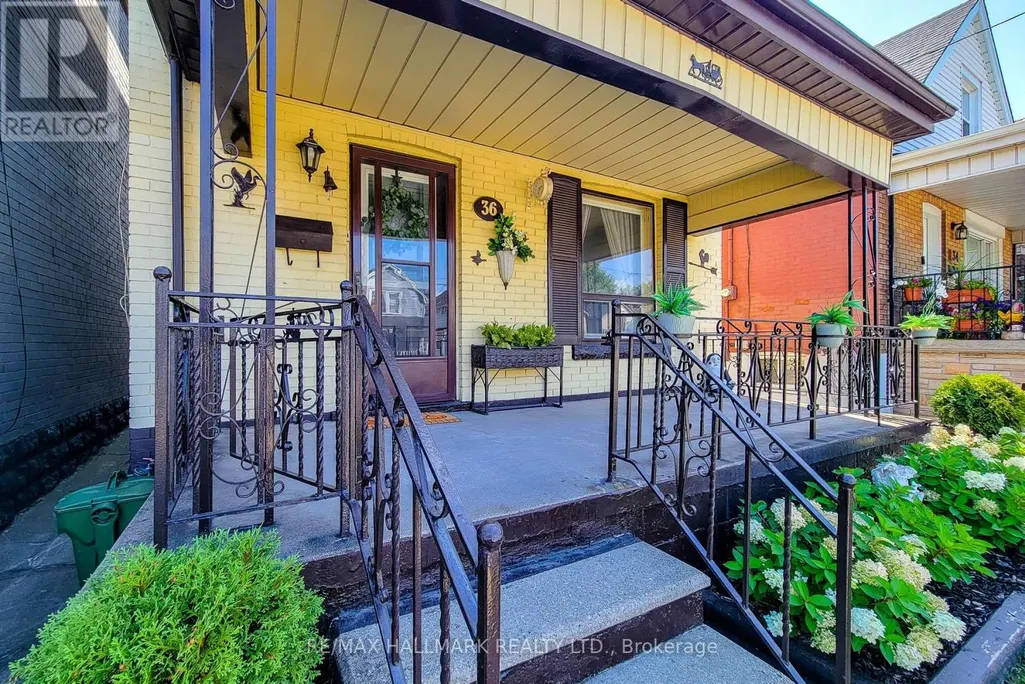
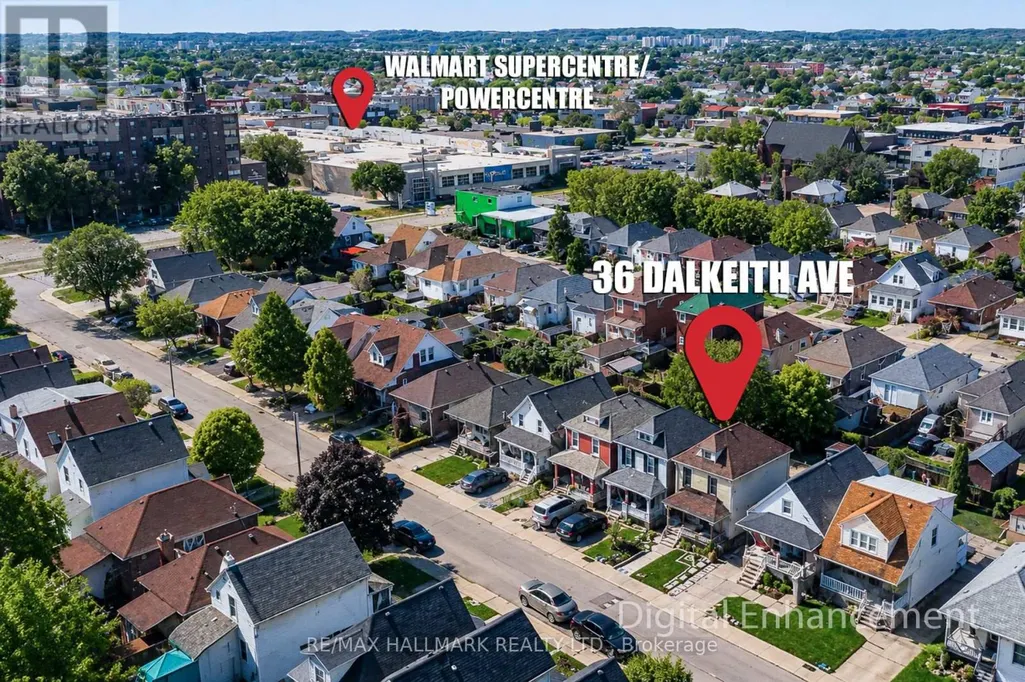
36 Dalkeith Avenue, Hamilton (Crown Point), ON
Price
$ 355,000
Property Attributes
- ID#X13777074
- TypeSingle Family
- Listing Status Active
- MunicipalityHamilton (Crown Point)
- CityHamilton (Crown Point)
- AreaCrown Point
- NeighbourhoodCrown Point
- Postal CodeL8L 3J2
- Style
- Price$ 355,000
- Bedrooms3
- Bathrooms1
- Half Bathrooms1
Data Source:
Canadian Real Estate Association (CREA)
Property Description
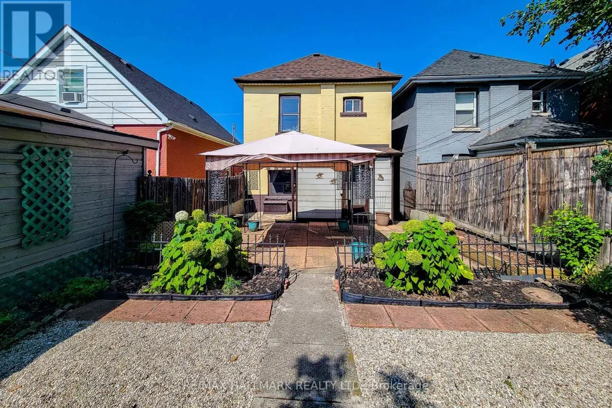
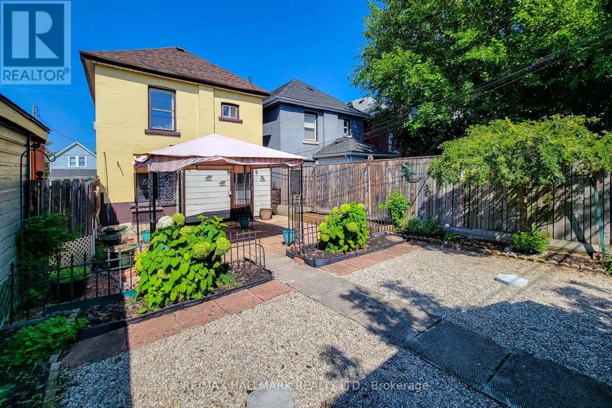
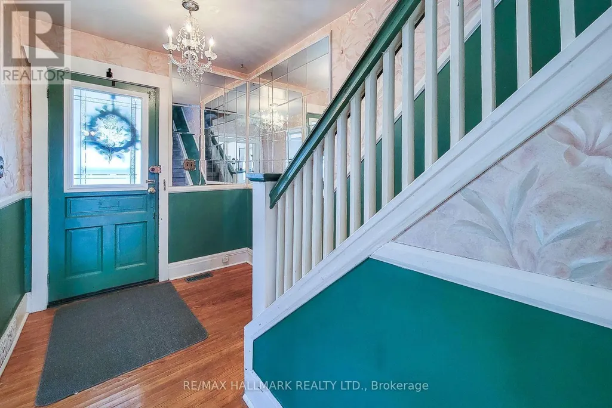
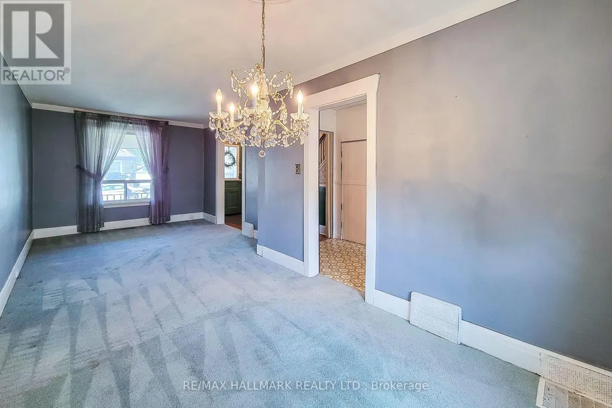
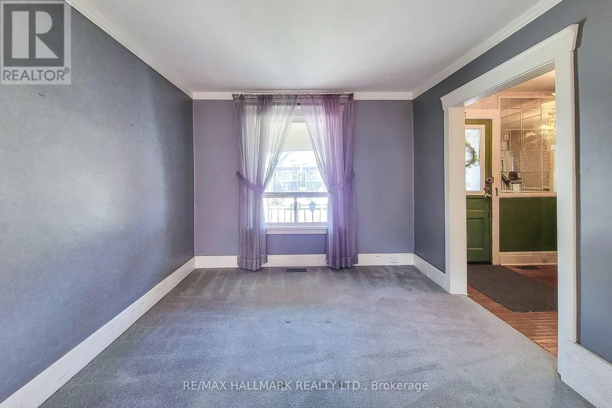
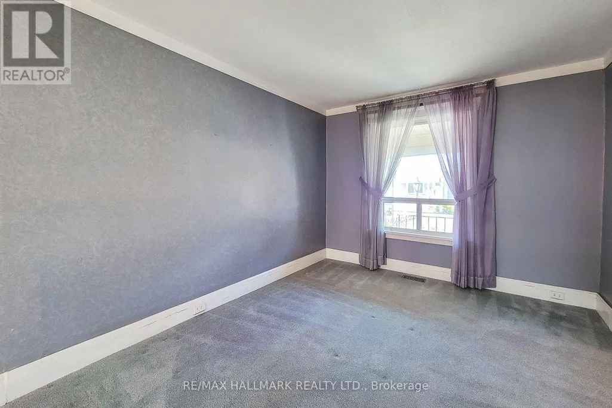
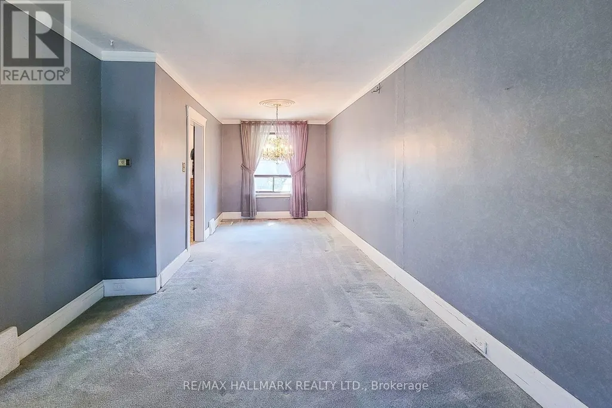
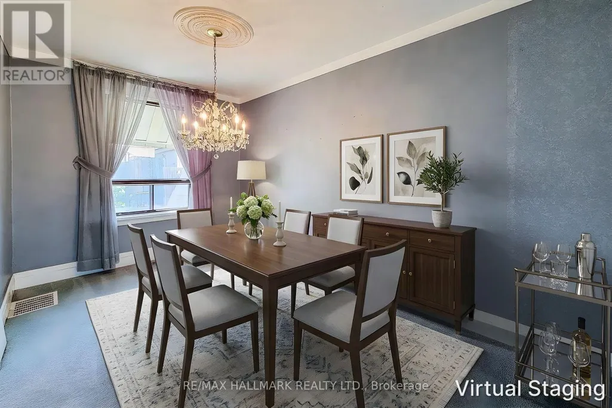
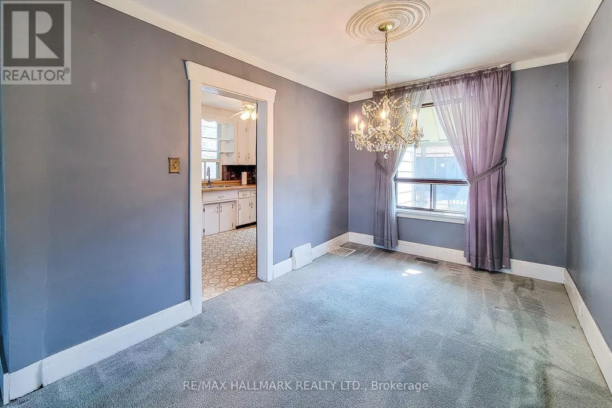
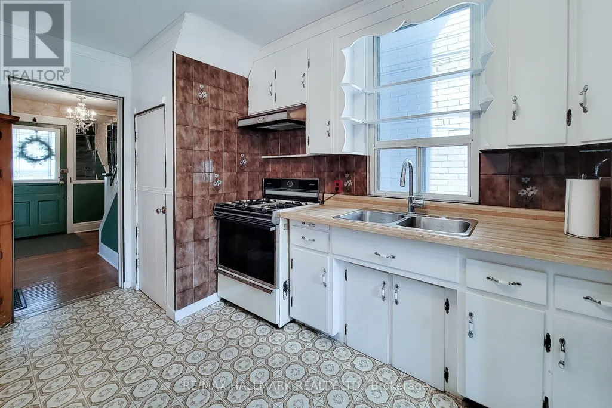
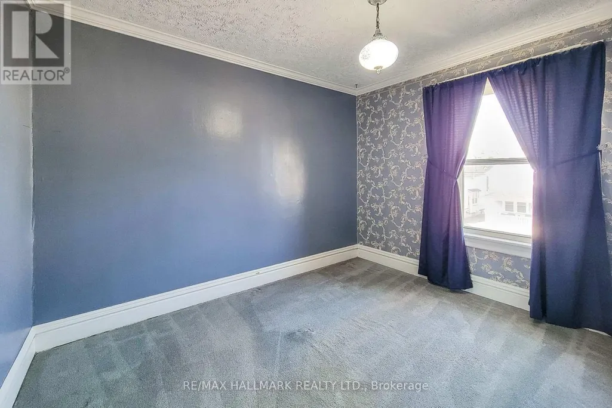
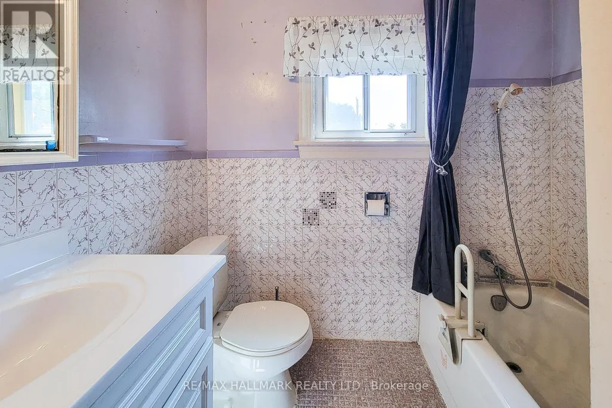
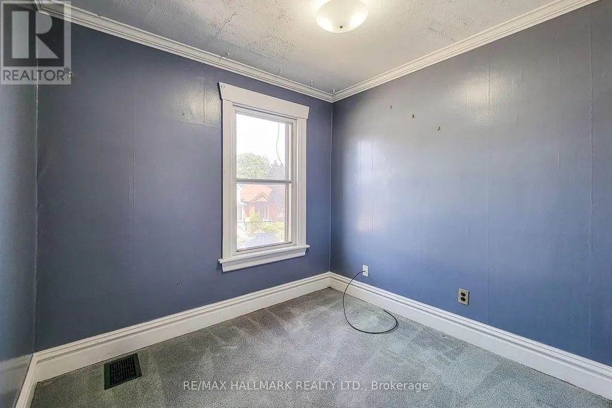
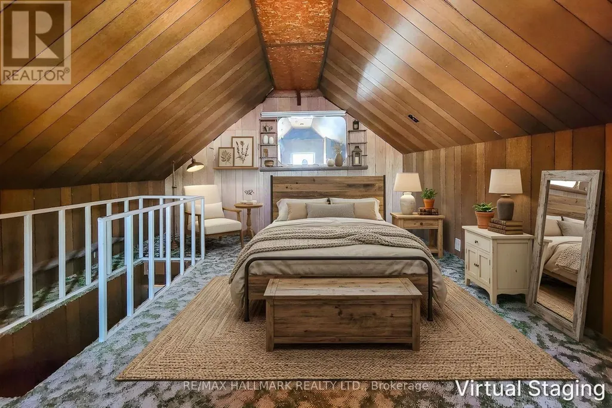
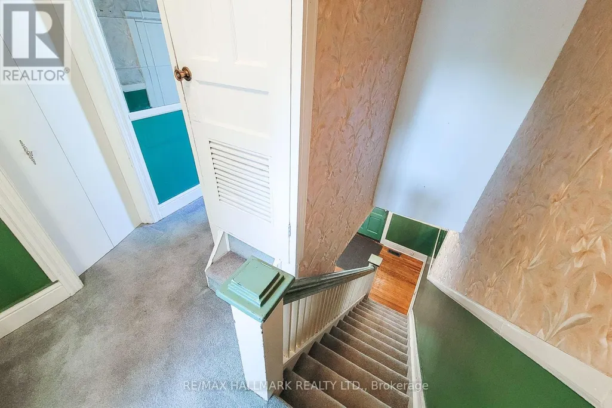
3-storey detached home in desirable Crown Point West, offering 3 bedrooms plus a versatile attic space and 1 bathroom. This well-proportioned residence features a functional layout with generous room sizes, abundant natural light, and excellent storage throughout. Ideal for first-time buyers, investors, or those seeking a solid foothold in a quiet, tree-lined neighborhood just minutes to parks, schools, transit and downtown Hamilton. Great potential to update and personalize to your own taste. Convenient access to hospitals, universities, shopping, and major highways. (id:7434)
General Features
| Property Type | Single Family |
|---|---|
| CommunityName | Crown Point |
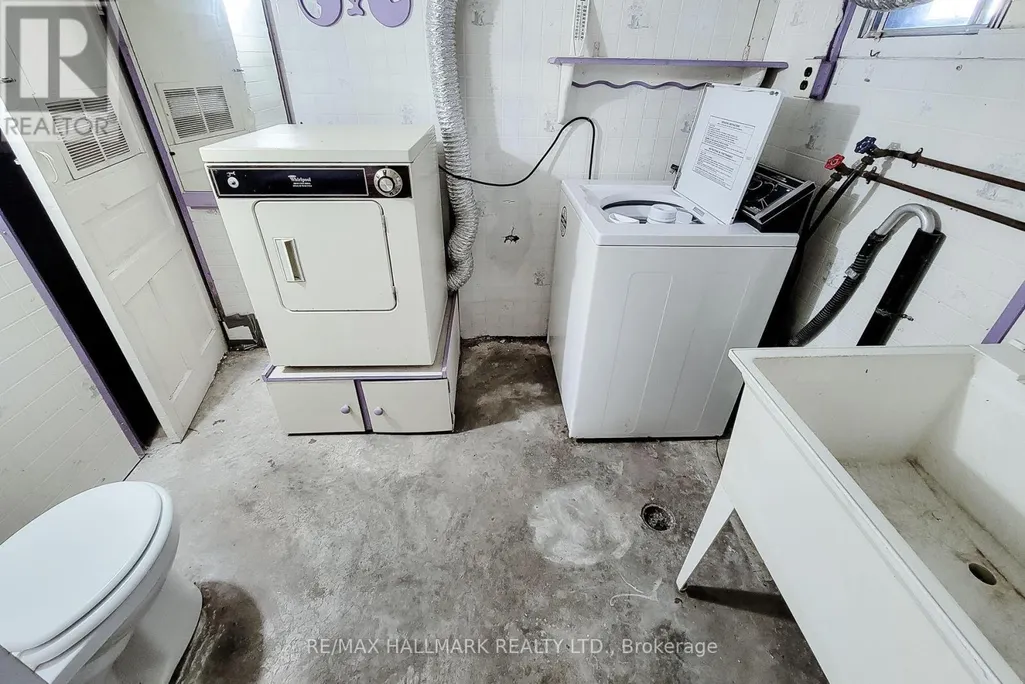
| Building Appliances | Dryer, Stove, Washer, Refrigerator |
| Building Cooling Type | None |
| Location Description | Dalkeith Avenue / Rosslyn Avenue North |
| Foundation Type | Stone |
| Building Type | House |
| Ownership Type | Freehold |
| Building.StoriesTotal | 2 |
Interior Features
| Building Fireplace Present | False |
|---|---|
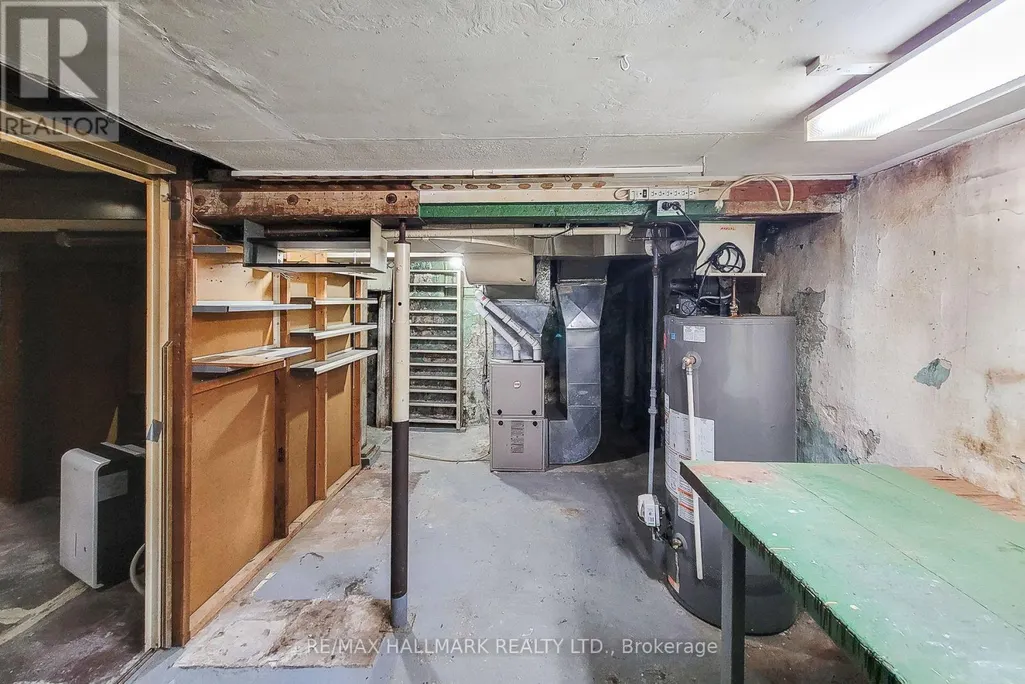
| Building Heating Type | Forced air |
| Building Heating Fuel | Natural gas |
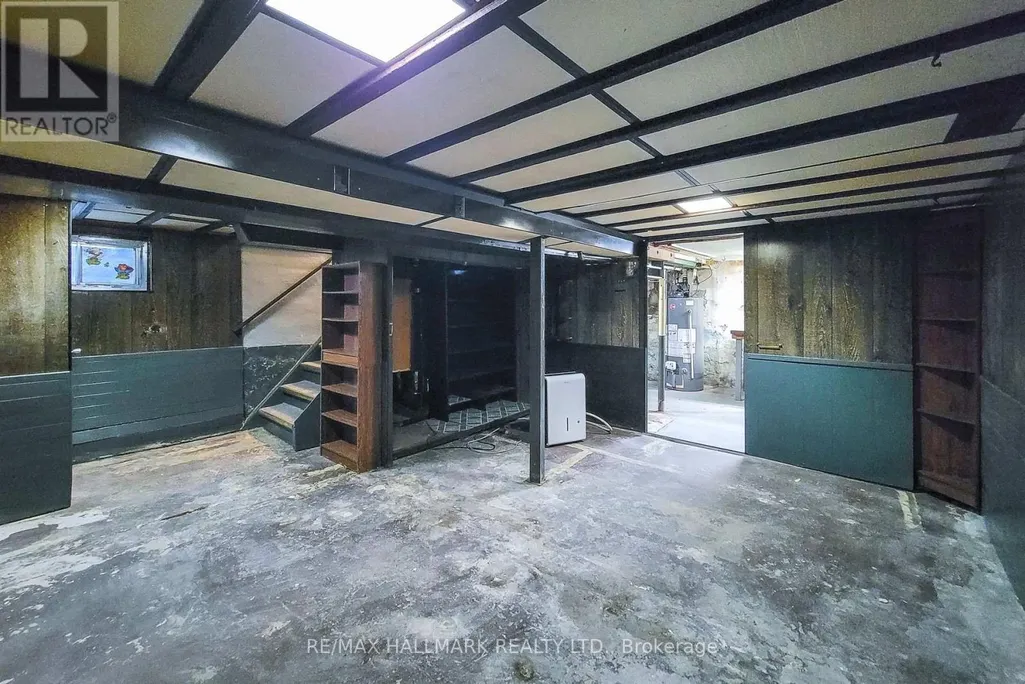
| Basement Development | Partially finished |
| Basement Type | N/A (Partially finished) |
| Construction Style Attachment | Detached |
| Living Area Range | 700 |
| Bedrooms | 3 |
Exterior Features
| Sewer | Sanitary sewer |
|---|---|
| Exterior Finish | Brick |
Room Details
| Room | Dimensions | Level | Flooring | Details |
|---|---|---|---|---|
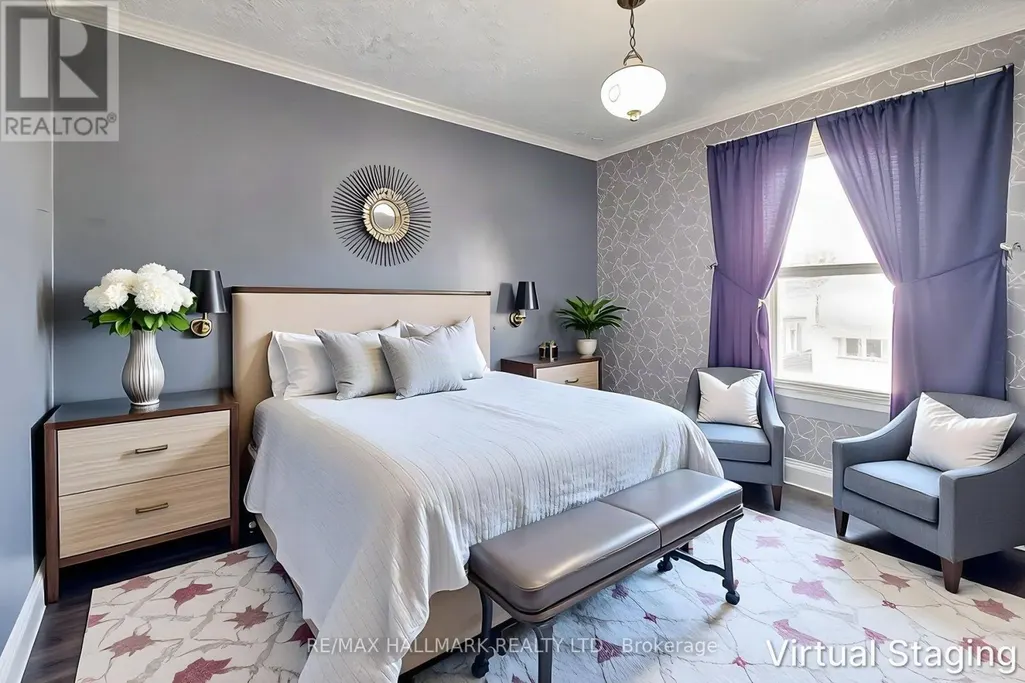
| Bedroom 2 | 2.87 m x 3.12 m | Second level | 3.12 m | |
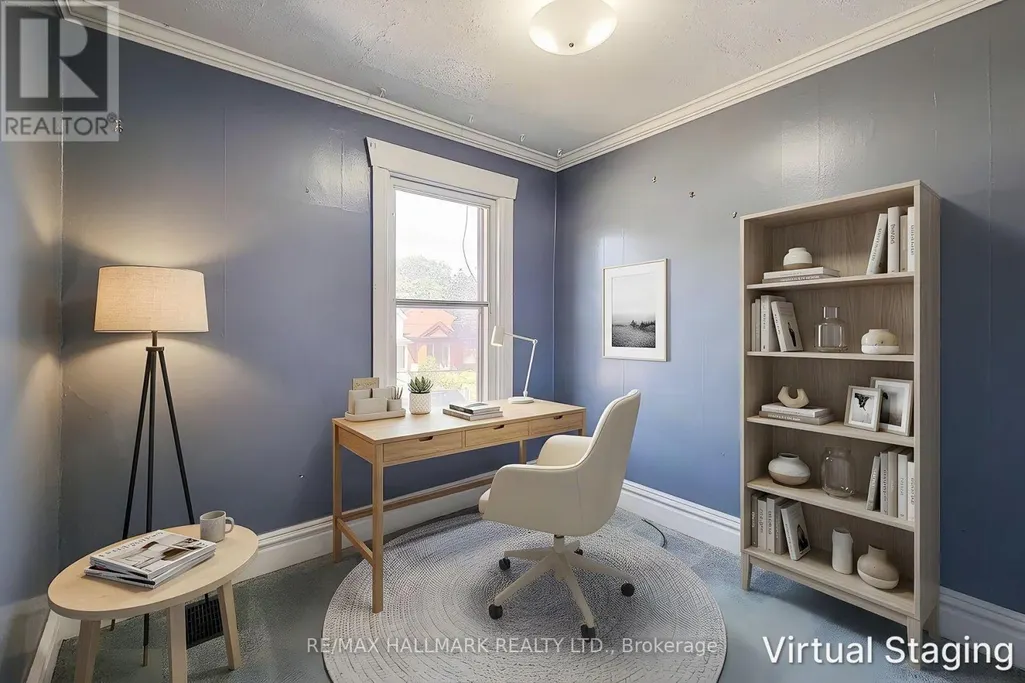
| Bedroom 3 | 2.69 m x 2.16 m | Second level | 2.16 m | |
| Dining room | 2.57 m x 3.86 m | Main level | 3.86 m | |
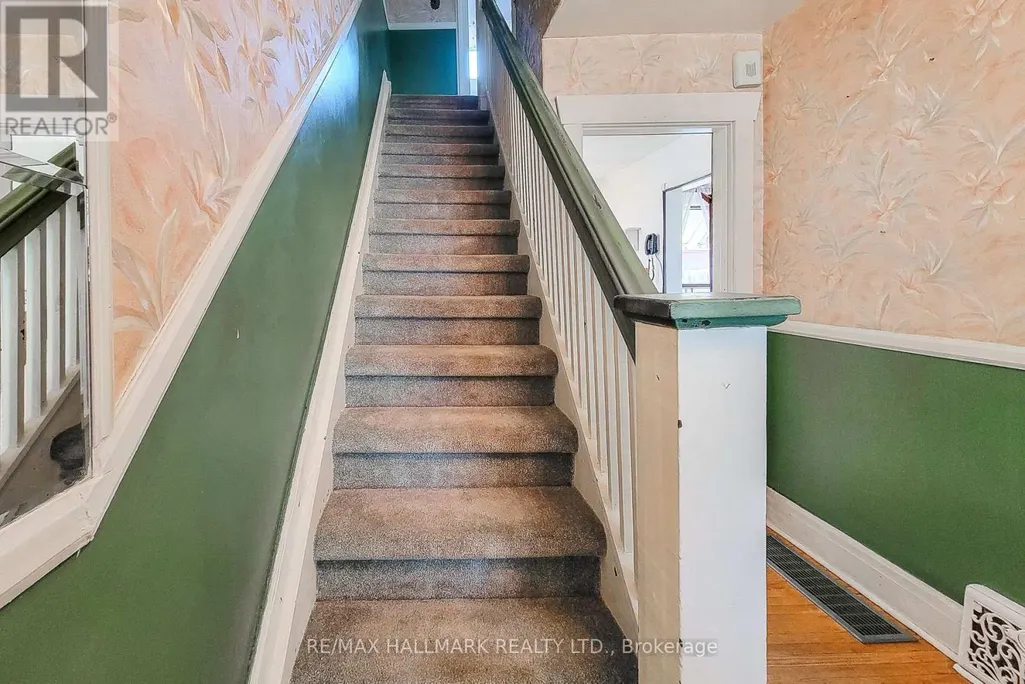
| Foyer | 2.16 m x 3.2 m | Main level | 3.2 m | |
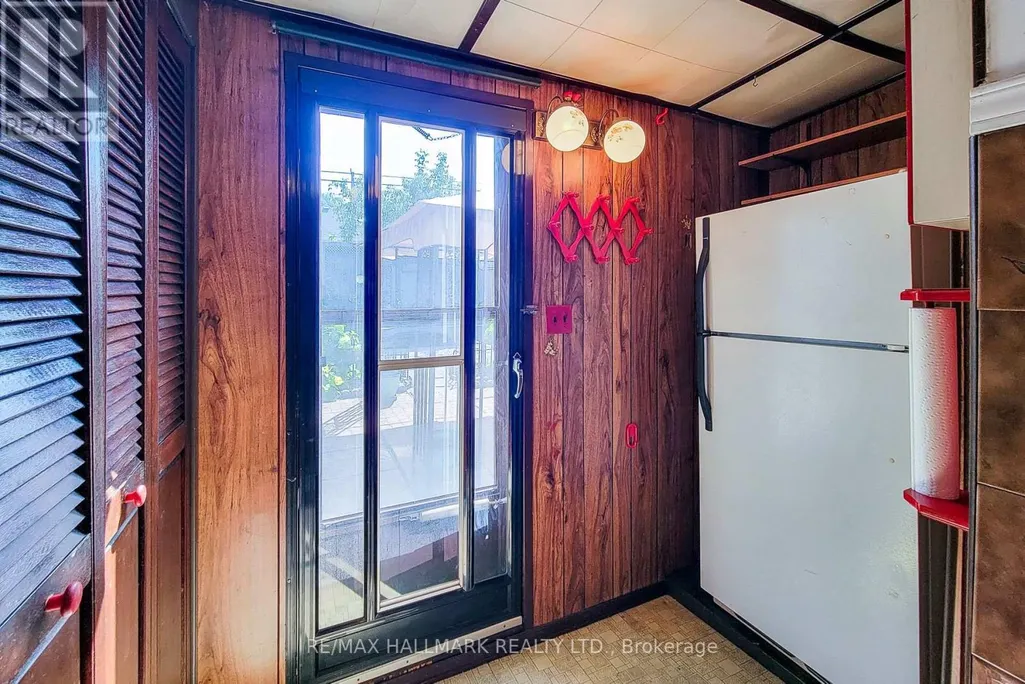
| Kitchen | 2.74 m x 3.76 m | Main level | 3.76 m | |
| Living room | 3.15 m x 3.23 m | Main level | 3.23 m | |
| Other | 4.17 m x 4.8 m | Upper Level | 4.8 m | |
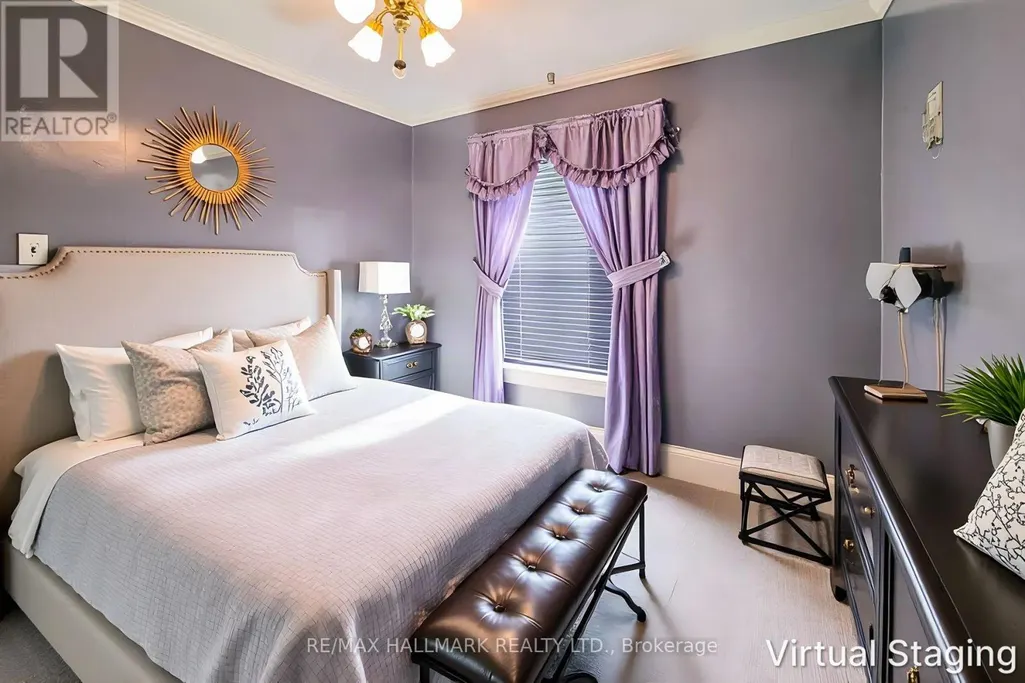
| Primary Bedroom | 2.64 m x 3.18 m | Second level | 3.18 m |
Amenities
- Views
- New Construction
- Adult 55+
- Lease To Own
- No Strata Fees
- Furnished
- Primary On Main
- Air Conditioning
- Seller Finance
- Green
- Fixer Upper
- Horse
- Golf
- Fireplace
- Deck
- Garage
- Basement
- Pool

Property vs Single Family Average in L8L 3J2
Price
 Toronto Real Estate Board (TRREB); All information deemed reliable but not guaranteed. All properties are subject to prior sale, change or withdrawal. Neither listing broker(s) or information provider(s) shall be responsible for any typographical errors, misinformation, misprints and shall be held totally harmless. Listing(s) information is provided for consumer's personal, non-commercial use and may not be used for any purpose other than to identify prospective properties consumers may be interested

 The information on this system is from sources deemed reliable, but should not be relied upon without independent verification. All data contained in the system is property of REALTORS ® Association of Hamilton-Burlington © 2018 or the originating source board/association.