

Open House Sun, Sep 27th 11:00 AM - 01:00 PM
Address
326 Chikopi Road, Magnetawan (Ahmic Harbour), ON
Price
$ 949,000
Open House Sun, Sep 27th 11:00 AM - 01:00 PM
Property Attributes
- ID#X13659404
- TypeSingle Family
- Listing Status Active
- MunicipalityMagnetawan (Ahmic Harbour)
- CityMagnetawan (Ahmic Harbour)
- AreaAhmic Harbour
- NeighbourhoodAhmic Harbour
- Postal CodeP0A 1P0
- Style
- Price$ 949,000
- Bedrooms4
- Bathrooms2
- Half Bathrooms1
- Lot Size100 Acres
Data Source:
Canadian Real Estate Association (CREA)
Property Description
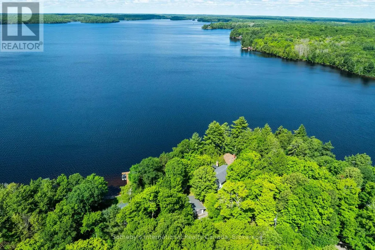
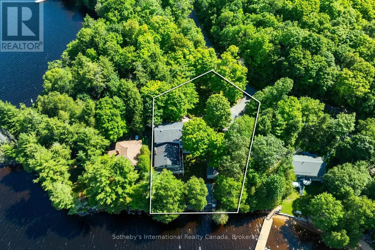
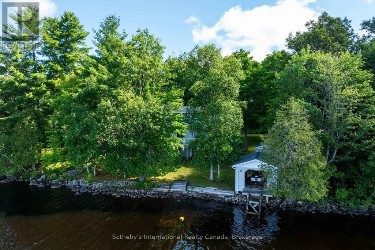
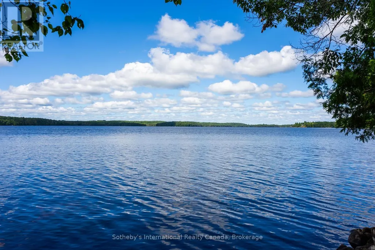
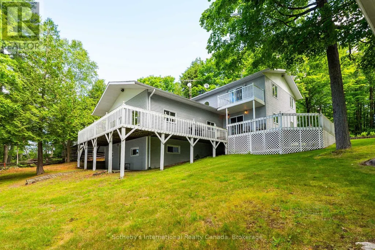
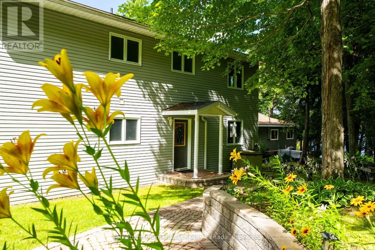
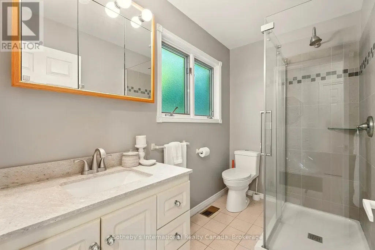
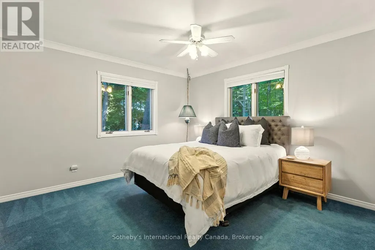
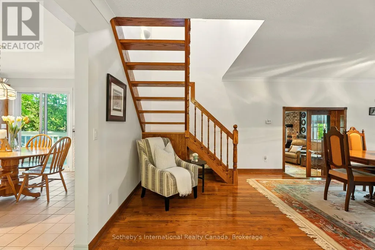
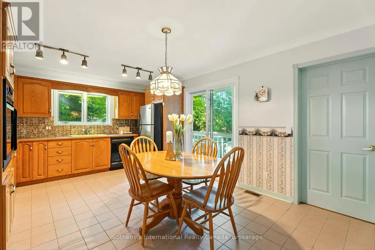
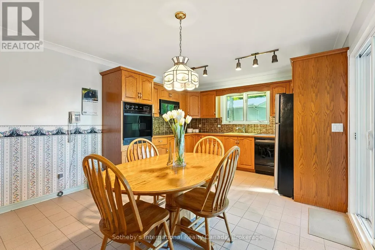
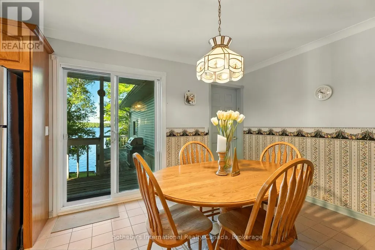
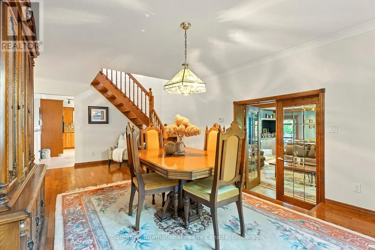
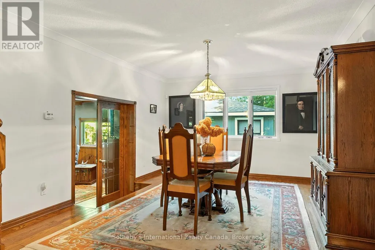
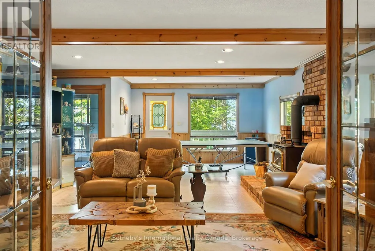
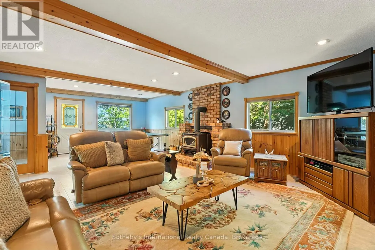
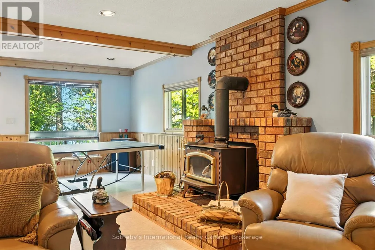
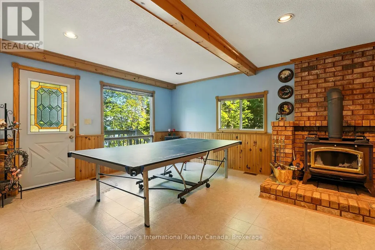
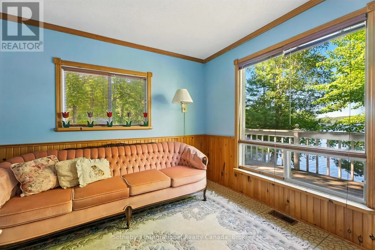
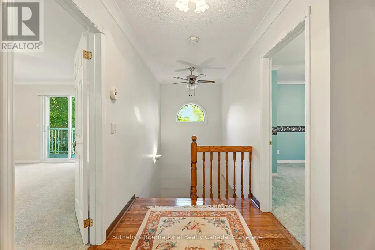
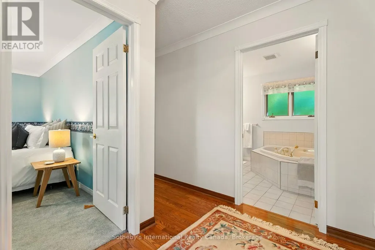
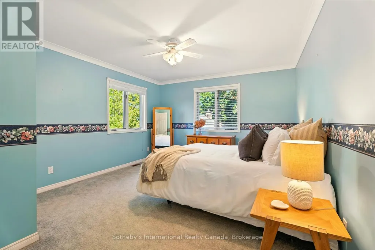
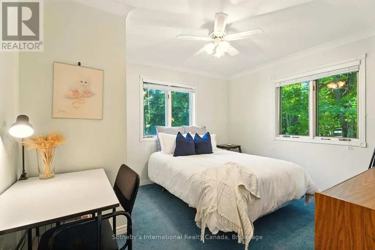
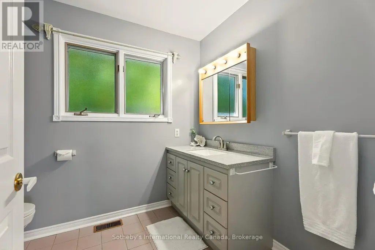
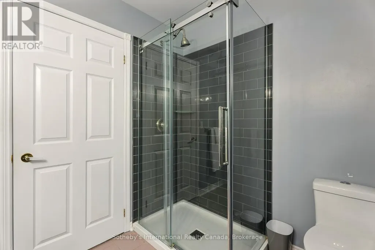
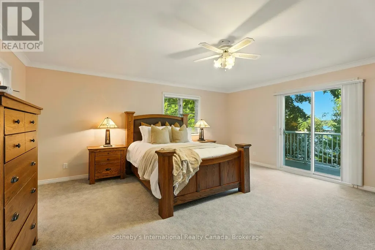
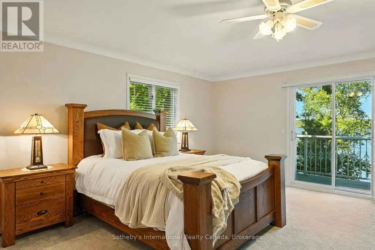
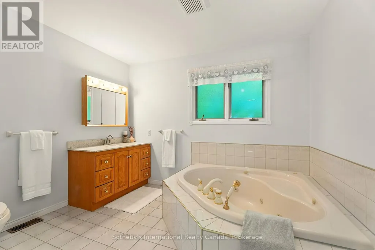
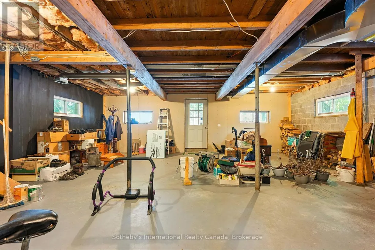
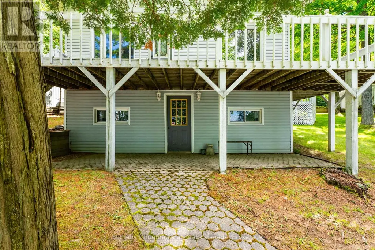
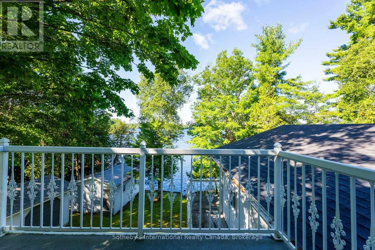
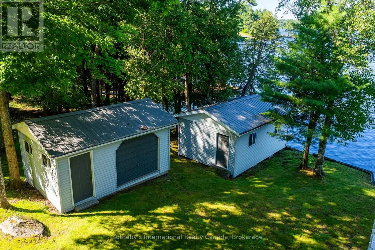
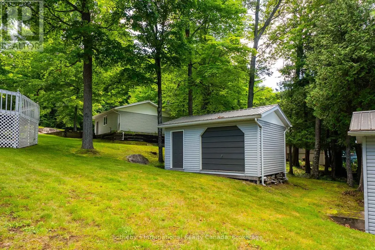
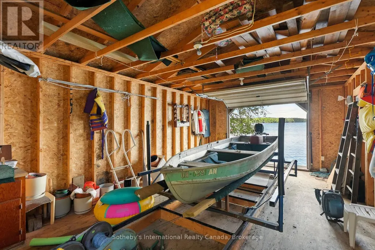
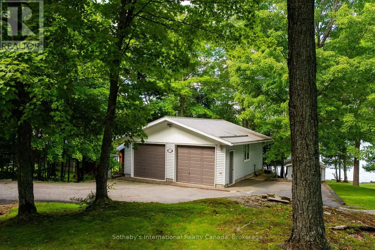
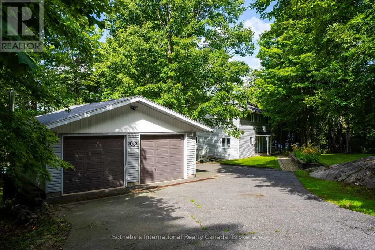
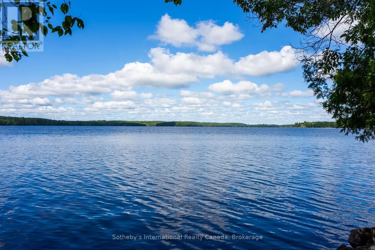
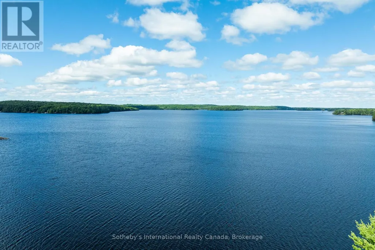
Welcome to your dream family retreat, offering highly desired SW views on majestic Ahmic Lake. This charming cottage/full-time lakeside home provides a peaceful escape w/stunning panoramic views & an unbeatable location. Nestled on a beautiful, level, & terraced lot, this property is both a peaceful sanctuary & a fantastic opportunity to create your dream cottage. The lot's size & prime positioning make it ideal for a family seeking ease of access, a convenient location & a gorgeous lake. This traditional cottage with its addition, boasts nearly 3000 sq. ft., featuring 4 very spacious bedrooms & 3 full baths, including a primary bedroom w/ 3pc ensuite. The separate dining room is perfect for family celebrations. The spacious family room is a true highlight, inviting you to re-create your ideal lakefront retreat.Lower level features a large unfinished room w/walkout to the lakeside, offering versatile space that can be transformed into a rec room, games room, or whatever your heart desires. This additional living area provides endless possibilities for entertainment & family fun. Outside, the deep water & dry boathouse complete with a boat lift, make this property a boater's paradise. The double-car garage adds seamless convenience & storage space. An additional storage & workshop complements the 3 outbuildings that perfectly match the cottage & property. Spend your days exploring the waters of lake, fishing, swimming, or simply cruising in your boat. The chain of lakes provides over 40 miles of boating & adventure.The property's west-facing orientation ensures breathtaking sunsets, creating the perfect backdrop for unforgettable evenings with loved ones, enjoying campfires & stunning night skies. This property offers year-round lake access for snowmobiling on OFSC trails,ice fishing.Whether you choose to keep it as a family cottage or envision year-round living on this municipality-maintained paved road the coveted location &exceptional features make it a rare find. (id:7434)
General Features
| Features | Wooded area, Flat site, Dry, Guest Suite |
|---|---|
| Easement | Unknown |
| Property Type | Single Family |
| Zoning Description | RS |
| CommunityName | Ahmic Harbour |
| Building Age | 31 to 50 years |
| Building Appliances | Garage door opener remote(s), Central Vacuum, Range, Water Heater, Water softener, Alarm System, Cooktop, Dishwasher, Dryer, Furniture, Garage door opener, Microwave, Oven, Washer, Window Coverings, Refrigerator |
| Building Cooling Type | Central air conditioning |
| Location Description | Highway 124 to paved road Chikopi Road to #326 |
| Parking Space Total | 4 |
| Foundation Type | Block |
| Building Type | House |
| Ownership Type | Freehold |
| Building.StoriesTotal | 2 |
Interior Features
| Building Fireplace Present | True |
|---|---|
| Building Fireplace Total | 1 |
| Building Heating Type | Forced air |
| Building Heating Fuel | Oil |
| Basement Development | Partially finished |
| Basement Type | Partial (Partially finished) |
| Construction Style Attachment | Detached |
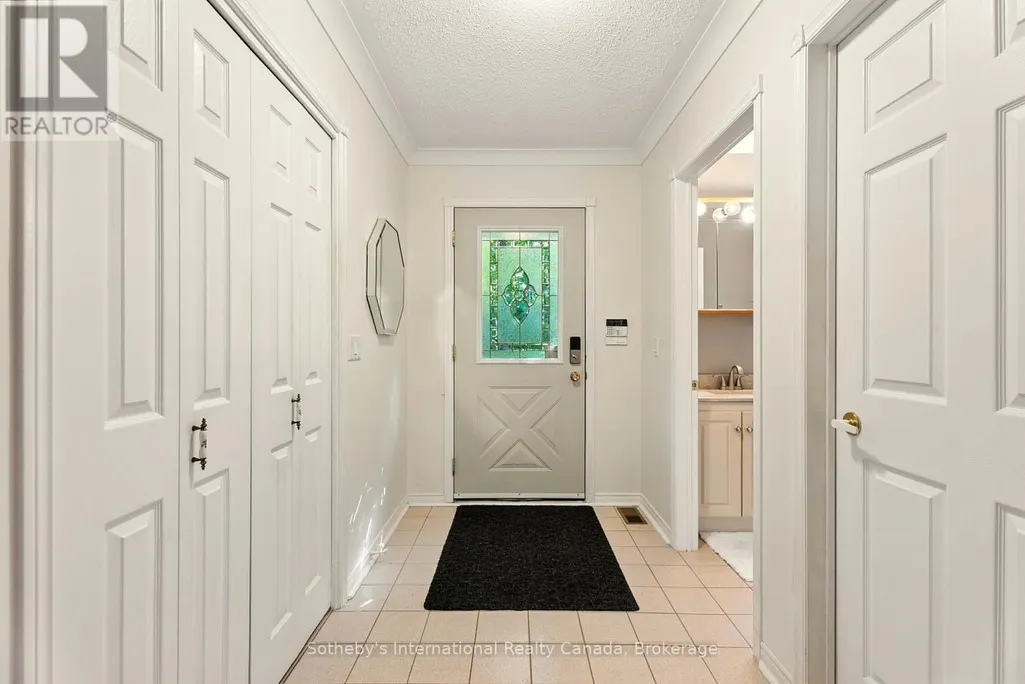
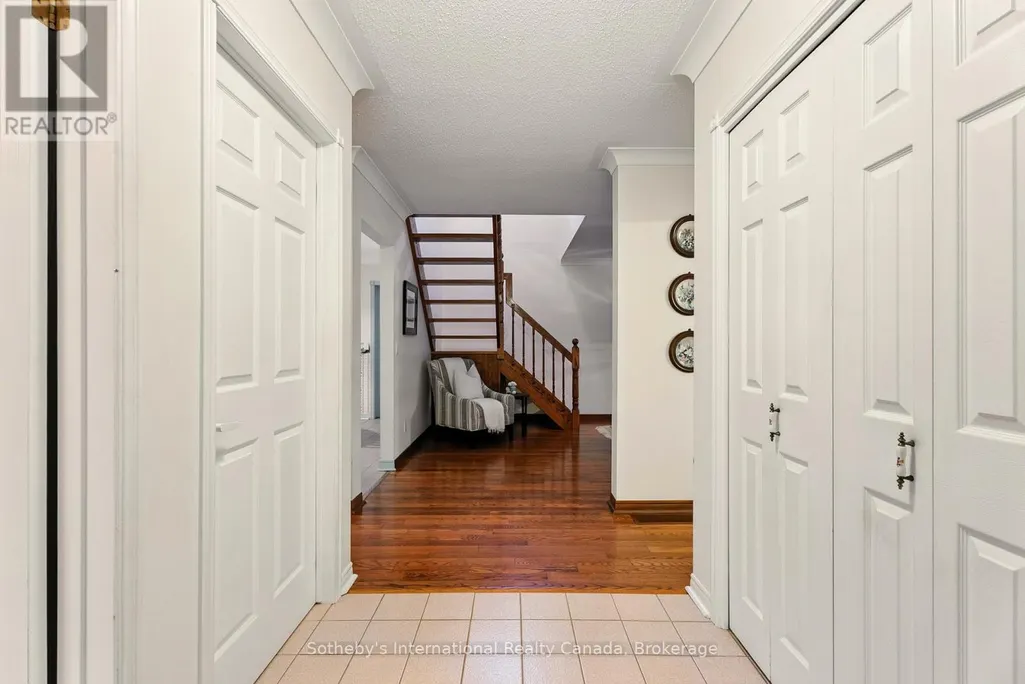
| Flooring Type | Tile, Vinyl, Hardwood |
| Living Area Range | 2500 |
| Bedrooms | 4 |
Exterior Features
| Structure | Deck, Workshop, Shed, Boathouse, Dock |
|---|---|
| Water Front Name | Ahmic Lake |
| Water Front Type | Waterfront on lake |
| ViewType | View of water, Direct Water View |
| Landscape Features | Landscaped |
| Sewer | Septic System |
| Exterior Finish | Vinyl siding |
Room Details
| Room | Dimensions | Level | Flooring | Details |
|---|---|---|---|---|
| Bathroom | 2.58 m x 1.69 m | Main level | 1.69 m | |
| Bedroom | 3.77 m x 3.86 m | Main level | 3.86 m | |
| Bedroom 2 | 3.63 m x 3.37 m | Second level | 3.37 m | |
| Bedroom 3 | 5.32 m x 8.47 m | Second level | 8.47 m | |
| Dining room | 6.75 m x 3.85 m | Main level | 3.85 m | |
| Kitchen | 5.33 m x 3.85 m | Main level | 3.85 m | |
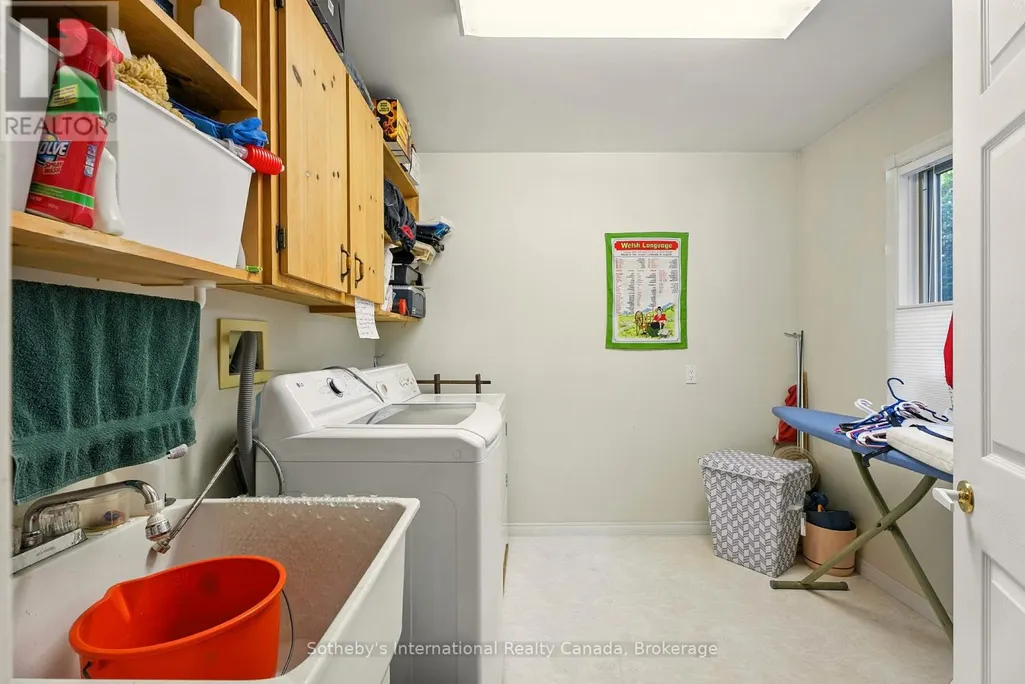
| Laundry room | 2.65 m x 2.8 m | Main level | 2.8 m | |
| Living room | 5.32 m x 8.47 m | Main level | 8.47 m | |
| Primary Bedroom | 5.33 m x 5.48 m | Second level | 5.48 m |
Amenities
- Views
- New Construction
- Adult 55+
- Lease To Own
- No Strata Fees
- Furnished
- Primary On Main
- Air Conditioning
- Seller Finance
- Green
- Fixer Upper
- Horse
- Golf
- Fireplace
- Deck
- Garage
- Basement
- Pool

Property vs Single Family Average in P0A 1P0
Price
In The Neighbourhood
Magnetawan (Ahmic Harbour)
$ 899,999
- Type
- Single Family
- Rooms
- 3 Beds + 2 Baths
RE/MAX CROSSTOWN REALTY INC.
Magnetawan (Ahmic Harbour)
$ 239,000
- Type
- Single Family
- Rooms
- 2 Beds + 1 Baths
RE/MAX Parry Sound Muskoka Realty Ltd
Magnetawan (Ahmic Harbour)
$ 629,000
- Type
- Single Family
- Rooms
- 3 Beds + 1 Baths
RE/MAX Parry Sound Muskoka Realty Ltd
Magnetawan (Ahmic Harbour)
$ 785,000
- Type
- Single Family
- Rooms
- 3 Beds + 1 Baths
RE/MAX Parry Sound Muskoka Realty Ltd
Magnetawan (Ahmic Harbour)
$ 999,000
- Type
- Single Family
- Rooms
- 2 Beds + 1 Baths
ROYAL LEPAGE MEADOWTOWNE REALTY
 Toronto Real Estate Board (TRREB); All information deemed reliable but not guaranteed. All properties are subject to prior sale, change or withdrawal. Neither listing broker(s) or information provider(s) shall be responsible for any typographical errors, misinformation, misprints and shall be held totally harmless. Listing(s) information is provided for consumer's personal, non-commercial use and may not be used for any purpose other than to identify prospective properties consumers may be interested

 The information on this system is from sources deemed reliable, but should not be relied upon without independent verification. All data contained in the system is property of REALTORS ® Association of Hamilton-Burlington © 2018 or the originating source board/association.