

Address
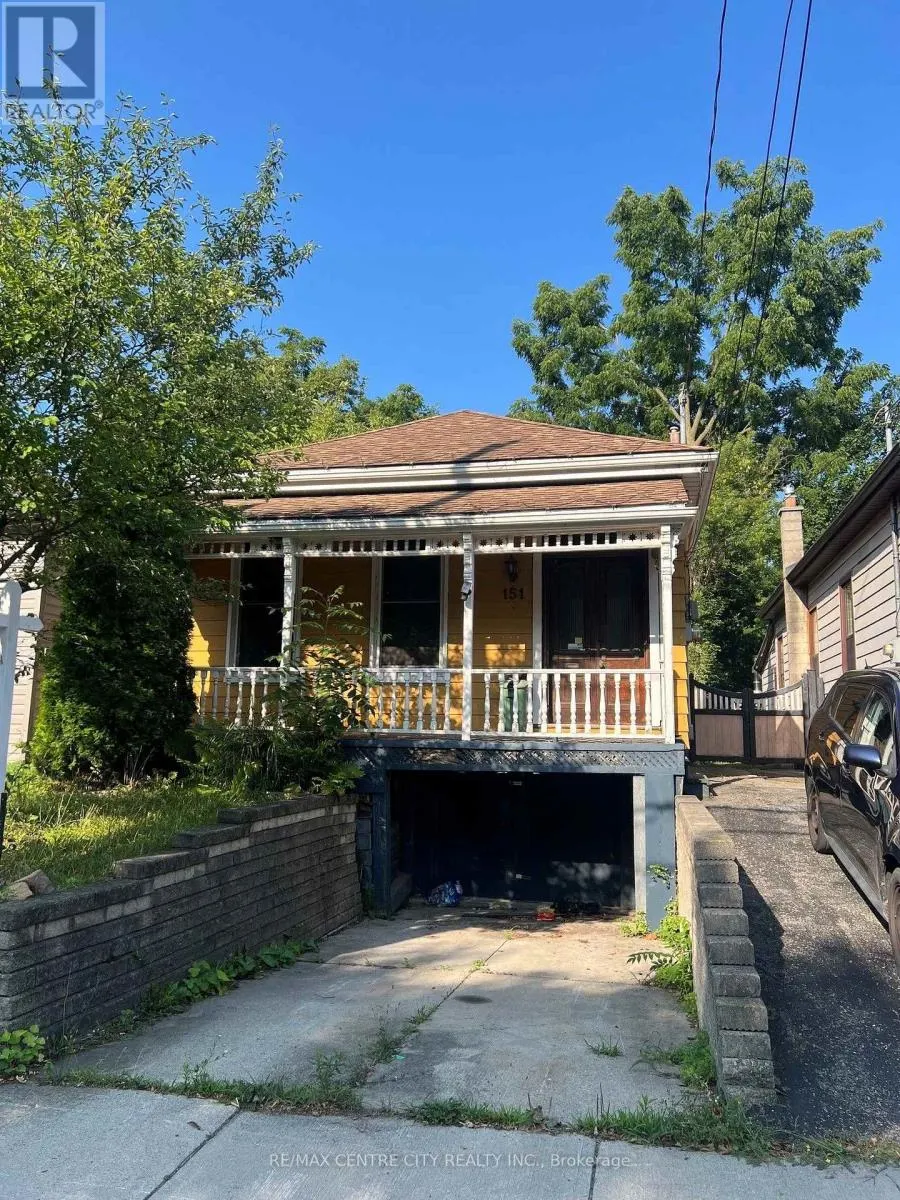
151 Clarence Street, London East (East K), ON
Price
$ 399,900
Property Attributes
- ID#X13603136
- TypeSingle Family
- Listing Status Active
- MunicipalityLondon East (East K)
- CityLondon East (East K)
- AreaEast K
- NeighbourhoodEast K
- Postal CodeN6B 2J5
- Style
- Price$ 399,900
- Bedrooms2+1
- Bathrooms1
- Half Bathrooms1
Data Source:
Canadian Real Estate Association (CREA)
Property Description
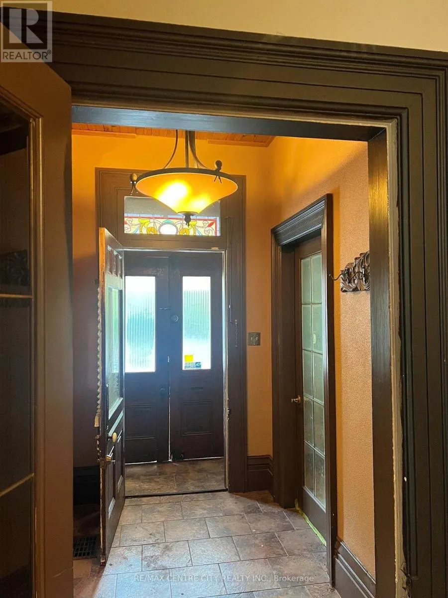
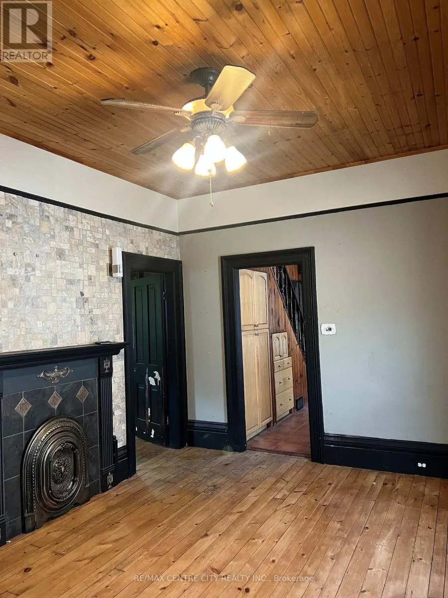
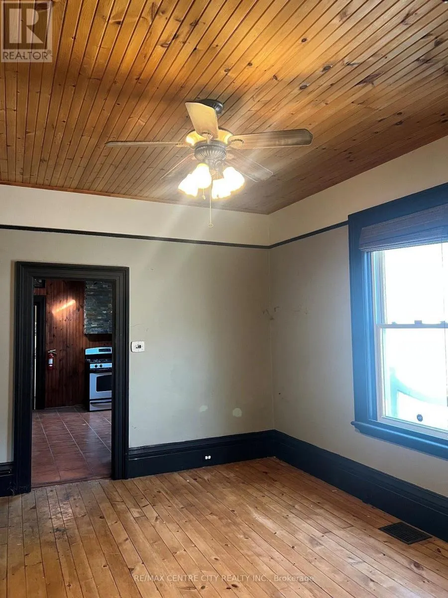
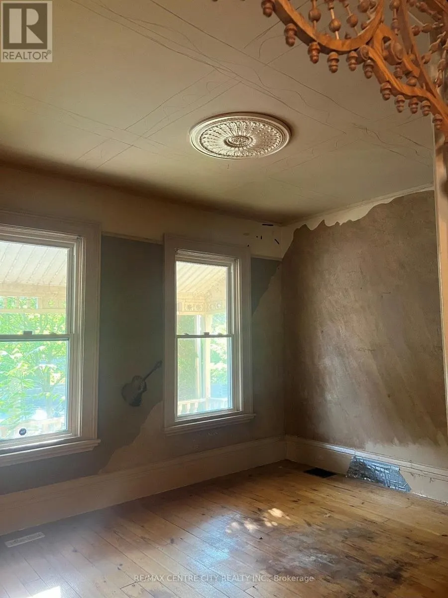
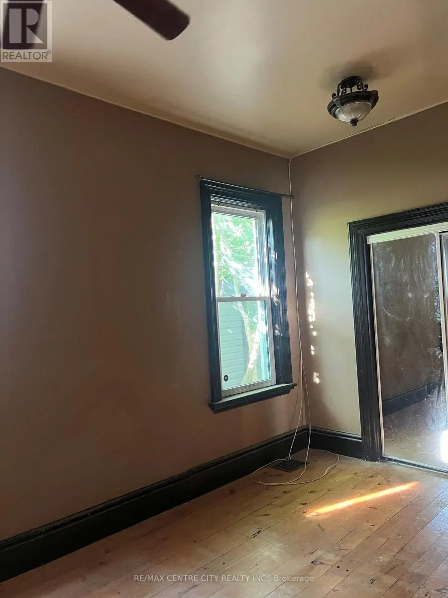
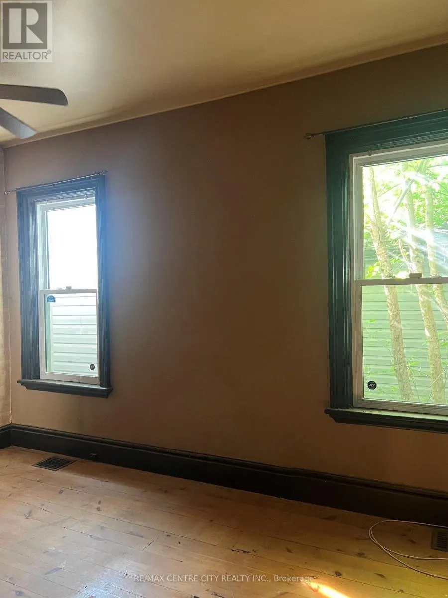
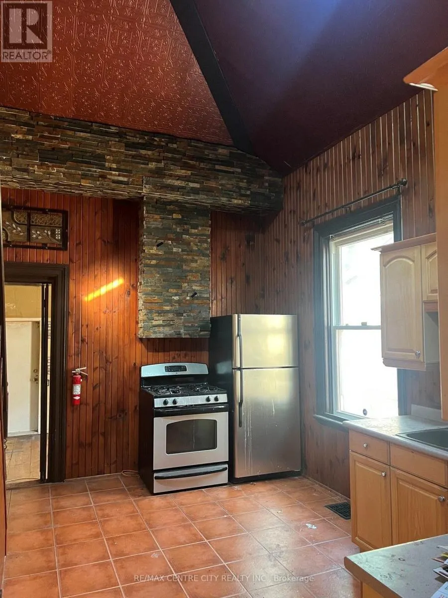
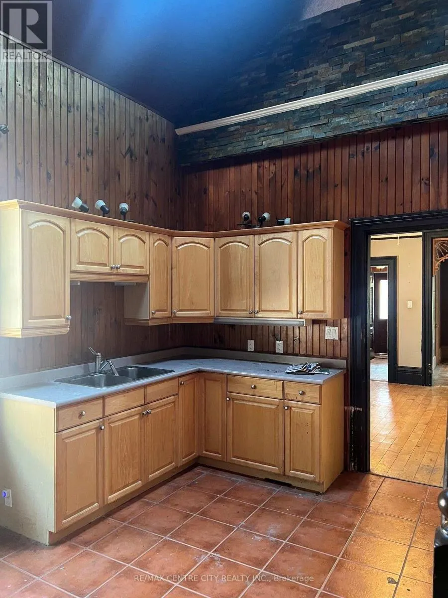
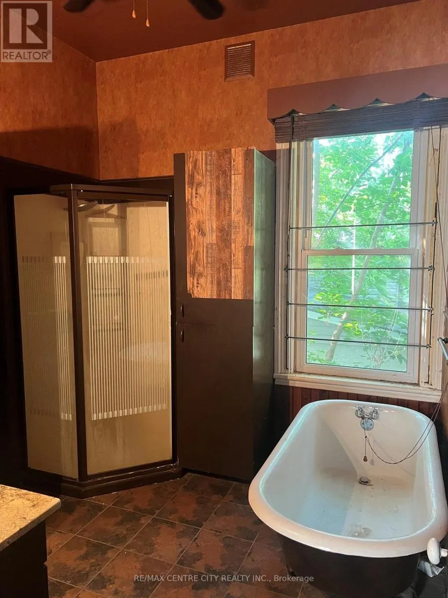
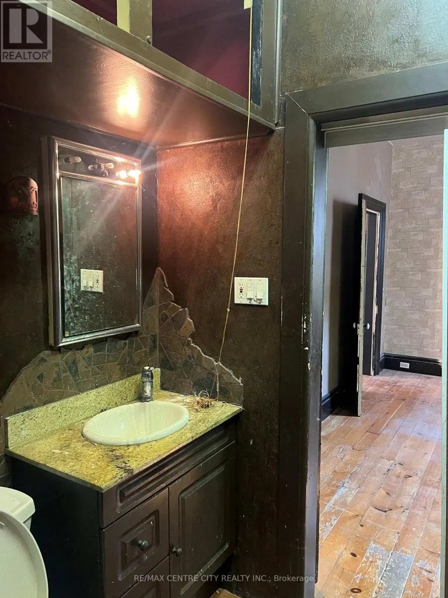
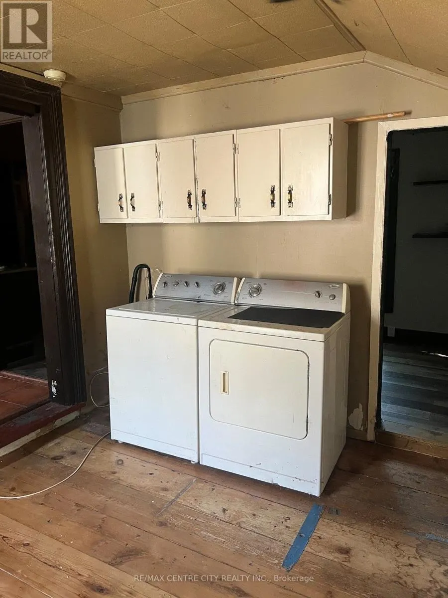
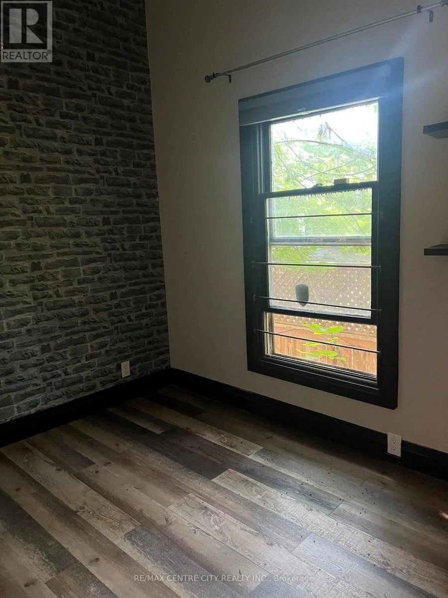
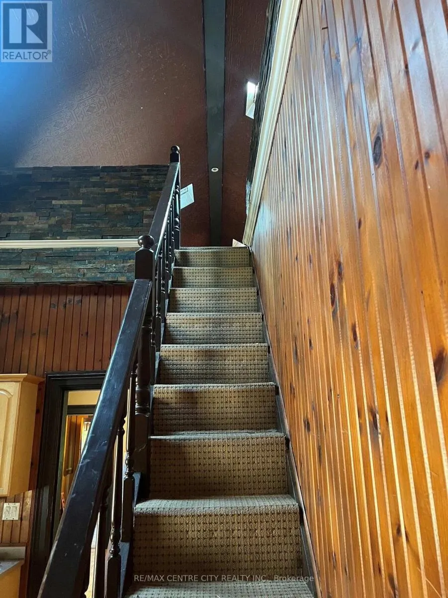
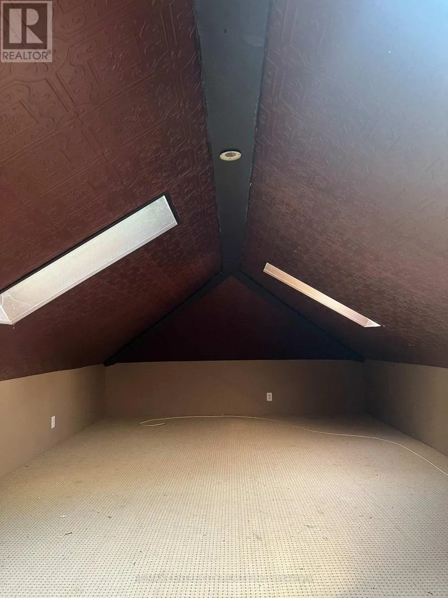
Home is larger inside than it appears from the outside. Definitely worth the look inside.Ceramic tiled foyer with 10 foot ceilings invites you into this spacious 2+1 bedroom, 2.5 bath home. The 10 foot ceilings continue through to the separate dining and living room, both of which feature 4 inch wide pine floors adding to the character of this 1880 built home. One of the 2 bedrooms on the main also has the 10 foot ceiling and 4 inch pine floors as well as a2-piece ensuite. Towards the rear of the home you will find the kitchen (tiled floors) and the 2nd bedroom with laminate flooring. At the rear of the home is the laundry room with 10 inch wide oak flooring and trap door access to the basement. Upstairs you will discover a largebedroom or whatever use you deem fit for this massive area. (id:7434)
General Features
| Property Type | Single Family |
|---|---|
| Zoning Description | R3-1 |
| CommunityName | East K |
| Building Age | 100+ years |
| Building Appliances | Water Heater, Dryer, Stove, Washer, Refrigerator |
| Building Cooling Type | Central air conditioning |
| Location Description | Cross Streets: South Street. ** Directions: Heading South on Wellington from Horton Horton St. make a right hand turn on Hill St. then another right on Clarence St. House is on the left. |
| Parking Space Total | 2 |
| Foundation Type | Brick |
| Building Type | House |
| Ownership Type | Freehold |
| Building.StoriesTotal | 1.5 |
Interior Features
| Building Fireplace Present | False |
|---|---|
| Building Heating Type | Forced air |
| Building Heating Fuel | Natural gas |
| Basement Development | Unfinished |
| Basement Type | N/A (Unfinished) |
| Construction Style Attachment | Detached |
| Flooring Type | Ceramic, Hardwood, Laminate, Carpeted |
| Living Area Range | 1100 |
| Bedrooms | 2+1 |
Exterior Features
| Sewer | Sanitary sewer |
|---|---|
| Exterior Finish | Aluminum siding |
Room Details
| Room | Dimensions | Level | Flooring | Details |
|---|---|---|---|---|
| Bathroom | 2.69 m x 2.46 m | Main level | 2.46 m | |
| Bedroom | 2.19 m x 1.54 m | Main level | 1.54 m | |
| Bedroom 2 | 3.14 m x 2.14 m | Main level | 2.14 m | |
| Bedroom 3 | 13.5 m x 3.97 m | Second level | 3.97 m | |
| Dining room | 4.41 m x 3.64 m | Main level | 3.64 m | |
| Foyer | 2.61 m x 1.71 m | Main level | 1.71 m | |
| Kitchen | 4.51 m x 2.82 m | Main level | 2.82 m | |
| Laundry room | 3.64 m x 3.09 m | Main level | 3.09 m | |
| Living room | 4.71 m x 3.52 m | Main level | 3.52 m | |
| Primary Bedroom | 3.36 m x 2.82 m | Main level | 2.82 m |
Amenities
- Views
- New Construction
- Adult 55+
- Lease To Own
- No Strata Fees
- Furnished
- Primary On Main
- Air Conditioning
- Seller Finance
- Green
- Fixer Upper
- Horse
- Golf
- Fireplace
- Deck
- Garage
- Basement
- Pool

Property vs Single Family Average in N6B 2J5
Price
 Toronto Real Estate Board (TRREB); All information deemed reliable but not guaranteed. All properties are subject to prior sale, change or withdrawal. Neither listing broker(s) or information provider(s) shall be responsible for any typographical errors, misinformation, misprints and shall be held totally harmless. Listing(s) information is provided for consumer's personal, non-commercial use and may not be used for any purpose other than to identify prospective properties consumers may be interested

 The information on this system is from sources deemed reliable, but should not be relied upon without independent verification. All data contained in the system is property of REALTORS ® Association of Hamilton-Burlington © 2018 or the originating source board/association.