

Address
Main & 2nd - 53 Shadyside Avenue, Hamilton (Burkholme), ON
Price
$ 2,400
Property Attributes
- ID#X13580002
- TypeSingle Family
- Listing Status Active
- MunicipalityHamilton (Burkholme)
- CityHamilton (Burkholme)
- AreaBurkholme
- NeighbourhoodBurkholme
- Postal CodeL8V 3E2
- Style
- Price$ 2,400
- Bedrooms3
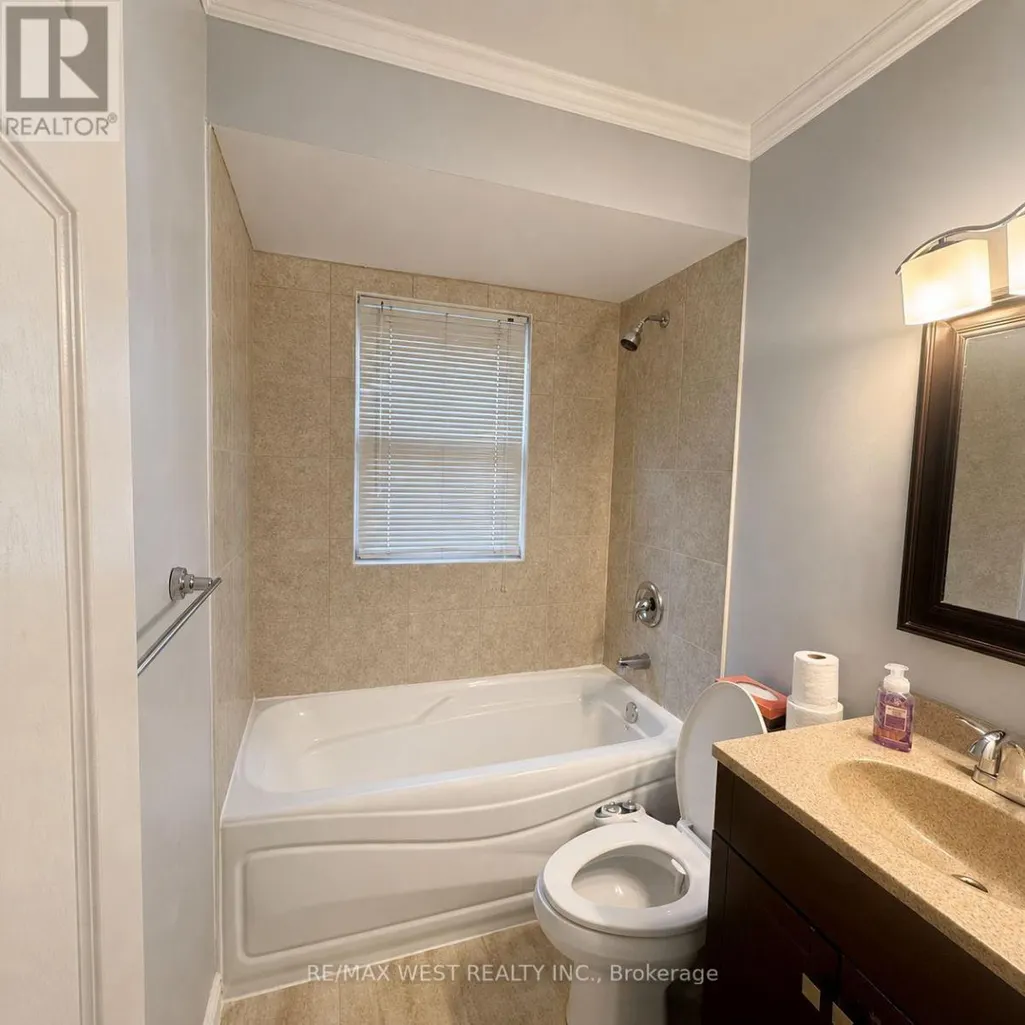
- Bathrooms1
- Half Bathrooms0
Data Source:
Canadian Real Estate Association (CREA)
Property Description
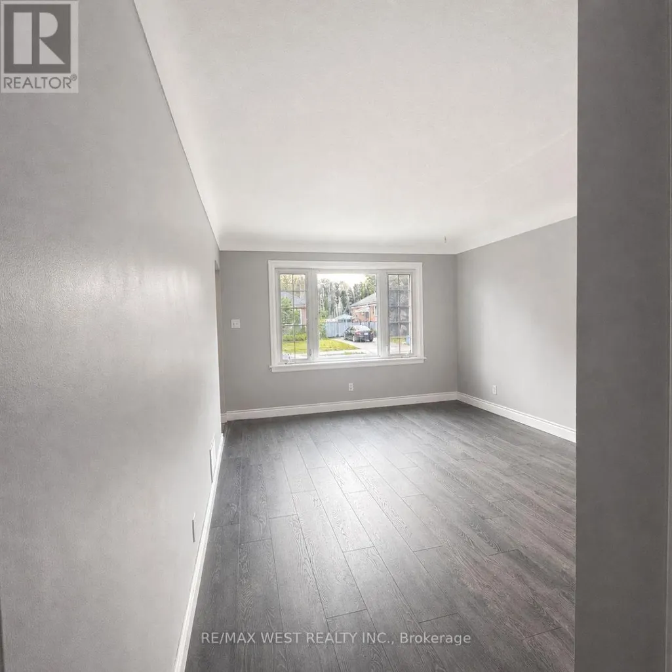
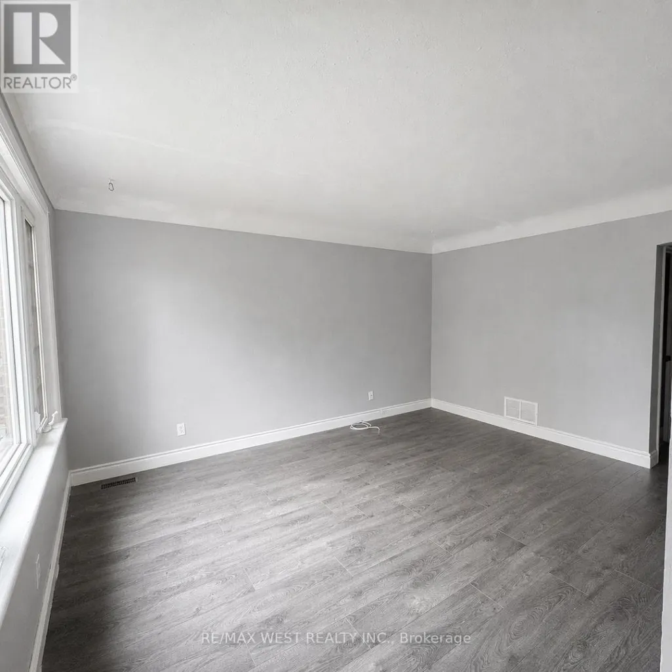
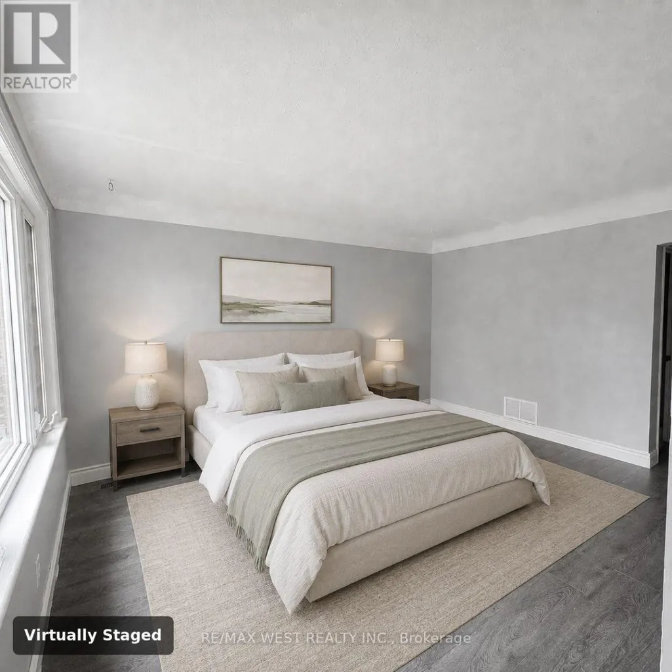
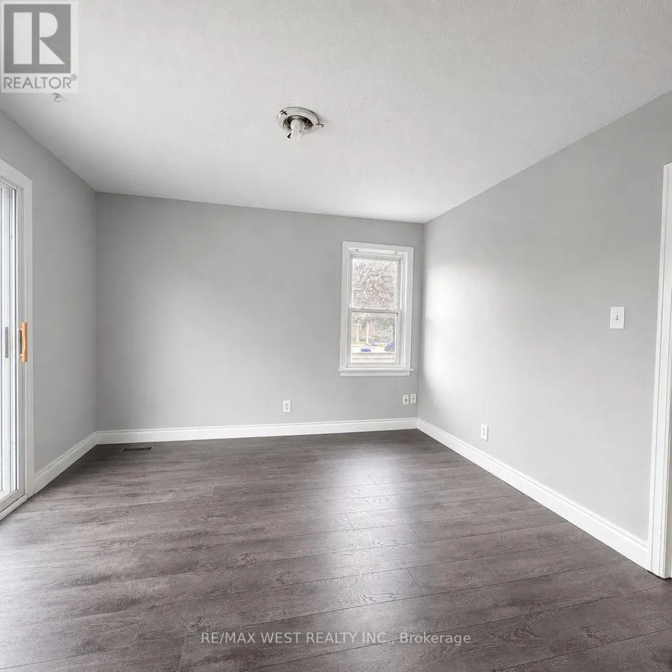
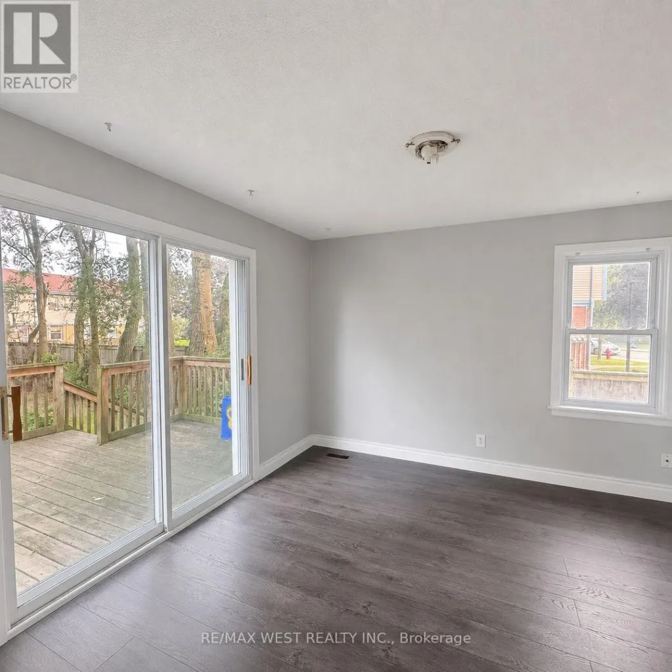
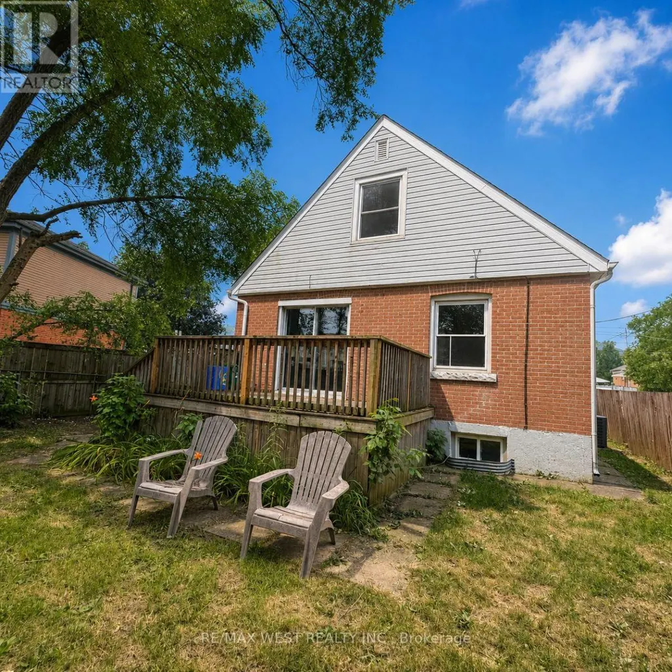
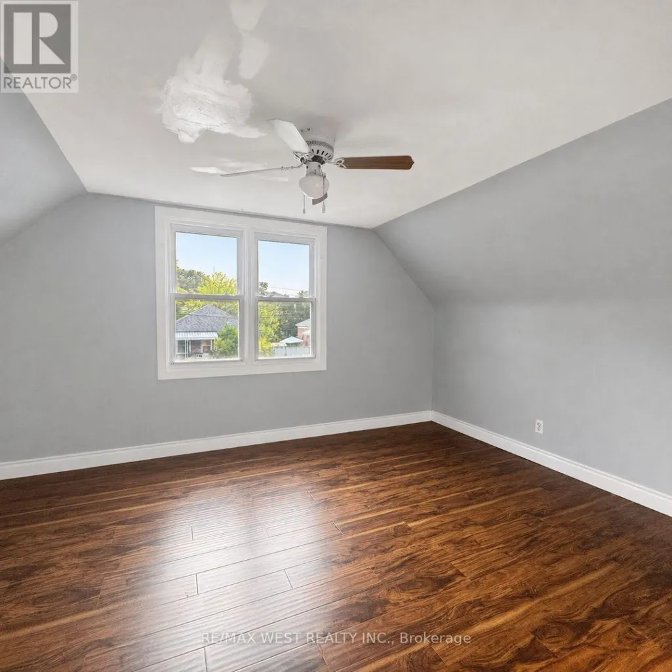
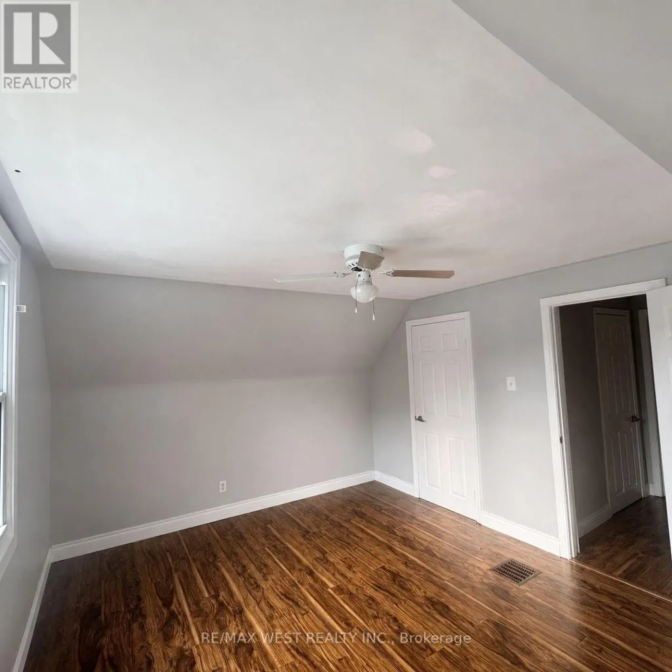
Welcome to 53 Shadyside Avenue, a charming detached home nestled in the family-friendly Burkholme neighbourhood on Hamilton Mountain. This carpet-free residence offers three comfortable bedrooms, including a primary bedroom conveniently located on the main floor. The bright and spacious living room flows seamlessly into the generous dining area, where a walkout leads to a large deck overlooking the beautiful, fully fenced backyard. Surrounded by mature trees, this private outdoor space is perfect for relaxing, entertaining and enjoying nature. Private laundry and driveway parking provide added convenience. Ideally situated near schools, parks, public transit, shopping, Limeridge Mall and Mohawk College, with quick access to the Lincoln Alexander Parkway. A wonderful place to call home! (id:7434)
General Features
| Features | Carpet Free |
|---|---|
| Property Type | Single Family |
| Lease | 2400.00 |
| CommunityName | Burkholme |
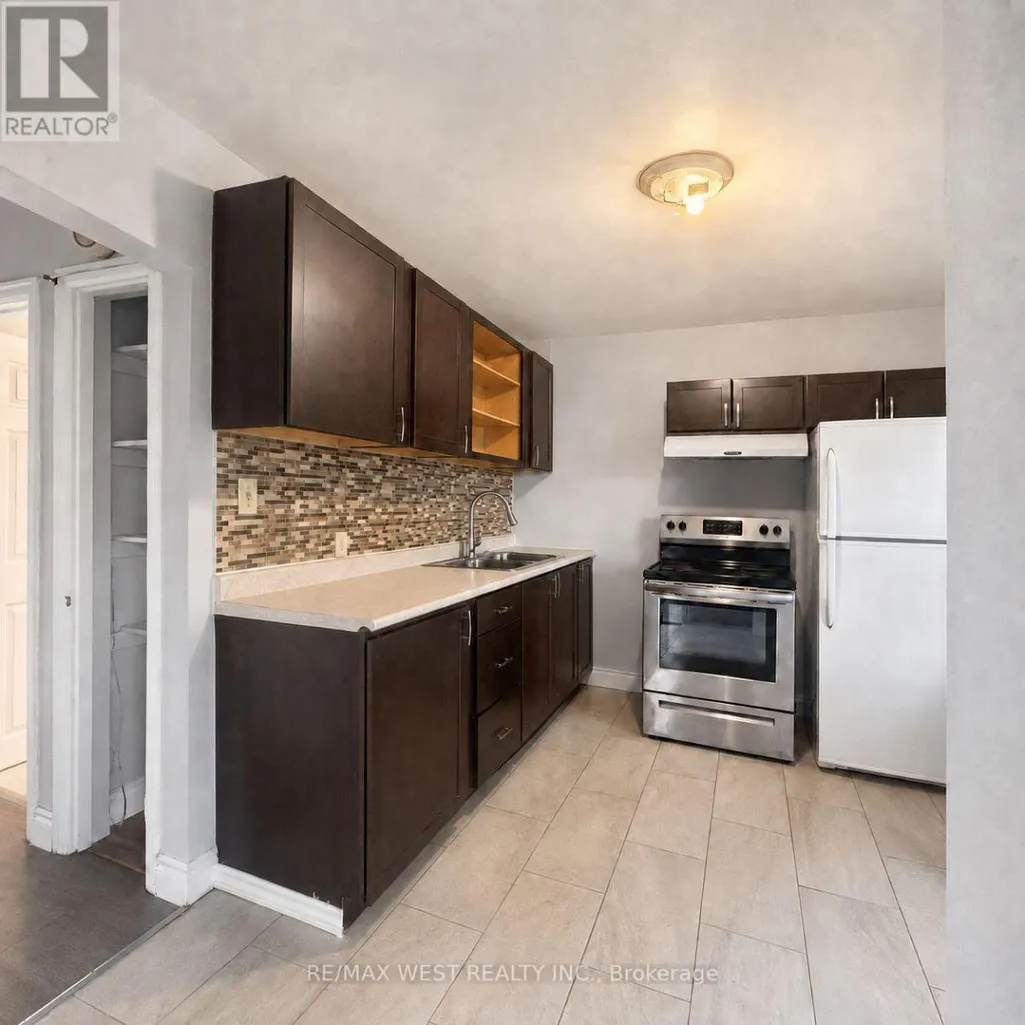
| Building Appliances | Dryer, Stove, Washer, Refrigerator |
| Building Basement Features | Separate entrance |
| Building Cooling Type | Central air conditioning |
| Location Description | Upper Sherman/Fennell |
| Parking Space Total | 3 |
| Foundation Type | Unknown |
| Building Type | House |
| Ownership Type | Freehold |
| Building.StoriesTotal | 1.5 |
Interior Features
| Building Fireplace Present | False |
|---|---|
| Building Heating Type | Forced air |
| Building Heating Fuel | Natural gas |
| Basement Type | N/A |
| Construction Style Attachment | Detached |
| Living Area Range | 1500 |
| Bedrooms | 3 |
Exterior Features
| Sewer | Sanitary sewer |
|---|---|
| Exterior Finish | Aluminum siding, Brick |
Room Details
| Room | Dimensions | Level | Flooring | Details |
|---|---|---|---|---|
| Bedroom | 3.28 m x 2.46 m | Main level | 2.46 m | |
| Dining room | 7.85 m x 6.36 m | Main level | 6.36 m | |
| Kitchen | 6.36 m x 7.85 m | Main level | 7.85 m | |
| Living room | 4.39 m x 3.65 m | Main level | 3.65 m |
Amenities
- Views
- New Construction
- Adult 55+
- Lease To Own
- No Strata Fees
- Furnished
- Primary On Main
- Air Conditioning
- Seller Finance
- Green
- Fixer Upper
- Horse
- Golf
- Fireplace
- Deck
- Garage
- Basement
- Pool

Property vs Single Family Average in L8V 3E2
Price
In The Neighbourhood
Hamilton (Burkholme)
$ 600,000
- Type
- Single Family
- Rooms
- 3 Beds + 1.5 Baths
SUTTON GROUP INNOVATIVE REALTY INC.
Hamilton (Burkholme)
$ 2,350
- Type
- Single Family
- Rooms
- 3 Beds + 1.5 Baths
RE/MAX REAL ESTATE CENTRE INC.
 Toronto Real Estate Board (TRREB); All information deemed reliable but not guaranteed. All properties are subject to prior sale, change or withdrawal. Neither listing broker(s) or information provider(s) shall be responsible for any typographical errors, misinformation, misprints and shall be held totally harmless. Listing(s) information is provided for consumer's personal, non-commercial use and may not be used for any purpose other than to identify prospective properties consumers may be interested

 The information on this system is from sources deemed reliable, but should not be relied upon without independent verification. All data contained in the system is property of REALTORS ® Association of Hamilton-Burlington © 2018 or the originating source board/association.