

Open House Sat, Sep 26th 01:00 PM - 03:00 PM











Address
446 Willis Drive, Oakville (WO West), ON
Price
$ 1,899,000
Open House Sat, Sep 26th 01:00 PM - 03:00 PM
Property Attributes
- ID#W13823374
- TypeSingle Family
- Listing Status Active
- MunicipalityOakville (WO West)
- CityOakville (WO West)
- Area1020 - WO West
- Neighbourhood1020 - WO West
- Postal CodeL6L 4V5
- StyleRaised bungalow
- Price$ 1,899,000
- Bedrooms6
- Bathrooms2
- Half Bathrooms0
Data Source:
Canadian Real Estate Association (CREA)
Property Description
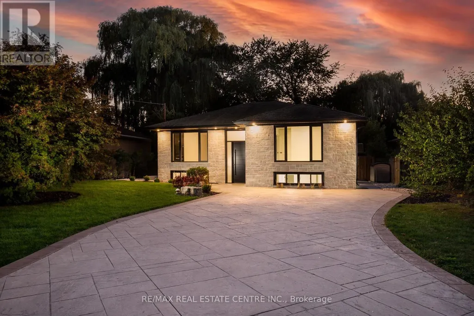
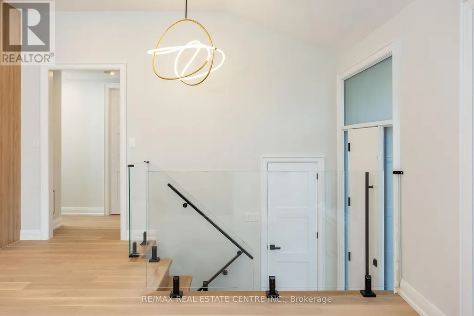
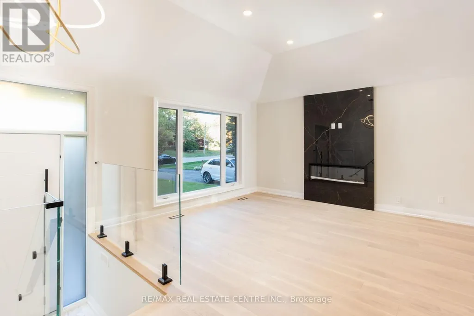
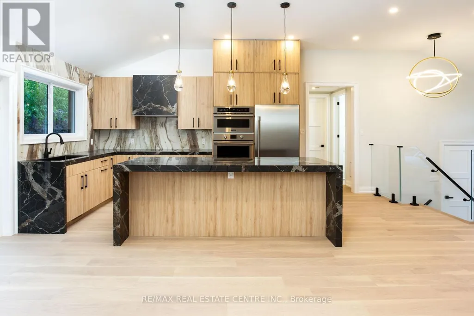
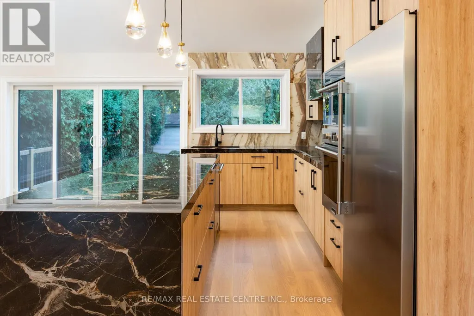
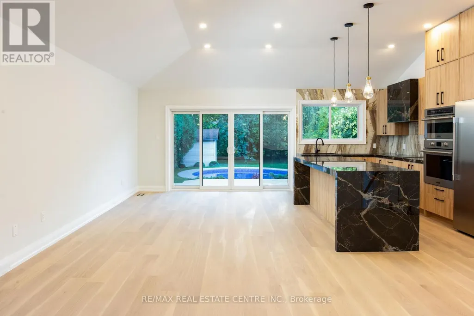
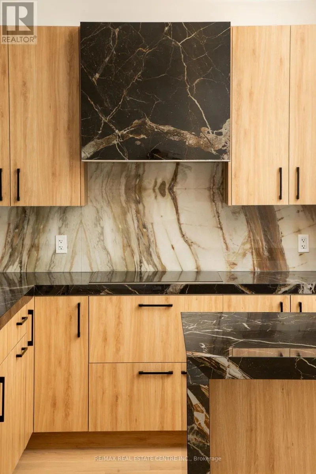
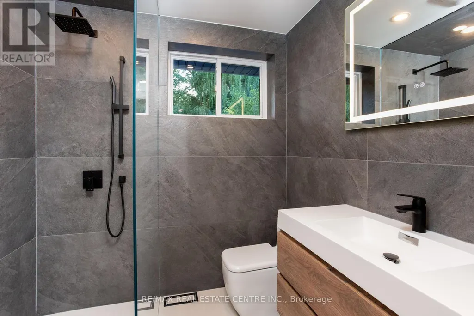
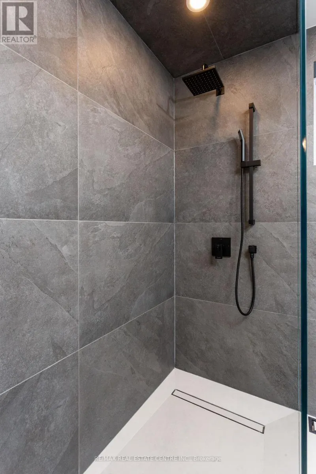
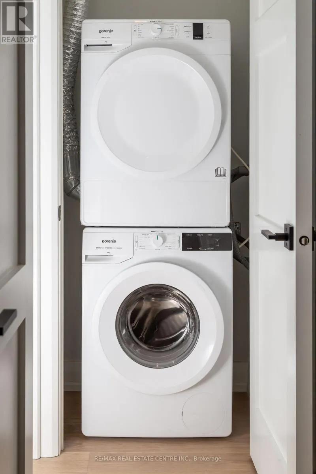
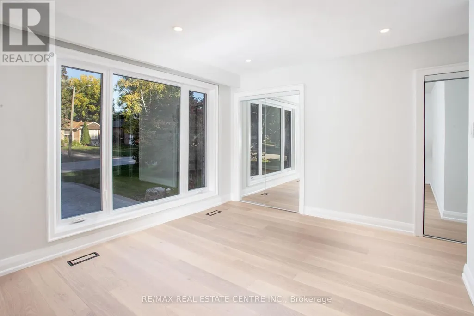
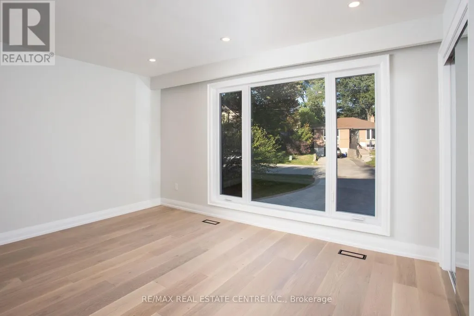
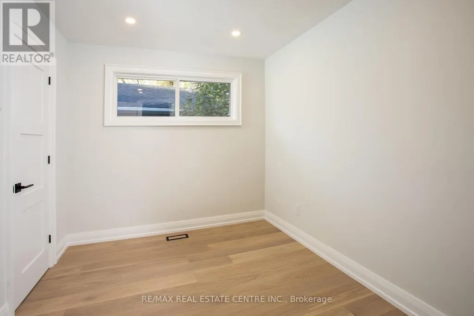
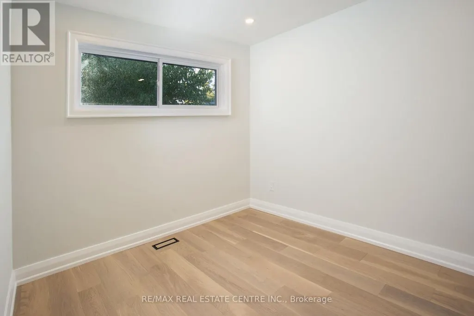
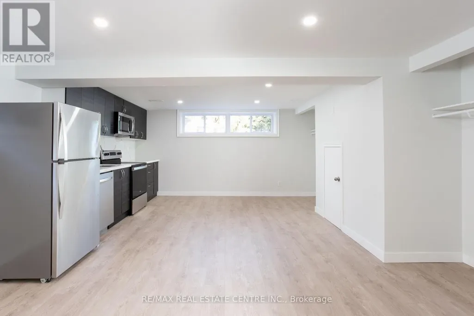
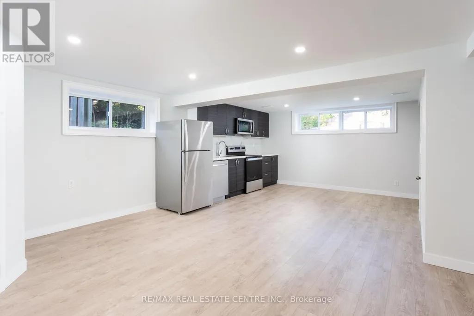
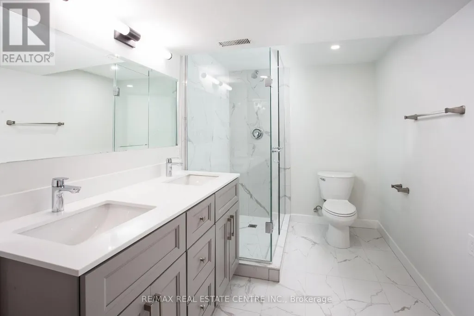
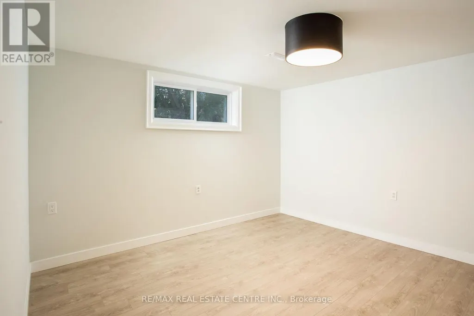
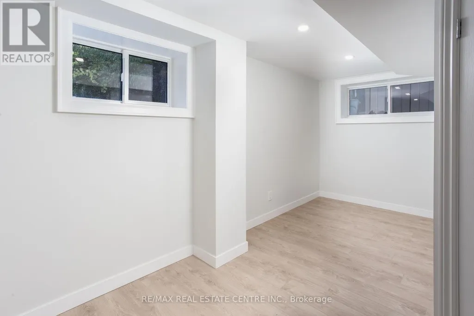
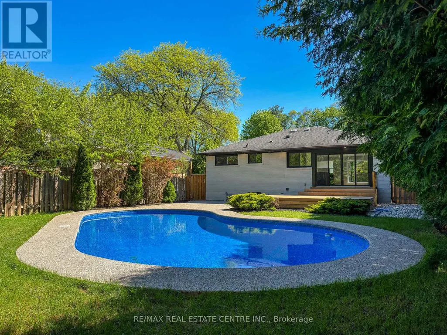
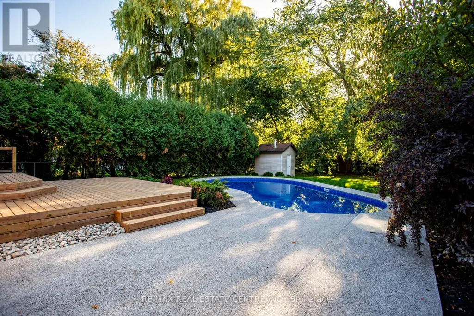
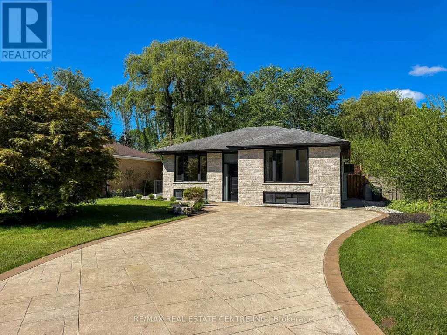
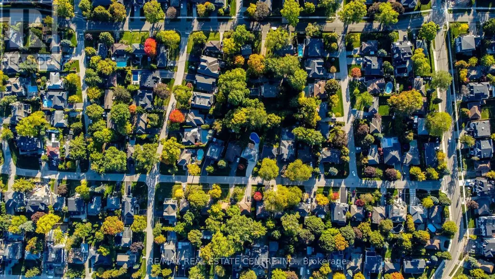
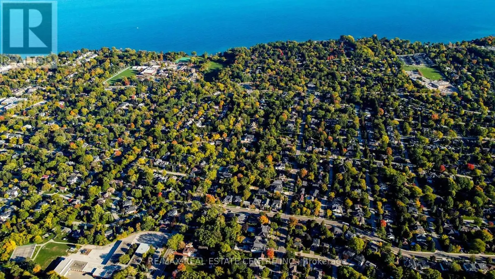
Nestled in prestigious Oakville residences just moments from top-rated schools, parks,lakefront trails, this beautifully renovated bungalow sits on an exceptional 62 x 180 ftprivate, tree-lined lot. The stunning exterior showcases lush landscaping, a double-wide stonedriveway with no sidewalk, new fencing, and an oversized deck. The resort-style backyardfeatures a newly installed inground pool with upgraded pebble-finished concrete surround,creating the ultimate setting for outdoor entertaining and relaxation.Inside, sophisticated design meets everyday comfort. White oak flooring flows throughout thebright open-concept main level, while elegant finishes and thoughtfully curated details createa refined yet welcoming atmosphere.At the heart of the home is a chef-inspired kitchen featuring custom cabinetry, marblecountertops with a matching full-height backsplash, and upgraded Frigidaire Professionalstainless steel appliances-seamlessly blending luxury, style, and functionality.The spacious primary retreat offers double closets and tranquil views of the front gardens,while two additional generously sized bedrooms and a beautifully renovated full bathroomcomplete the main level.The fully finished lower level offers exceptional versatility with a fully permitted separateentrance. Ideal for extended family, guests, or multi-generational living, this space alsopresents excellent potential for a future in-law suite or supplemental rental income.Featuring three additional bedrooms, a full bathroom, laundry, and expansive recreation andliving areas, the lower level delivers flexibility and comfort.Adding to its long-term appeal, the property is surrounded by luxury custom homes valued inthe $4-5 million range, making it an exceptional opportunity for both end-users and investors.Whether enjoyed as a move-in-ready family home or held as a future building lot, this premiumproperty offers outstanding potential to design and construct a masterpiece. (id:7434)
General Features
| Features | Wooded area, Paved yard, In-Law Suite |
|---|---|
| Property Type | Single Family |
| CommunityName | 1020 - WO West |
| Amenities | Park, Schools, Marina |
| Building Appliances | Oven - Built-In, Water meter, All, Microwave, Stove, Window Coverings, Refrigerator |
| Building Architectural Style | Raised bungalow |
| Building Basement Features | Separate entrance |
| Building Cooling Type | Central air conditioning |
| Location Description | Bridge Rd/ Fourth Line |
| Parking Space Total | 8 |
| Foundation Type | Block, Poured Concrete |
| Building Type | House |
| Ownership Type | Freehold |
| Building.StoriesTotal | 1 |
Interior Features
| Building Fireplace Present | True |
|---|---|
| Building Fireplace Total | 1 |
| Building Heating Type | Forced air |
| Building Heating Fuel | Natural gas |
| Basement Development | Finished |
| Basement Type | Full, N/A (Finished), N/A |
| Construction Style Attachment | Detached |
| Living Area Range | 1500 |
| Bedrooms | 6 |
Exterior Features
| Pool Type | Inground pool |
|---|---|
| Structure | Deck, Patio(s), Shed |
| Land Amenities | Park, Schools, Marina |
| Landscape Features | Landscaped |
| Sewer | Sanitary sewer |
| Exterior Finish | Brick |
| Fence Type | Fenced yard |
Room Details
| Room | Dimensions | Level | Flooring | Details |
|---|---|---|---|---|
| Bathroom | 2 m x 2.2 m | Main level | 2.2 m | |
| Bedroom | 4.7 m x 3 m | Basement | 3 m | |
| Bedroom 2 | 3.4 m x 2.7 m | Main level | 2.7 m | |
| Bedroom 3 | 3.2 m x 2.7 m | Main level | 2.7 m | |
| Dining room | 3.9 m x 4.2 m | Main level | 4.2 m | |
| Kitchen | 4.6 m x 3.8 m | Main level | 3.8 m | |
| Living room | 4.6 m x 4.2 m | Main level | 4.2 m | |
| Primary Bedroom | 4.3 m x 3.4 m | Main level | 3.4 m |
Amenities
- Views
- New Construction
- Adult 55+
- Lease To Own
- No Strata Fees
- Furnished
- Primary On Main
- Air Conditioning
- Seller Finance
- Green
- Fixer Upper
- Horse
- Golf
- Fireplace
- Deck
- Garage
- Basement
- Pool

Property vs Single Family Average in L6L 4V5
Price
In The Neighbourhood
Open House
Oakville (WO West)
$ 1,748,000
- Type
- Single Family
- Rooms
- 4 Beds + 3.5 Baths
RE/MAX ESCARPMENT REALTY INC.
Open House
Oakville (WO West)
$ 2,490,000
- Type
- Single Family
- Rooms
- 5 Beds + 4.5 Baths
DREAM HOME REALTY INC.
 Toronto Real Estate Board (TRREB); All information deemed reliable but not guaranteed. All properties are subject to prior sale, change or withdrawal. Neither listing broker(s) or information provider(s) shall be responsible for any typographical errors, misinformation, misprints and shall be held totally harmless. Listing(s) information is provided for consumer's personal, non-commercial use and may not be used for any purpose other than to identify prospective properties consumers may be interested

 The information on this system is from sources deemed reliable, but should not be relied upon without independent verification. All data contained in the system is property of REALTORS ® Association of Hamilton-Burlington © 2018 or the originating source board/association.