

Open House Sun, Sep 27th 02:00 PM - 04:00 PM








Address
282 Concession Rd 2, Scotland, ON
Price
$ 1,325,000
Open House Sun, Sep 27th 02:00 PM - 04:00 PM
Property Attributes
- ID#40865354
- TypeSingle Family
- Listing Status Active
- MunicipalityScotland
- CityScotland
- AreaScotland
- Neighbourhood2120 - Scotland
- Postal CodeN0E 1L0
- StyleBungalow
- Year Built1990
- Price$ 1,325,000
- Bedrooms3+1
- Bathrooms4
- Half Bathrooms0
- Sqr Footage3475
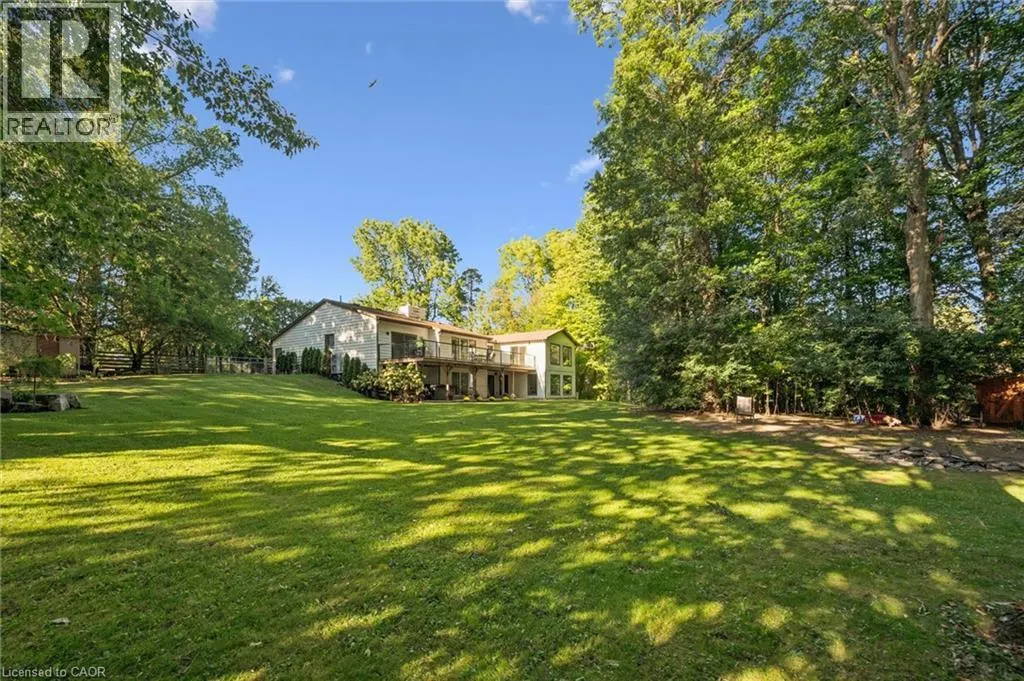
- Lot Size7 Acres
Data Source:
Canadian Real Estate Association (CREA)
Property Description
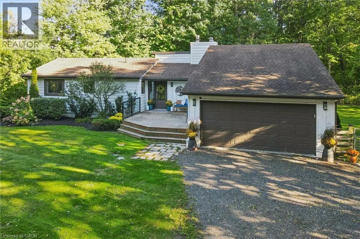
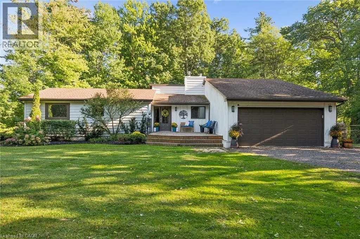
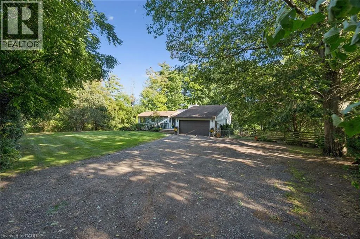
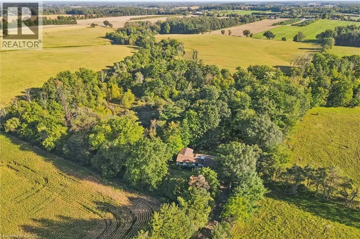
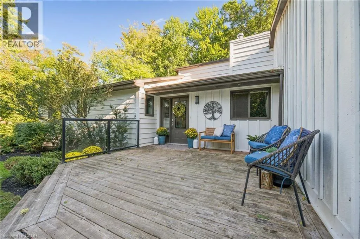
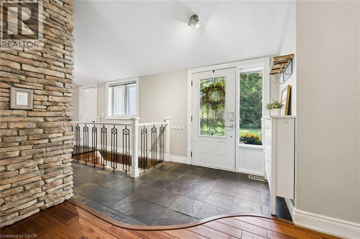
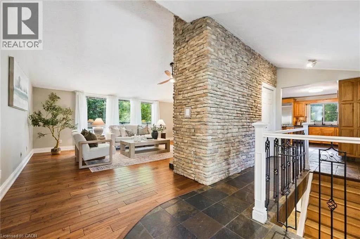
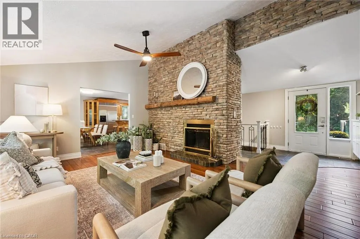
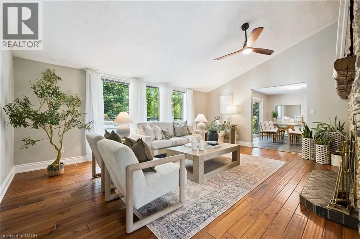
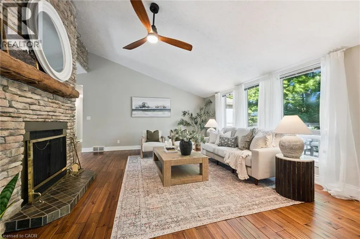
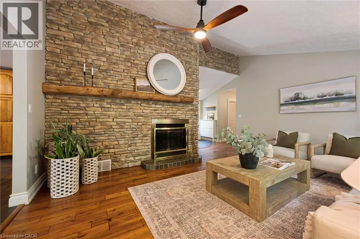
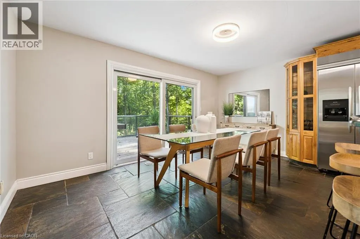
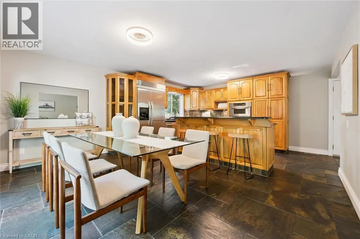
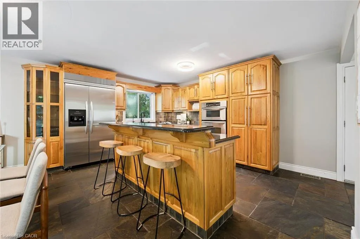
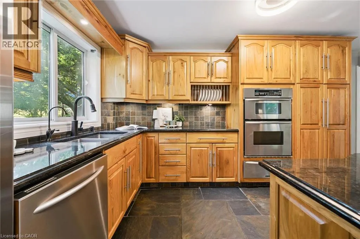
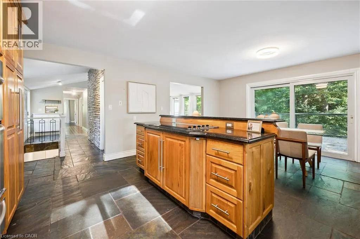
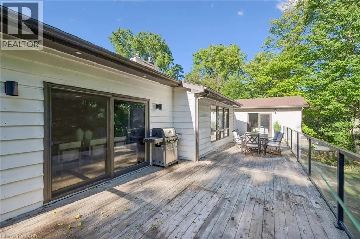
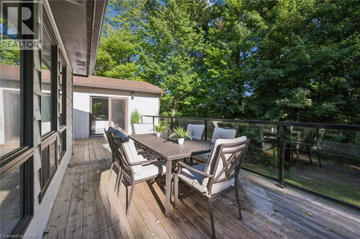
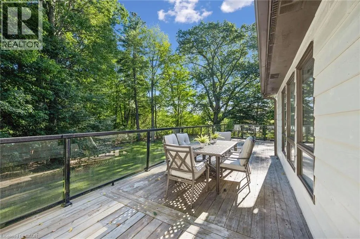
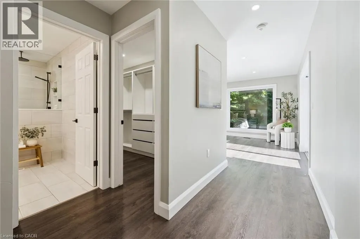
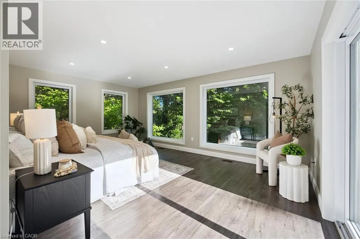
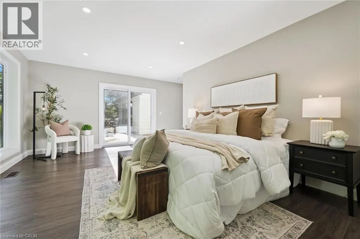
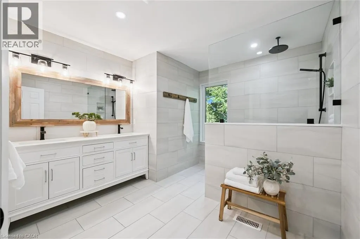
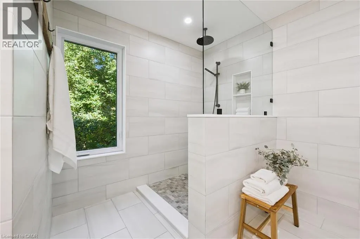
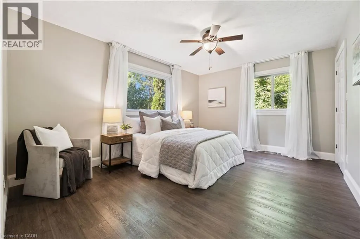
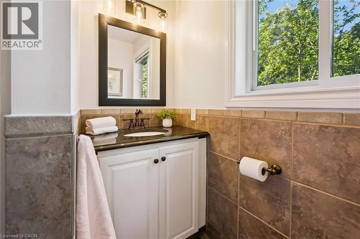
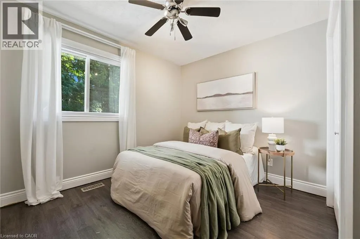
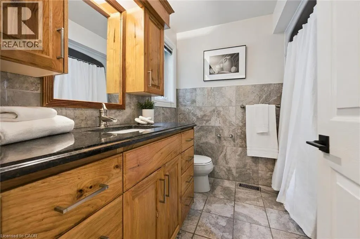
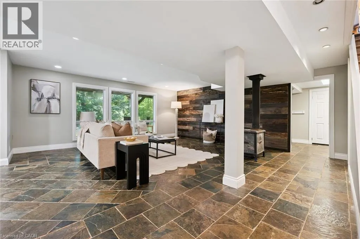
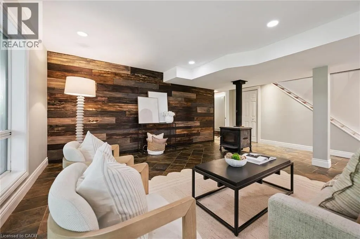
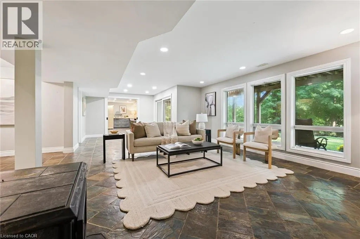
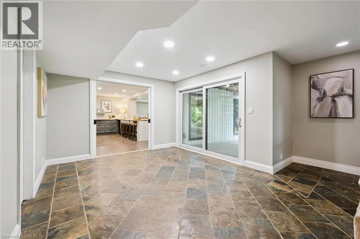
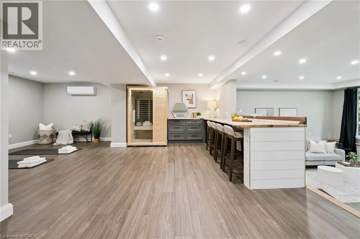
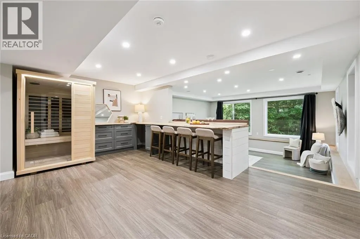
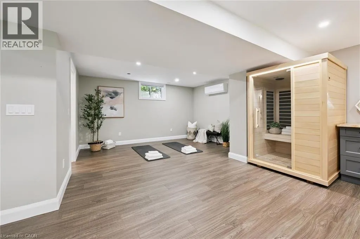
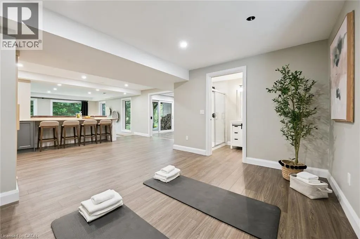
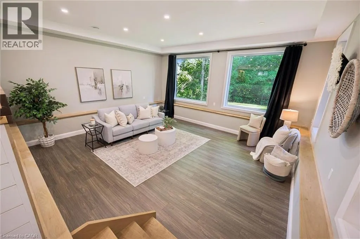
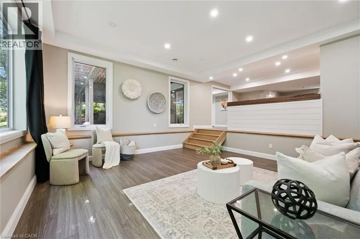
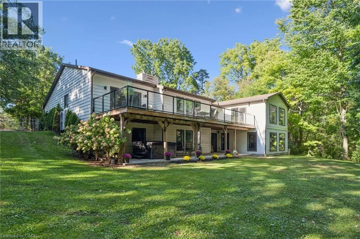
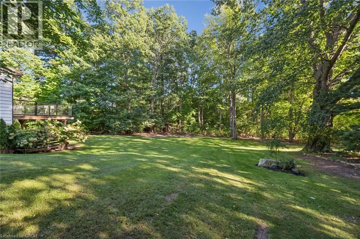
Your private 7-acre country retreat awaits at 282 Concession Road 2, Scotland. Surrounded by peaceful countryside, this lovely bungalow offers space, privacy and relaxed rural elegance. Step inside to a bright, inviting layout featuring a living room with soaring 12' ceiling and fireplace. The open kitchen flows seamlessly into the dining area, creating a wonderful gathering space for everyday living and entertaining. Walk out to the expansive deck and enjoy the tranquil surroundings — perfect for morning coffee, summer dinners or quiet evenings. The main level offers three spacious bedrooms and three bathrooms. The primary suite is a private retreat featuring a generous walk-in closet and thoughtfully designed 3-piece ensuite offering additional privacy. The second bedroom also enjoys its own 3-piece bathroom, while a 4-piece bathroom completes the main level. The impressive walkout lower level is designed for relaxation and entertaining. Gather around the wood stove in the large recreation room or enjoy the spacious exercise and wellness area complete with sauna and bar. A 3-piece bathroom adds convenience. A large additional lower-level room with oversized windows overlooking the backyard offers versatility as a bedroom, guest room, home office or hobby space. Walk out to the lower deck and hot tub, where you can unwind beneath the open sky and enjoy the peaceful country setting. With upper and lower outdoor living areas, this home beautifully connects its interior spaces with the surrounding landscape. Set on approximately 7 acres, there is plenty of room to entertain, garden, enjoy recreational pursuits or simply appreciate the privacy and serenity of country living. Spacious, inviting and wonderfully versatile, 282 Concession Road 2 combines bungalow living, impressive indoor and outdoor spaces, and the luxury of 7 acres to call your own. Fibre Internet available. (id:7434)
General Features
| Features | Southern exposure, Crushed stone driveway, Country residential, Automatic Garage Door Opener |
|---|---|
| Community Features | Quiet Area |
| Property Type | Single Family |
| Zoning Description | A |
| Amenities | Shopping |
| Building Appliances | Central Vacuum, Dishwasher, Dryer, Refrigerator, Sauna, Stove, Washer, Microwave Built-in, Window Coverings, Garage door opener |
| Building Architectural Style | Bungalow |
| Building Cooling Type | Central air conditioning |
| Location Description | Hwy 24 |
| Parking Space Total | 7 |
| Foundation Type | Poured Concrete |
| Building Type | House |
| Ownership Type | Freehold |
| Building.StoriesTotal | 1 |
Interior Features
| Building Fireplace Present | True |
|---|---|
| Building Fireplace Total | 2 |
| Building Fireplace Type | Stove,Other - See remarks |
| Building Heating Type | Forced air, Stove |
| Basement Development | Finished |
| Basement Type | Full (Finished) |
| Construction Material | Wood frame |
| Construction Style Attachment | Detached |
| Fireplace Fuel | Wood,Wood |
| Living Area Range | 3475 |
| Bedrooms | 3+1 |
Exterior Features
| Land Amenities | Shopping |
|---|---|
| Sewer | Septic System |
| Exterior Finish | Vinyl siding, Wood |
Room Details
| Room | Dimensions | Level | Flooring | Details |
|---|---|---|---|---|
| 3pc Bathroom | 7'4'' x 5'11'' | Main level | ||
| 4pc Bathroom | 7'4'' x 7'7'' | Main level | ||
| 4pc Ensuite bath | 10'1'' x 14'3'' | Main level | ||
| Bedroom | 15'0'' x 11'2'' | Main level | ||
| Dining room | 15'6'' x 8'8'' | Main level | ||
| Family room | 22'7'' x 29'6'' | Lower level | ||
| Kitchen | 15'6'' x 11'4'' | Main level | ||
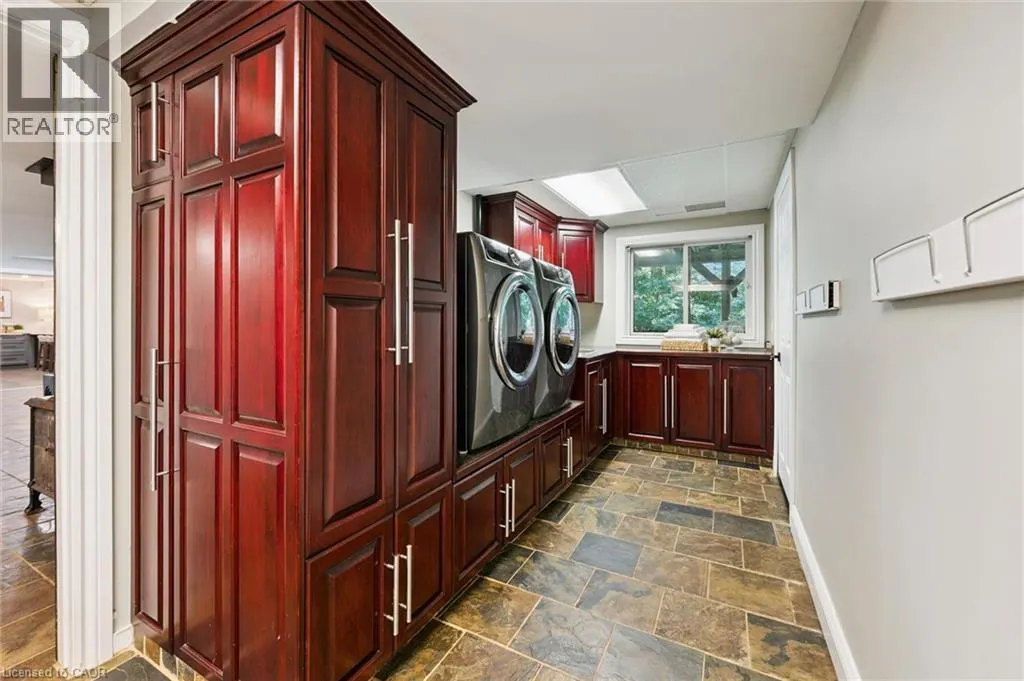
| Laundry room | 16'9'' x 5'0'' | Lower level | ||
| Living room | 19'2'' x 18'11'' | Main level | ||
| Primary Bedroom | 12'7'' x 18'8'' | Main level | ||
| Storage | 7'3'' x 7'4'' | Main level | ||
| Utility room | 19'8'' x 7'8'' | Lower level |
Amenities
- Views
- New Construction
- Adult 55+
- Lease To Own
- No Strata Fees
- Furnished
- Primary On Main
- Air Conditioning
- Seller Finance
- Green
- Fixer Upper
- Horse
- Golf
- Fireplace
- Deck
- Garage
- Basement
- Pool

Property vs Single Family Average in N0E 1L0
Price
In The Neighbourhood
Open House
Scotland
$ 499,000
- Type
- Single Family
- Size
- 1,692 SqFt
- Rooms
- 3 Beds + 1 Baths
Royal LePage Brant Realty
Just Listed
Scotland
$ 1,749,900
- Type
- Single Family
- Size
- 2,586 SqFt
- Rooms
- 3 Beds + 2.5 Baths
Re/Max REALTY SERVICES INC
Just Listed
Scotland
$ 2,200
- Type
- Single Family
- Size
- 750 SqFt
- Rooms
- 3 Beds + 1 Baths
REVEL Realty Inc
Scotland
$ 1,299,900
- Type
- Single Family
- Size
- 4,802 SqFt
- Rooms
- 5 Beds + 2.5 Baths
eXp Realty, Brokerage
Open House
Scotland
$ 949,000
- Type
- Single Family
- Size
- 2,559 SqFt
- Rooms
- 4 Beds + 2.5 Baths
Royal LePage State Realty Inc.
Open House
Scotland
$ 539,999
- Type
- Single Family
- Size
- 1,236 SqFt
- Rooms
- 3 Beds + 1.5 Baths
Revel Realty Inc.
 Toronto Real Estate Board (TRREB); All information deemed reliable but not guaranteed. All properties are subject to prior sale, change or withdrawal. Neither listing broker(s) or information provider(s) shall be responsible for any typographical errors, misinformation, misprints and shall be held totally harmless. Listing(s) information is provided for consumer's personal, non-commercial use and may not be used for any purpose other than to identify prospective properties consumers may be interested

 The information on this system is from sources deemed reliable, but should not be relied upon without independent verification. All data contained in the system is property of REALTORS ® Association of Hamilton-Burlington © 2018 or the originating source board/association.