





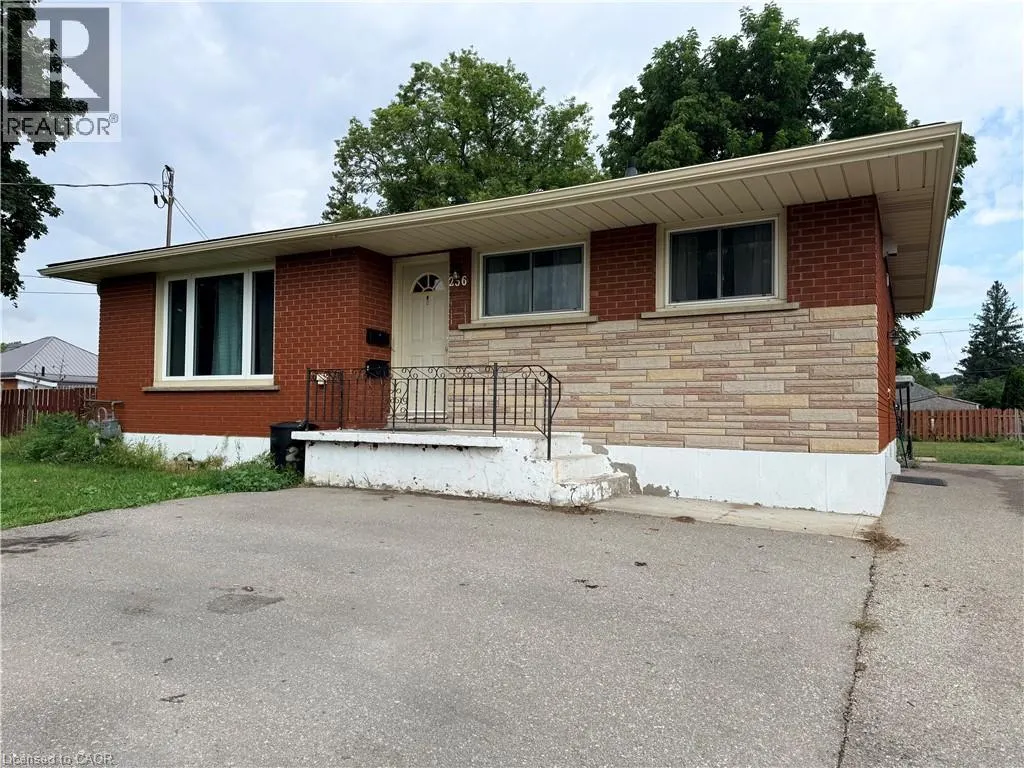


Address
236 Bruce Street Unit# Lower, Brantford, ON
Price
$ 1,945
Property Attributes
- ID#40862428
- TypeSingle Family
- Listing Status Active
- MunicipalityBrantford
- CityBrantford
- AreaBrantford
- Neighbourhood2045 - East Ward
- Postal CodeN3S 4Z9
- StyleBungalow
- Price$ 1,945
- Bedrooms0+2
- Bathrooms1
- Half Bathrooms0
- Sqr Footage1027
Data Source:
Canadian Real Estate Association (CREA)
Property Description
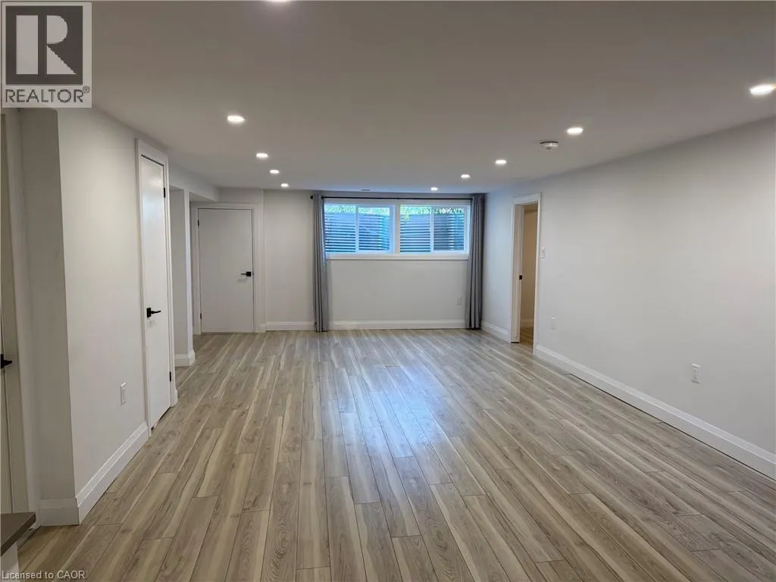
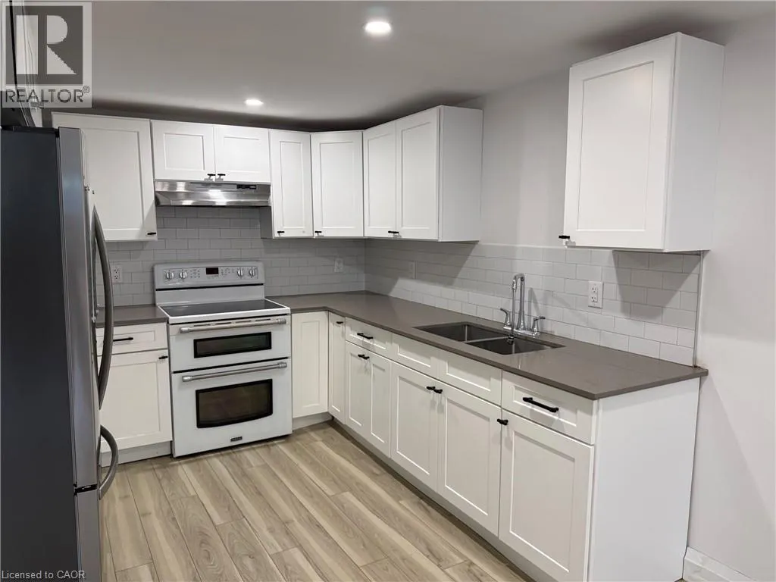
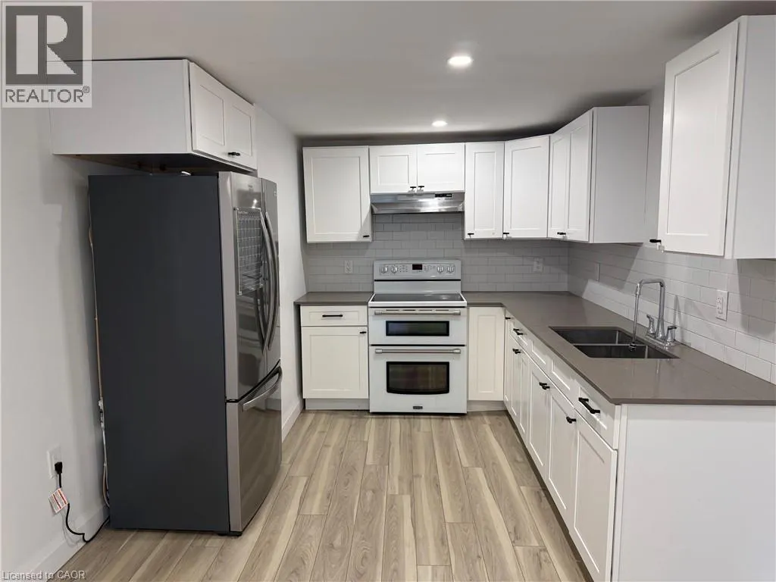
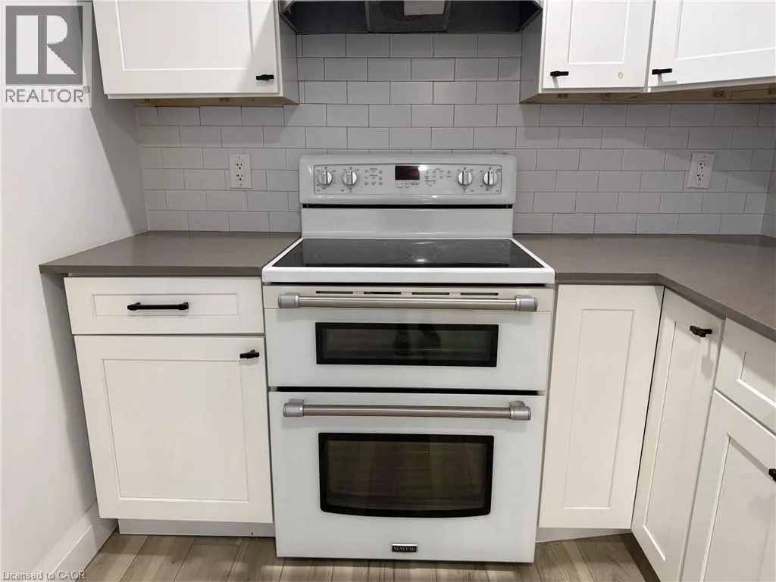
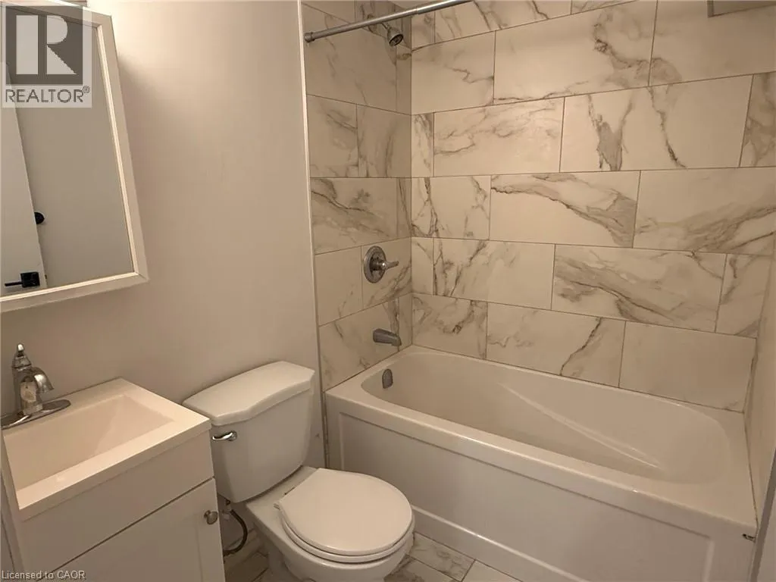
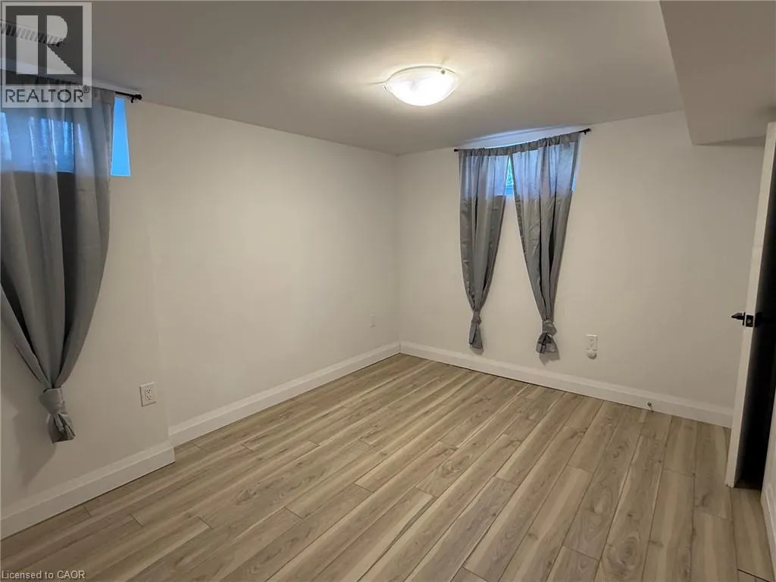
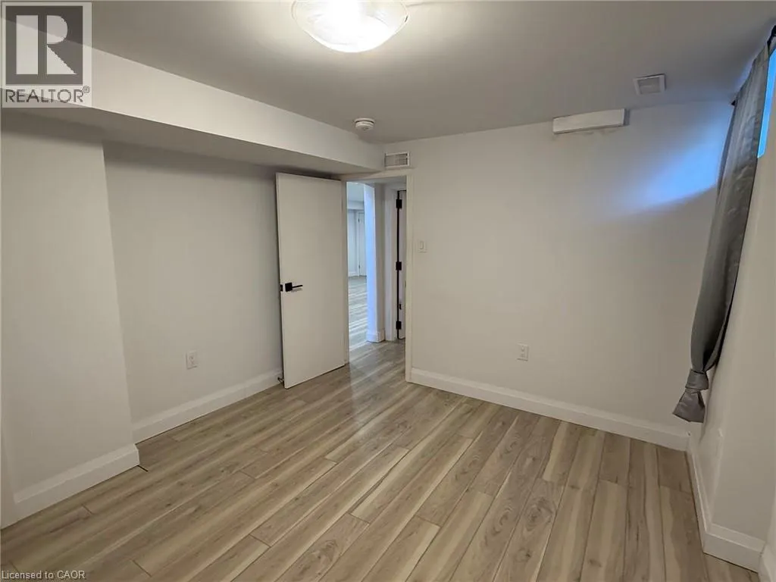
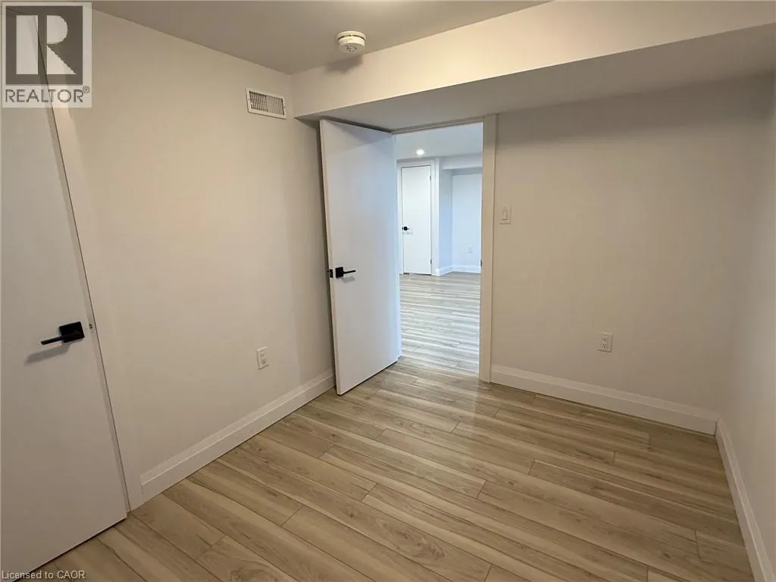
Welcome to this clean, updated 2-bedroom, 1-bath lower-level suite at 236 Bruce Street! Bright and inviting, this unit boasts rare high ceilings, sleek pot lights, and huge windows that flood the living space with natural light. The contemporary kitchen comes equipped with a standout double oven—perfect for effortless cooking and entertaining. Modern finishes create a fresh, airy atmosphere throughout. Conveniently situated just minutes from downtown Brantford, Wilfrid Laurier University, local parks, walking trails, public transit, and quick access to Highway 403. Inclusions: Stand out double oven, refrigerator, ensuite private laundry, and dedicated parking. Utilities: Tenant pays rent + hydro, plus 40% of gas, water, and hot water tank (HWT) rental. Bonus tenant is paid $100/monthly for shared grass/snow maintenance. (id:7434)
General Features
| Community Features | Quiet Area, School Bus |
|---|---|
| Property Type | Single Family |
| Lease | 1945.00 |
| Zoning Description | RC1 |
| Amenities | Public Transit, Schools, Shopping |
| Building Appliances | Dryer, Refrigerator, Stove, Washer |
| Building Architectural Style | Bungalow |
| Building Cooling Type | Central air conditioning |
| Location Description | Maitland St to Bruce St |
| Parking Space Total | 2 |
| Foundation Type | Poured Concrete |
| Building Type | House |
| Ownership Type | Freehold |
| Building.StoriesTotal | 1 |
Interior Features
| Building Fireplace Present | False |
|---|---|
| Building Heating Type | Forced air |
| Building Heating Fuel | Natural gas |
| Basement Development | Finished |
| Basement Type | Full (Finished) |
| Construction Style Attachment | Detached |
| Living Area Range | 1027 |
| Bedrooms | 0+2 |
Exterior Features
| Structure | Shed |
|---|---|
| Land Amenities | Public Transit, Schools, Shopping |
| Sewer | Municipal sewage system |
| Exterior Finish | Brick |
Room Details
| Room | Dimensions | Level | Flooring | Details |
|---|---|---|---|---|
| 4pc Bathroom | Measurements not available | Basement | ||
| Bedroom | 10'0'' x 9'0'' | Basement | ||
| Kitchen | 8'0'' x 10'0'' | Basement | ||
| Living room | 12'0'' x 12'0'' | Basement |
Amenities
- Views
- New Construction
- Adult 55+
- Lease To Own
- No Strata Fees
- Furnished
- Primary On Main
- Air Conditioning
- Seller Finance
- Green
- Fixer Upper
- Horse
- Golf
- Fireplace
- Deck
- Garage
- Basement
- Pool

Property vs Single Family Average in N3S 4Z9
Price
In The Neighbourhood
Open House
Brantford
$ 549,000
- Type
- Single Family
- Size
- 1,701 SqFt
- Rooms
- 3 Beds + 1.5 Baths
Real Broker Ontario Ltd
Brantford
$ 449,900
- Type
- Single Family
- Size
- 1,530 SqFt
- Rooms
- 2 Beds + 2 Baths
Re/Max Escarpment Realty Inc.
Brantford
$ 489,900
- Type
- Single Family
- Size
- 1,187 SqFt
- Rooms
- 4 Beds + 1.5 Baths
Re/Max Escarpment Realty Inc.
Brantford
$ 399,000
- Type
- Single Family
- Size
- 1,066 SqFt
- Rooms
- 3 Beds + 1.5 Baths
Keller Williams Complete Realty
Brantford
$ 449,900
- Type
- Single Family
- Size
- 1,200 SqFt
- Rooms
- 3 Beds + 1.5 Baths
Pay It Forward Realty
Brantford
$ 419,900
- Type
- Single Family
- Size
- 806 SqFt
- Rooms
- 3 Beds + 1 Baths
Re/Max Twin City Realty Inc
Brantford
$ 424,999
- Type
- Single Family
- Size
- 1,023 SqFt
- Rooms
- 2 Beds + 1 Baths
SHAW REALTY GROUP INC.
Brantford
$ 399,000
- Type
- Single Family
- Size
- 871 SqFt
- Rooms
- 2 Beds + 1.5 Baths
Royal LePage Burloak Real Estate Services
 Toronto Real Estate Board (TRREB); All information deemed reliable but not guaranteed. All properties are subject to prior sale, change or withdrawal. Neither listing broker(s) or information provider(s) shall be responsible for any typographical errors, misinformation, misprints and shall be held totally harmless. Listing(s) information is provided for consumer's personal, non-commercial use and may not be used for any purpose other than to identify prospective properties consumers may be interested

 The information on this system is from sources deemed reliable, but should not be relied upon without independent verification. All data contained in the system is property of REALTORS ® Association of Hamilton-Burlington © 2018 or the originating source board/association.