

Address
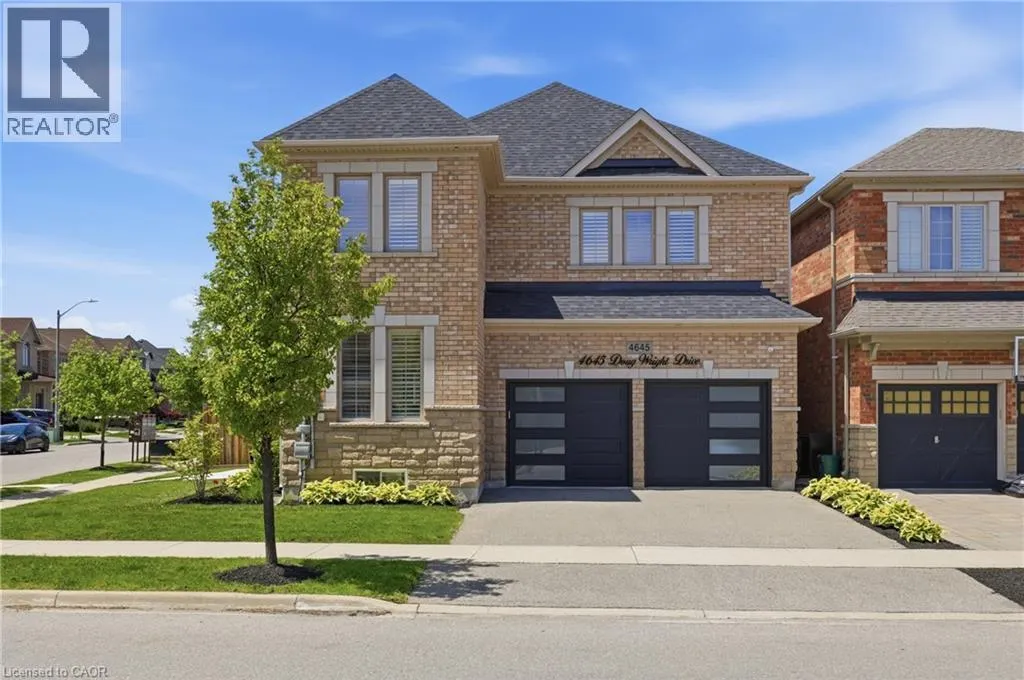
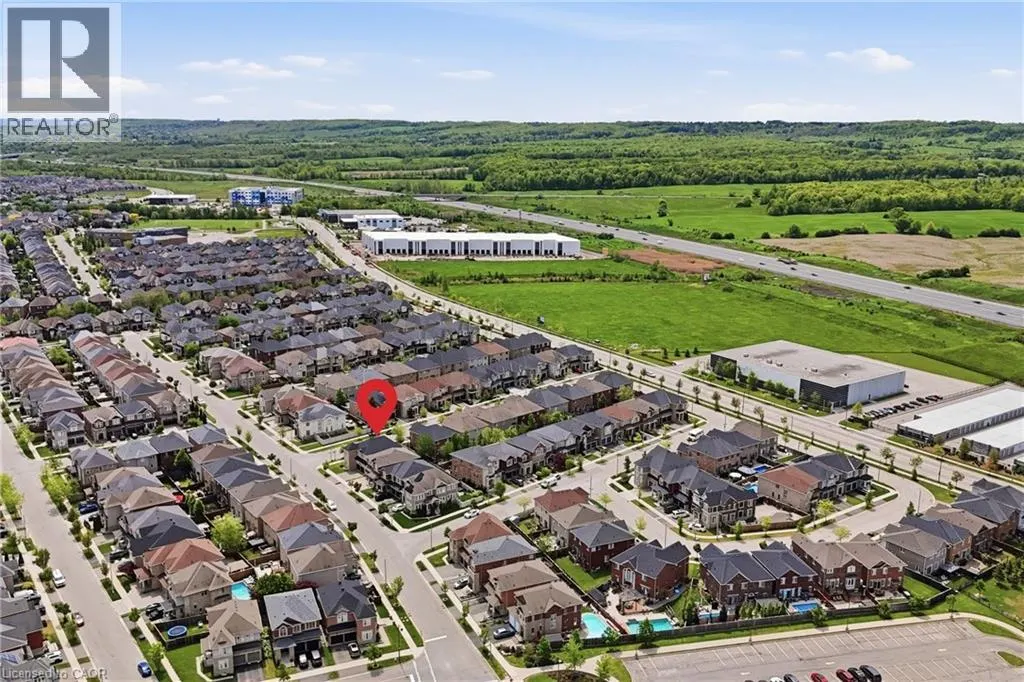
4645 Doug Wright Drive, Burlington, ON
Price
$ 1,499,000
Property Attributes
- ID#40844721
- TypeSingle Family
- Listing Status Active
- MunicipalityBurlington
- CityBurlington
- AreaBurlington
- Neighbourhood360 - Alton West
- Postal CodeL7M 0L3
- Style
- Year Built2012
- Price$ 1,499,000
- Bedrooms4
- Bathrooms3
- Half Bathrooms1
- Sqr Footage2357
Data Source:
Canadian Real Estate Association (CREA)
Property Description
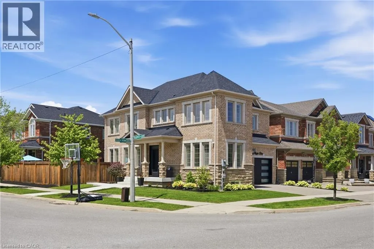
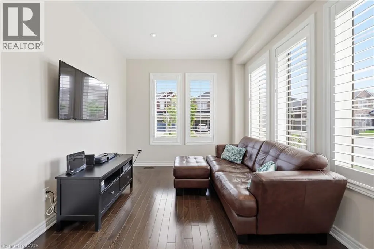
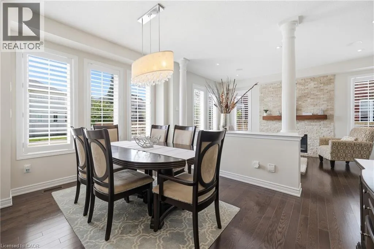
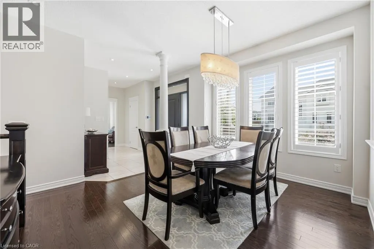
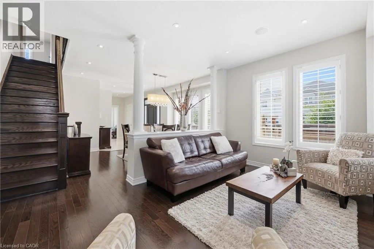
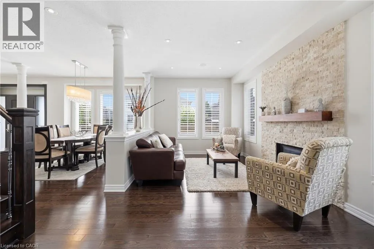
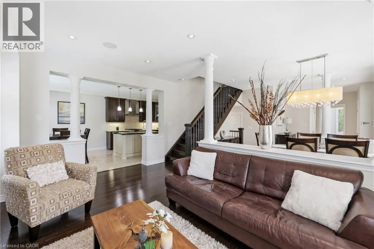
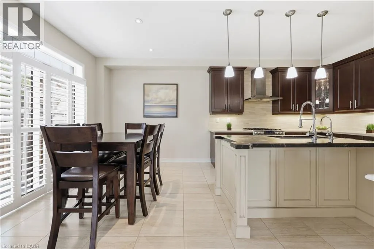
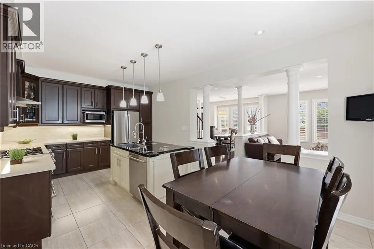
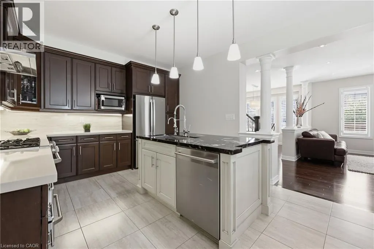
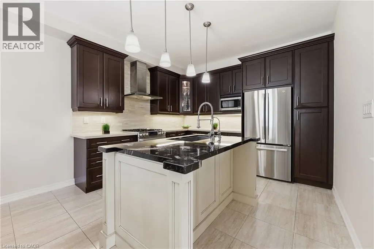
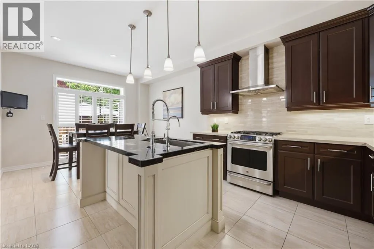
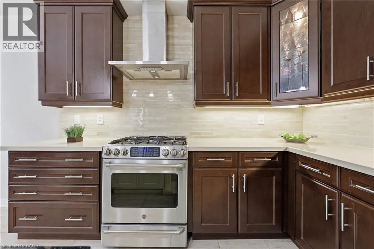
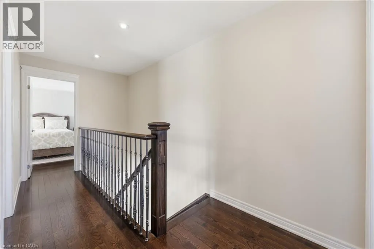
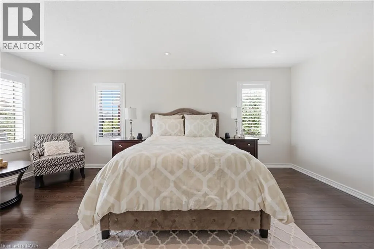
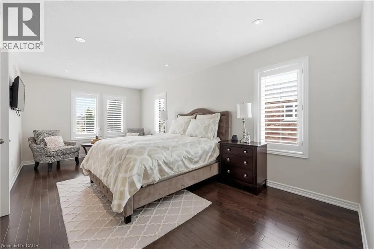
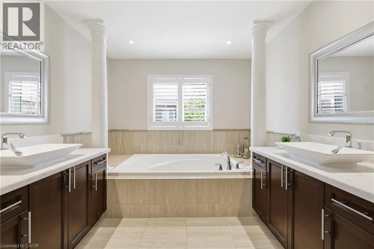
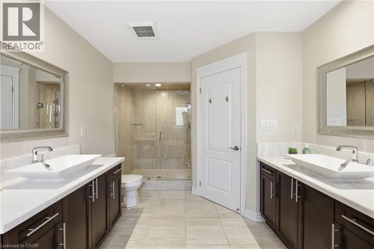
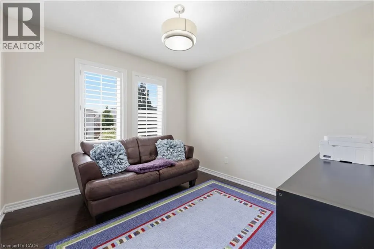
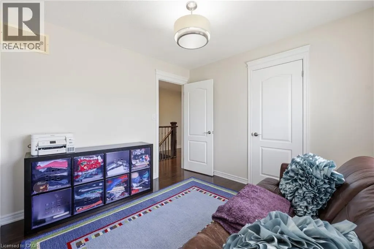
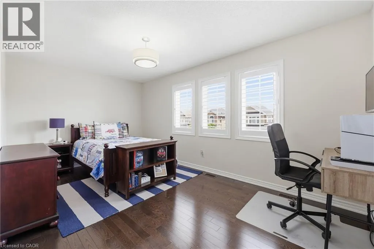
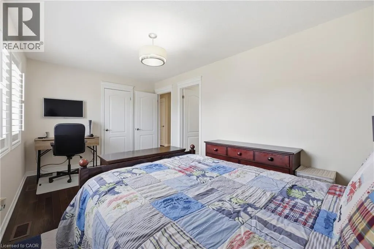
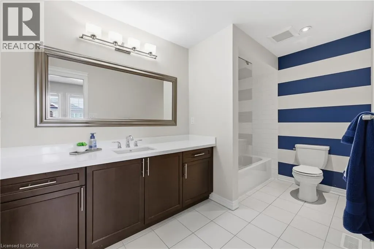
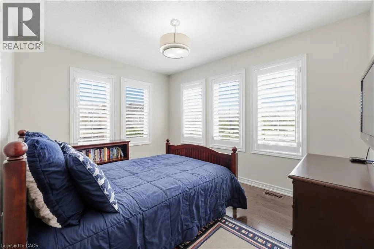
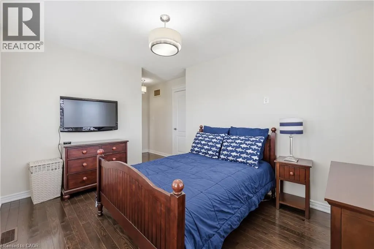
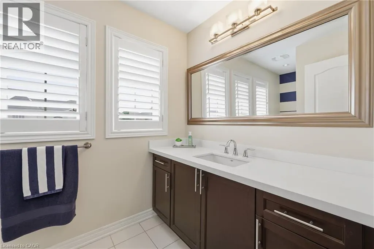
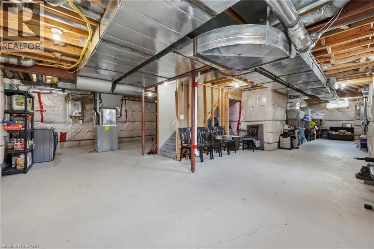
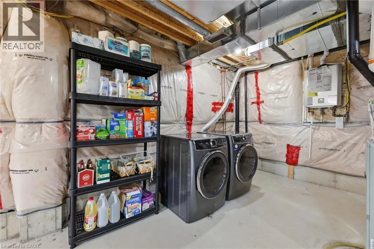
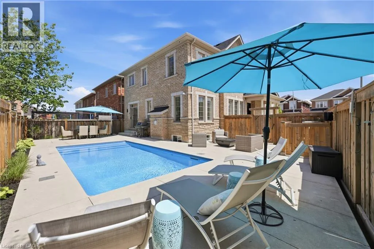
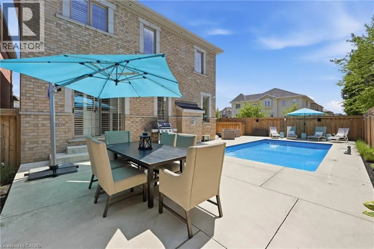
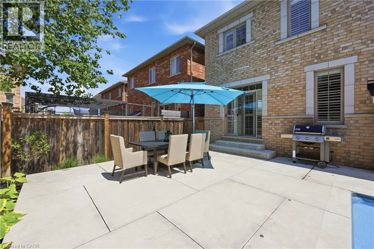
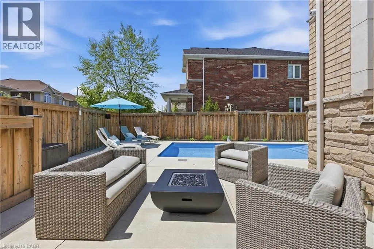
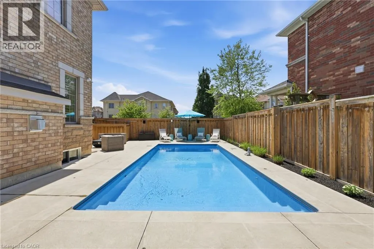
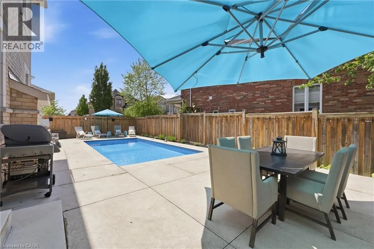
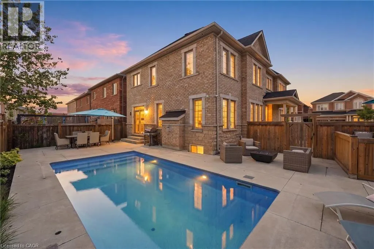
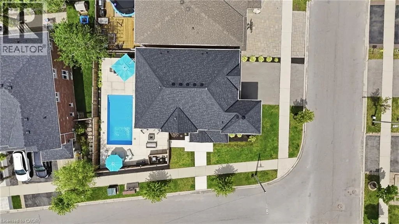
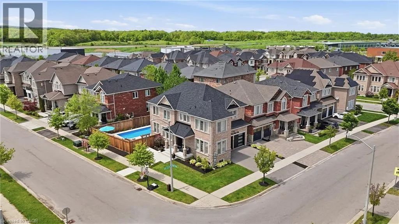
Welcome to this beautiful 2-storey detached home in Burlington’s highly sought-after Alton West community, boasting over 2,000 sq ft of finished above-grade living space with a timeless brick and stone exterior. Modern curb appeal shines with new front entry and garage doors, complemented by elegant outdoor potlights and professional landscaping. Inside, the main floor offers a welcoming layout defined by rich hardwood flooring, California shutters, and an upgraded fireplace with a multicolored beaded feature. The functional kitchen is a chef's delight, boasting upgraded cabinetry and premium stone and quartz countertops that extend throughout the entire home. A solid oak staircase with a custom railing leads upstairs, where you will find four spacious bedrooms and three full bathrooms, including a second bedroom with its own private ensuite. The primary suite is a true retreat, featuring a custom walk-in closet organizer and a luxurious 5-piece ensuite. The unfinished full basement includes a handy bathroom rough-in, providing a blank canvas to design your dream recreation room or guest suite. Step outside into your private, professionally landscaped backyard oasis, a showstopping retreat featuring a heated, saltwater pool with advanced automation, deck jets, custom lighting, a gas fire pit, and a dedicated BBQ gas line perfect for summer entertaining. Complete with premium practical updates like indoor potlights, upgraded hardware, a central vacuum, and a comprehensive security and camera system, this remarkable property is ready to welcome you home! (id:7434)
General Features
| Features | Automatic Garage Door Opener |
|---|---|
| Property Type | Single Family |
| Zoning Description | RAL1 |
| Amenities | Schools, Shopping |
| Building Appliances | Central Vacuum, Dishwasher, Dryer, Refrigerator, Stove, Washer |
| Building Cooling Type | Central air conditioning |
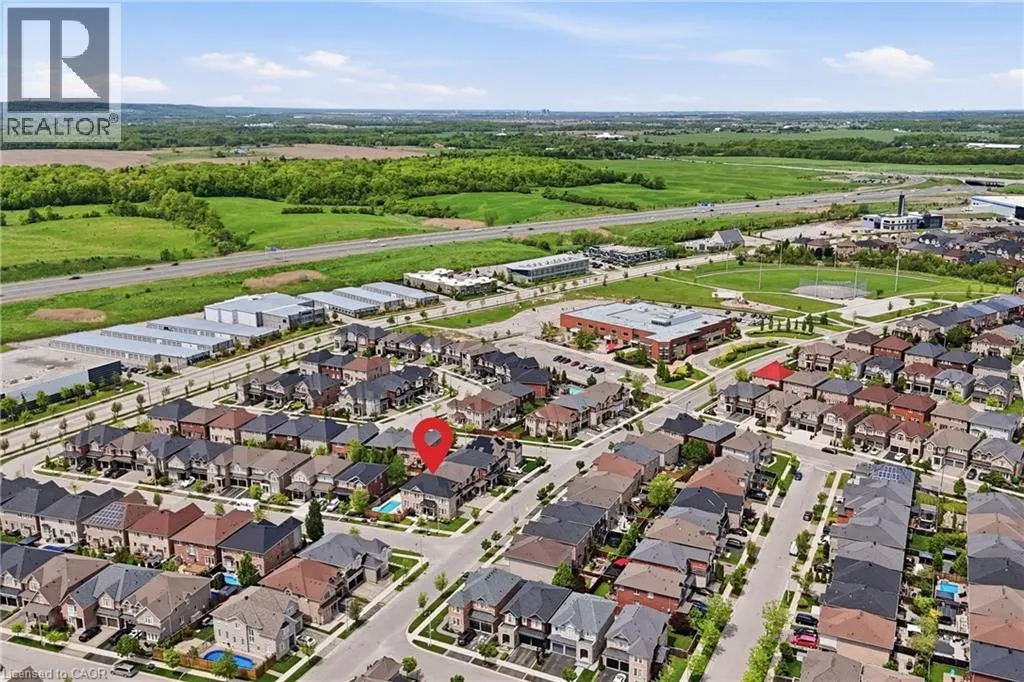
| Location Description | Appleby to Thomas Alton to Doug Wright |
| Parking Space Total | 4 |
| Foundation Type | Poured Concrete |
| Building Type | House |
| Ownership Type | Freehold |
| Building.StoriesTotal | 2 |
Interior Features
| Building Fireplace Present | False |
|---|---|
| Building Heating Type | Forced air |
| Building Heating Fuel | Natural gas |
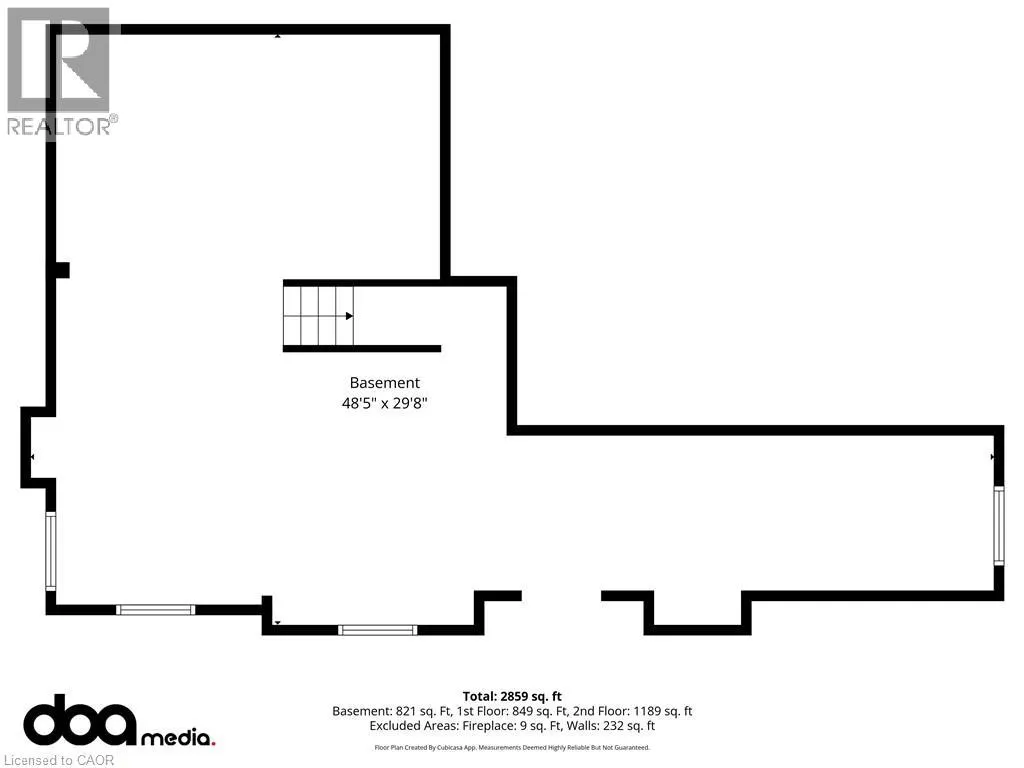
| Basement Development | Unfinished |
| Basement Type | Full (Unfinished) |
| Construction Style Attachment | Detached |
| Living Area Range | 2357 |
| Bedrooms | 4 |
Exterior Features
| Pool Type | Inground pool |
|---|---|
| Land Amenities | Schools, Shopping |
| Sewer | Municipal sewage system |
| Exterior Finish | Brick, Stone |
Room Details
| Room | Dimensions | Level | Flooring | Details |
|---|---|---|---|---|
| 2pc Bathroom | Measurements not available | Main level | ||
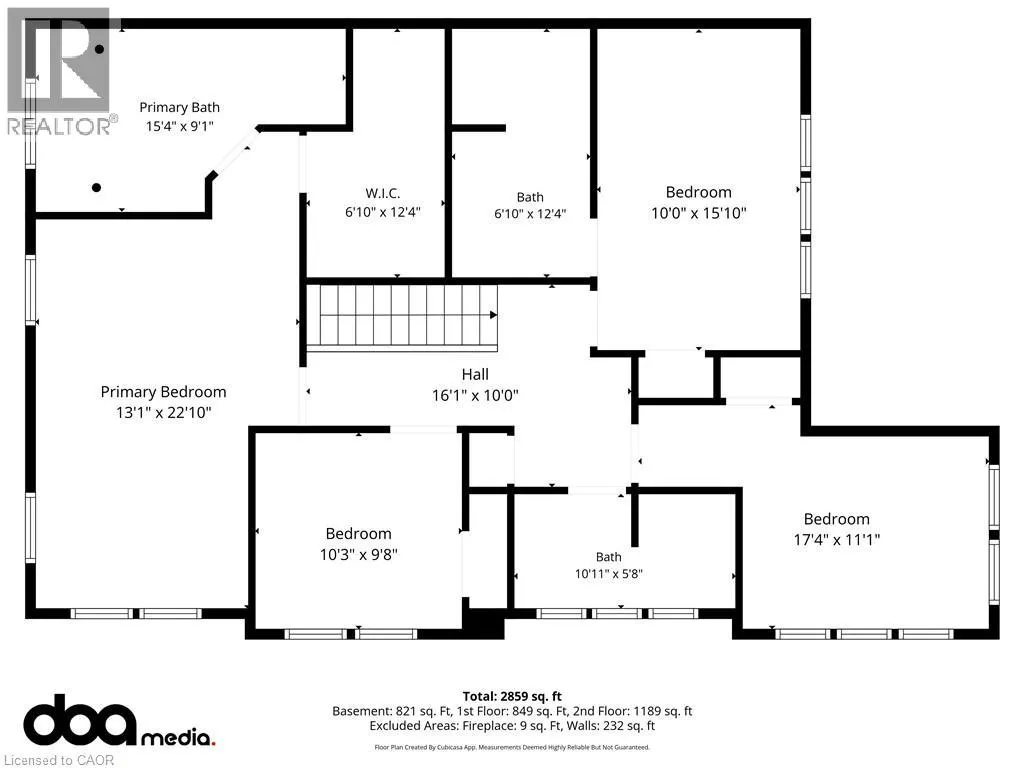
| 4pc Bathroom | Measurements not available | Second level | ||
| 5pc Ensuite bath | Measurements not available | Second level | ||
| Bedroom | 10'0'' x 15'10'' | Second level | ||
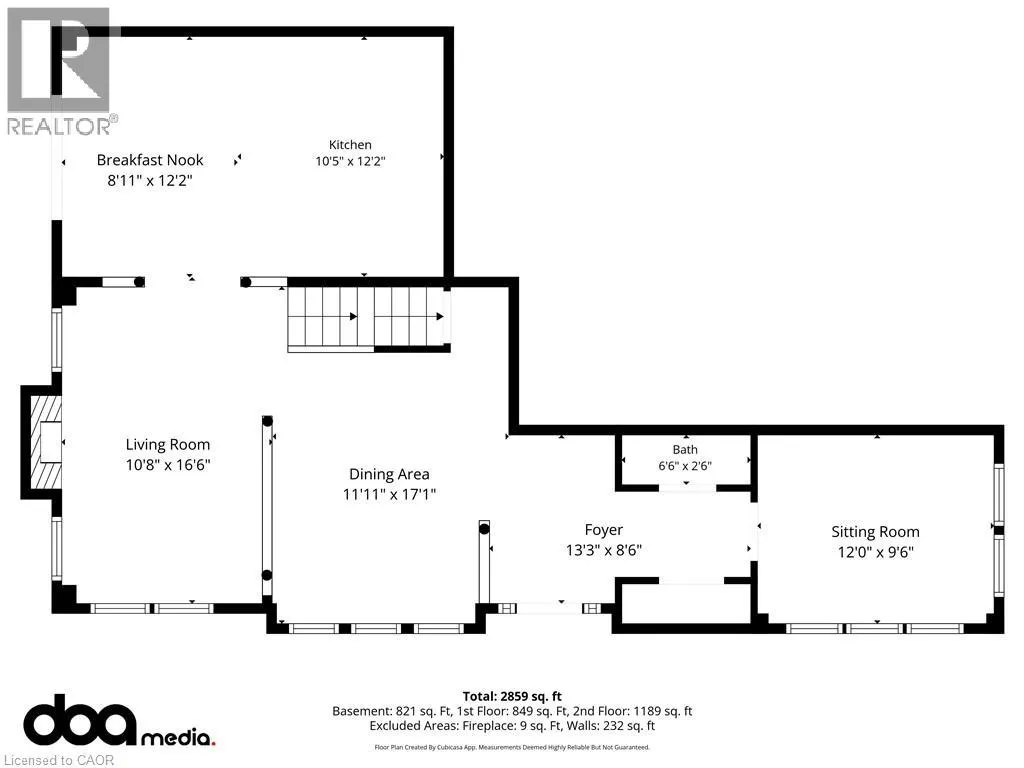
| Breakfast | 8'11'' x 12'2'' | Main level | ||
| Dining room | 11'11'' x 17'1'' | Main level | ||
| Ensuite | Measurements not available | Second level | ||
| Family room | 12'0'' x 9'6'' | Main level | ||
| Foyer | 13'3'' x 8'6'' | Main level | ||
| Full bathroom | Measurements not available | Second level | ||
| Kitchen | 10'5'' x 12'2'' | Main level | ||
| Living room | 10'8'' x 16'6'' | Main level | ||
| Primary Bedroom | 13'1'' x 22'10'' | Second level |
Amenities
- Views
- New Construction
- Adult 55+
- Lease To Own
- No Strata Fees
- Furnished
- Primary On Main
- Air Conditioning
- Seller Finance
- Green
- Fixer Upper
- Horse
- Golf
- Fireplace
- Deck
- Garage
- Basement
- Pool

Property vs Single Family Average in L7M 0L3
Price
Year Built
In The Neighbourhood
Open House
Burlington
$ 1,469,000
- Type
- Single Family
- Size
- 4,244 SqFt
- Rooms
- 4 Beds + 4.5 Baths
Keller Williams Edge Realty
Burlington
$ 3,450
- Type
- Single Family
- Size
- 1,813 SqFt
- Rooms
- 3 Beds + 2.5 Baths
RE/MAX Escarpment Realty Inc.
Burlington
$ 3,400
- Type
- Single Family
- Size
- 1,601 SqFt
- Rooms
- 4 Beds + 3.5 Baths
RE/MAX Escarpment Realty Inc.
Burlington
$ 1,374,990
- Type
- Single Family
- Size
- 3,079 SqFt
- Rooms
- 5 Beds + 3.5 Baths
RE/MAX REALTY ENTERPRISES INC
Burlington
$ 960,000
- Type
- Single Family
- Size
- 2,023 SqFt
- Rooms
- 3 Beds + 2.5 Baths
Royal LePage Burloak Real Estate Services
Burlington
$ 1,398,000
- Type
- Single Family
- Size
- 3,079 SqFt
- Rooms
- 5 Beds + 3.5 Baths
RE/MAX REALTY ENTERPRISES INC
 Toronto Real Estate Board (TRREB); All information deemed reliable but not guaranteed. All properties are subject to prior sale, change or withdrawal. Neither listing broker(s) or information provider(s) shall be responsible for any typographical errors, misinformation, misprints and shall be held totally harmless. Listing(s) information is provided for consumer's personal, non-commercial use and may not be used for any purpose other than to identify prospective properties consumers may be interested

 The information on this system is from sources deemed reliable, but should not be relied upon without independent verification. All data contained in the system is property of REALTORS ® Association of Hamilton-Burlington © 2018 or the originating source board/association.